Skip main navigation
Off market
  • $466,100

    8166 Burnside Ct, Mechanicsville, VA 23116

    4beds
    2,114sqft
    Detached
    Built in 2001
    0.35 Acres Lot
    $466,100 Zestimate®
    $220/sqft
    $2,749 Estimated rent

    Home value

    $466,100

    $443,000 - $489,000

    $2,749/mo

    Zestimate® history
    Loading
    Loading...

    Owner options

    List your home for rent

    $2,749/mo

    Rent Zestimate®

    Find your next renter with Zillow Rental Manager. Plus, with online applications, you can quickly screen prospective tenants – for free.

    Learn more

    $2,749/mo

    Rent Zestimate®

    Refinance and save

    $2,805/mo

    Est. payment

    Refinancing to a lower rate could help reduce your monthly payments and save thousands over the life of the loan.

    See today's rates

    $2,805/mo

    Est. payment

    Explore your selling options

    Work with a Zillow partner agent

    Leverage their expertise and Zillow's premium Showcase listings to get your home seen by more buyers.

    Get started

    List with your own agent

    Get your home in front of millions of buyers by listing it on Zillow.

    Learn how to do it

    Sell it yourself

    Take full control of how buyers see your home on Zillow by listing For Sale by Owner (FSBO).

    List your home

    What's special

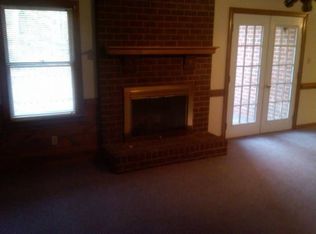
    Move in ready! This 4 bedroom home located on a cul-de-sac lot includes a one car attached garage and private back yard with a privacy fence. The exterior offers a great area for entertaining with a deck and custom stone patio and surround sound wiring. The interior features hardwood floors throughout (upstairs and down), vaulted ceiling, a gas fireplace with tile and rustic, cedar mantle, newer stainless steel appliances, chair rail molding in the formal dining room, and surround sound wiring in the family room. The spacious master suite includes a walk-in closet, double vanity, tile flooring, and a deep Jacuzzi tub with separate shower. Additional features include a central vac system on both levels, a newer roof (15 months old), HEPA air filter system, newer water heater (2 years), new French drains throughout, conditioned crawl space, and storage space under deck. The garage features a built-in oversize craftsman workbench and storage shelving. This is a must see. Refrigerator, washer, and dryer to convey.

    This property is off market, which means it's not currently listed for sale or rent on Zillow. This may be different from what's available on other websites or public sources.

    Facts & features

    Interior

    Bedrooms & bathrooms
    • Bedrooms: 4
    • Bathrooms: 3
    • Full bathrooms: 2
    • 1/2 bathrooms: 1
    Heating
    • Heat pump, Gas
    Cooling
    • Central
    Appliances
    • Included: Dishwasher, Dryer, Microwave, Refrigerator, Washer
    Features
    • Flooring: Tile, Hardwood
    • Attic: Pull Down
    • Has fireplace: Yes
    Interior area
    • Total interior livable area: 2,114 sqft

    Property

    Parking
    • Parking features: Garage - Attached
    Features
    • Exterior features: Other
    Lot
    • Size: 0.35 Acres
    Details
    • Parcel number: 8705431311

    Construction

    Type & style
    • Home type: SingleFamily
    • Property subtype: Detached
    Materials
    • Other
    • Foundation: Crawl/Raised
    • Roof: Composition
    Condition
    • Year built: 2001

    Utilities & green energy

    • Sewer: Public Sewer

    Community & HOA

    Location
    • Region: Mechanicsville

    Financial & listing details

    • Price per square foot: $220/sqft
    • Tax assessed value: $382,000
    • Annual tax amount: $3,094

    Price history

    DateEventPrice
    11/29/2018Sold$289,950$137/sqft
    Source: CVRMLS #1835897 Report a problem
    10/11/2018Listed for sale$289,950+5.4%$137/sqft
    Source: Realty Richmond #1835897 Report a problem
    4/30/2008Sold$275,000-5.2%$130/sqft
    Source: Public Record Report a problem
    2/1/2008Listed for sale$289,950+54.2%$137/sqft
    Source: NCI Report a problem
    7/30/2002Sold$188,000$89/sqft
    Source: Public Record Report a problem

    Public tax history

    YearProperty taxesTax assessment
    2025$3,094 +3.8%$382,000 +3.8%
    2024$2,980 +9%$367,900 +9%
    2023$2,733 $337,400
    2022$2,733 $337,400 +8.6%
    2021-- $310,600 +9.9%
    2020$2,289 +10%$282,600 +0.4%
    2019$2,080 $281,500 +9.6%
    2018$2,080 $256,800
    2017$2,080 +16.1%$256,800
    2016$1,792 $256,800 +16.1%
    2015$1,792 $221,200
    2014$1,792 $221,200
    2013$1,792 --
    2012$1,792 -17.9%--
    2011$2,183 --
    2010$2,183 --
    2009$2,183 --
    2008$2,183 --
    2007$2,183 +13.3%--
    2006$1,927 --
    2005$1,927 --
    2004-- --
    2003$1,634 +522.8%--
    2002$262 --
    2001$262 --
    Find assessor info on the county website

    Neighborhood: 23116

    Nearby schools

    GreatSchools rating
    Schools provided by the listing agent
    • Elementary: Washington Henry
    • Middle: Chickahominy
    • High: Atlee

    Source: The MLS. This data may not be complete. We recommend contacting the local school district to confirm school assignments for this home.

    Get a cash offer in 3 minutes
    Find out how much your home could sell for in as little as 3 minutes with a no-obligation cash offer.
    Estimated market value
    $466,100
    Get a cash offer in 3 minutes
    Find out how much your home could sell for in as little as 3 minutes with a no-obligation cash offer.
    Estimated market value
    $466,100