Welcome to this beautifully maintained residence in the highly sought-after Laurel Hill community, where timeless design, and an exceptional location come together to create the perfect place to call home. Recently refreshed throughout, the interior has been freshly painted from top to bottom, offering a crisp, move-in ready feel. A gracious foyer welcomes guests and is flanked by formal living and dining rooms, creating an elegant first impression. Hardwood flooring spans the majority of the main level and upper level, complemented by abundant natural light throughout. At the heart of the home, the spacious kitchen blends functionality and style with granite countertops, a center island, ample cabinetry, and a bright breakfast area that flows seamlessly into the sunroom. Surrounded by walls of windows overlooking the backyard, the sunroom offers a light-filled retreat with direct access to the expansive Trex deck. Just beyond, the soaring family room features a gas fireplace, creating a warm and inviting gathering space. Designed for both everyday living and entertaining, the outdoor spaces are equally impressive. The large elevated Trex deck offers beautiful views of the fenced backyard, mature landscaping, and expansive lawn, creating the perfect setting for outdoor dining, relaxing, or hosting family and friends. A six-zone irrigation system services the entire yard and flower beds, helping maintain the beautifully landscaped grounds. The main level also includes a powder room, oversized laundry room with utility sink and counter space, and a convenient entry from the attached two-car garage that functions perfectly as a mudroom. Upstairs, the spacious primary suite serves as a private retreat featuring two walk-in closets with custom built-ins and a well-appointed en-suite bath. Additional bedrooms are generously sized and thoughtfully designed. Storage is abundant throughout the home. The finished lower level offers exceptional flexibility with ample space for recreation, gaming, fitness, guests, hobbies, or future customization. A full bath is already in place, while the pool table and ping pong table convey, making the space ready to enjoy from day one. Notable updates include a roof replacement (2017), laundry room sink and counter (2017), newly resurfaced driveway, fresh interior paint throughout, exterior paint of shutters, front door, mailbox, pillars and portico, and a new 70-gallon water heater (2025). Verizon FiOS fiber optics is available for high-speed connectivity. Laurel Hill offers an exceptional lifestyle with amenities that include a clubhouse, outdoor pool, tennis courts, pickleball courts, walking trails, playgrounds, and a vibrant calendar of community events including holiday celebrations, social gatherings, and casino nights. Ideally located north of the Occoquan River, residents enjoy convenient access while avoiding many of the area's most significant commuter bottlenecks. Just minutes from I-95, Richmond Highway, Fairfax County Parkway, the VRE, and the Auto Train, this location provides easy connectivity throughout Northern Virginia, Washington, D.C., and beyond. Reagan National Airport is approximately 15 miles away. Often considered one of Fairfax County's hidden gems, Lorton offers a unique blend of history, convenience, recreation, and culture. The area's historic Workhouse campus has been transformed into a vibrant destination featuring art galleries, dining, shopping, events, and cultural experiences. Combined with nearby parks, trails, waterfront recreation, and outstanding commuter access, it is easy to understand why so many buyers are drawn to this thriving community. Offering pride of ownership at every turn, exceptional community amenities, thoughtful updates, and a location that balances tranquility with convenience, this turnkey residence presents an outstanding opportunity in one of Northern Virginia's most desirable neighborhoods.
Sold for $1,030,000
$1,030,000
8166 Douglas Fir Dr, Lorton, VA 22079
4beds
3,925sqft
Single Family Residence
Built in 2005
6,050 Square Feet Lot
$1,030,100 Zestimate®
$262/sqft
$3,418 Estimated rent
Home value
$1,030,100
$968,000 - $1.09M
$3,418/mo
Zestimate® history
Owner options
List your home for rent
$3,418/mo
Rent Zestimate®
Find your next renter with Zillow Rental Manager. Plus, with online applications, you can quickly screen prospective tenants – for free.
$3,418/mo
Rent Zestimate®
Refinance and save
$6,538/mo
Est. payment
Refinancing to a lower rate could help reduce your monthly payments and save thousands over the life of the loan.
$6,538/mo
Est. payment
Explore your selling options
Work with a Zillow partner agent
Leverage their expertise and Zillow's premium Showcase listings to get your home seen by more buyers.
Get startedList with your own agent
Get your home in front of millions of buyers by listing it on Zillow.
Learn how to do itSell it yourself
Take full control of how buyers see your home on Zillow by listing For Sale by Owner (FSBO).
List your homeWhat's special
Newly resurfaced drivewayLight-filled retreatBright breakfast areaGranite countertopsCenter islandSpacious kitchenAbundant natural light throughout
Zillow last checked:
Listing updated:
Listed by:
Leigh-Anne Vaughn 571-247-4454,
Pearson Smith Realty, LLC
Bought with:
Victoria Wing, 0225253984
Fairfax Realty 50/66 LLC
Source: Bright MLS,MLS#: VAFX2306528
Facts & features
Interior
Bedrooms & bathrooms
- Bedrooms: 4
- Bathrooms: 4
- Full bathrooms: 3
- 1/2 bathrooms: 1
- Main level bathrooms: 1
Rooms
- Room types: Living Room, Dining Room, Primary Bedroom, Bedroom 2, Bedroom 3, Bedroom 4, Kitchen, Game Room, Family Room, Foyer, Breakfast Room, Study, Sun/Florida Room, Laundry, Recreation Room, Utility Room, Bathroom 3
Primary bedroom
- Features: Flooring - HardWood
- Level: Upper
Bedroom 2
- Features: Flooring - Carpet
- Level: Upper
Bedroom 3
- Features: Flooring - HardWood
- Level: Upper
Bedroom 4
- Features: Flooring - Carpet
- Level: Upper
Bathroom 3
- Level: Lower
Breakfast room
- Features: Flooring - HardWood
- Level: Main
Dining room
- Features: Flooring - HardWood
- Level: Main
Family room
- Features: Flooring - HardWood, Fireplace - Gas
- Level: Main
Foyer
- Features: Flooring - HardWood
- Level: Main
Game room
- Features: Flooring - Laminated
- Level: Lower
Kitchen
- Features: Flooring - HardWood
- Level: Main
Laundry
- Level: Main
Living room
- Features: Flooring - HardWood
- Level: Main
Recreation room
- Level: Lower
Study
- Features: Flooring - Laminated
- Level: Lower
Other
- Level: Main
Utility room
- Features: Flooring - Concrete
- Level: Lower
Heating
- Forced Air, Natural Gas
Cooling
- Central Air, Ceiling Fan(s), Electric
Appliances
- Included: Dishwasher, Disposal, Dryer, Exhaust Fan, Microwave, Oven/Range - Gas, Refrigerator, Washer, Gas Water Heater
- Laundry: Main Level, Washer In Unit, Dryer In Unit, Laundry Chute, Laundry Room
Features
- Attic, Breakfast Area, Kitchen - Table Space, Dining Area, Eat-in Kitchen, Other, Kitchen - Gourmet, Kitchen Island, Primary Bath(s), Crown Molding, Wainscotting, Recessed Lighting, Open Floorplan, Soaking Tub, Bathroom - Walk-In Shower, Built-in Features, Ceiling Fan(s), Family Room Off Kitchen, Formal/Separate Dining Room, Pantry, Upgraded Countertops, Walk-In Closet(s), Dry Wall
- Flooring: Carpet, Ceramic Tile, Hardwood, Laminate, Wood
- Doors: Sliding Glass, Storm Door(s)
- Windows: Vinyl Clad, Insulated Windows, Low Emissivity Windows
- Basement: Full,Finished,Heated,Other,Windows,Interior Entry
- Number of fireplaces: 1
- Fireplace features: Glass Doors, Gas/Propane, Mantel(s)
Interior area
- Total structure area: 4,345
- Total interior livable area: 3,925 sqft
- Finished area above ground: 2,850
- Finished area below ground: 1,075
Property
Parking
- Total spaces: 4
- Parking features: Garage Door Opener, Driveway, Off Street, On Street, Attached
- Attached garage spaces: 2
- Uncovered spaces: 2
Accessibility
- Accessibility features: None
Features
- Levels: Three
- Stories: 3
- Patio & porch: Deck
- Exterior features: Bump-outs, Other, Sidewalks, Underground Lawn Sprinkler
- Pool features: Community
- Fencing: Back Yard
Lot
- Size: 6,050 Square Feet
- Features: Cul-De-Sac, Landscaped
Details
- Additional structures: Above Grade, Below Grade
- Parcel number: 1072 08F 0019
- Zoning: 304
- Special conditions: Standard
- Other equipment: Intercom
Construction
Type & style
- Home type: SingleFamily
- Architectural style: Colonial
- Property subtype: Single Family Residence
Materials
- Combination, Brick, Vinyl Siding
- Foundation: Slab
- Roof: Asphalt
Condition
- Excellent
- New construction: No
- Year built: 2005
Details
- Builder model: EMORY ELEV 3
- Builder name: PULTE
Utilities & green energy
- Sewer: Public Sewer
- Water: Public
- Utilities for property: Fiber Optic
Community & HOA
Community
- Subdivision: Laurel Hill Landbay
HOA
- Has HOA: Yes
- Amenities included: Tot Lots/Playground, Tennis Court(s), Pool, Picnic Area, Jogging Path, Common Grounds, Basketball Court, Party Room, Community Center
- Services included: Common Area Maintenance, Management, Insurance, Other, Pool(s), Reserve Funds, Road Maintenance, Snow Removal, Trash
- HOA fee: $122 monthly
Location
- Region: Lorton
Financial & listing details
- Price per square foot: $262/sqft
- Tax assessed value: $1,028,900
- Annual tax amount: $11,868
- Date on market: 6/18/2026
- Listing agreement: Exclusive Right To Sell
- Listing terms: Conventional,Cash,VA Loan
- Inclusions: Pool / Ping Pong Table
- Ownership: Fee Simple
- Road surface type: Black Top, Paved
Price history
| Date | Event | Price |
|---|---|---|
| 7/17/2026 | Sold | $1,030,000$262/sqft |
Source:  Bright MLS #VAFX2306528 Report a problem Bright MLS #VAFX2306528 Report a problem | ||
| 6/22/2026 | Pending sale | $1,030,000$262/sqft |
Source: Bright MLS #VAFX2306528 Report a problem | ||
| 6/18/2026 | Listed for sale | $1,030,000+46.1%$262/sqft |
Source: Bright MLS #VAFX2306528 Report a problem | ||
| 6/23/2017 | Sold | $705,000-2.1%$180/sqft |
Source: Public Record Report a problem | ||
| 4/16/2017 | Pending sale | $719,900$183/sqft |
Source: Keller Williams - Alexandria - Kingstowne #FX9871855 Report a problem | ||
| 3/27/2017 | Price change | $719,900-0.7%$183/sqft |
Source: Keller Williams - Alexandria - Kingstowne #FX9871855 Report a problem | ||
| 3/8/2017 | Listed for sale | $725,000+1.4%$185/sqft |
Source: Keller Williams - Alexandria - Kingstowne #FX9871855 Report a problem | ||
| 4/26/2016 | Listing removed | $715,000$182/sqft |
Source: Keller Williams - Alexandria - Kingstowne #FX9600817 Report a problem | ||
| 3/29/2016 | Price change | $715,000-2.1%$182/sqft |
Source: Keller Williams - Alexandria - Kingstowne #FX9600817 Report a problem | ||
| 3/19/2016 | Listed for sale | $730,000-1.3%$186/sqft |
Source: Keller Williams - Alexandria - Kingstowne #FX9600817 Report a problem | ||
| 12/17/2014 | Listing removed | $739,900$189/sqft |
Source: KELLER WILLIAMS KINGSTOWNE #FX8470645 Report a problem | ||
| 12/10/2014 | Price change | $739,900-1.3%$189/sqft |
Source: KELLER WILLIAMS KINGSTOWNE #FX8470645 Report a problem | ||
| 10/11/2014 | Price change | $749,900-0.7%$191/sqft |
Source: KELLER WILLIAMS KINGSTOWNE #FX8470645 Report a problem | ||
| 10/4/2014 | Listed for sale | $755,000-6.2%$192/sqft |
Source: KELLER WILLIAMS KINGSTOWNE #FX8470645 Report a problem | ||
| 10/12/2005 | Sold | $804,675$205/sqft |
Source: Public Record Report a problem | ||
Public tax history
| Year | Property taxes | Tax assessment |
|---|---|---|
| 2025 | $11,369 +9.2% | $983,440 +9.4% |
| 2024 | $10,415 +1.2% | $899,010 -1.4% |
| 2023 | $10,291 +13.4% | $911,950 +14.9% |
| 2022 | $9,077 | $793,760 +10.9% |
| 2021 | -- | $715,580 +1.7% |
| 2020 | $8,331 +1.2% | $703,950 +1.2% |
| 2019 | $8,234 +6.2% | $695,700 +6.2% |
| 2018 | $7,753 +1.9% | $655,080 |
| 2017 | $7,605 -2.2% | $655,080 -2.5% |
| 2016 | $7,780 +3.8% | $671,570 |
| 2015 | $7,495 +4.6% | $671,570 +4.4% |
| 2014 | $7,163 | $643,270 +1.4% |
| 2013 | -- | $634,350 +6.7% |
| 2012 | -- | $594,540 |
| 2011 | -- | $594,540 +10.2% |
| 2010 | -- | $539,420 -7.9% |
| 2009 | -- | $585,800 -17.3% |
| 2008 | -- | $708,750 -1.8% |
| 2007 | -- | $722,100 |
Find assessor info on the county website
Neighborhood: 22079
Nearby homes
- $1,081,4004 bd2 ba3.2k sqft8164 Douglas Fir Dr, Lorton, VA 22079Off Market
- $1,047,2004 bd4 ba4.2k sqft8168 Douglas Fir Dr, Lorton, VA 22079Off Market
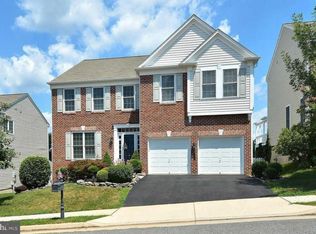
- $1,108,0004 bd4 ba3.8k sqft8170 Douglas Fir Dr, Lorton, VA 22079Sold
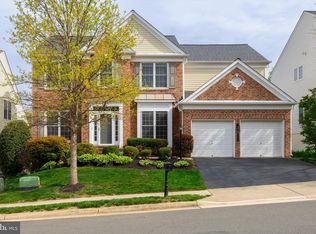
- $1,016,5004 bd3 ba2.8k sqft8162 Douglas Fir Dr, Lorton, VA 22079Off Market
- $1,113,1004 bd3 ba3.2k sqft8167 Douglas Fir Dr, Lorton, VA 22079Off Market
- $1,143,5005 bd5 ba6 sqft8095 Paper Birch Dr, Lorton, VA 22079Off Market
- $1,065,8004 bd3 ba3.2k sqft8165 Douglas Fir Dr, Lorton, VA 22079Off Market
- $1,041,1004 bd4 ba4.2k sqft8169 Douglas Fir Dr, Lorton, VA 22079Off Market
Nearby schools
GreatSchools rating
- 9/10Laurel Hill Elementary SchoolGrades: PK-6Distance: 0.5 mi
- 9/10South County Middle SchoolGrades: 7-8Distance: 0.9 mi
- 8/10South County High SchoolGrades: 9-12Distance: 0.8 mi
Schools provided by the listing agent
- Elementary: Laurel Hill
- Middle: South County
- High: South County
- District: Fairfax County Public Schools
Source: Bright MLS. This data may not be complete. We recommend contacting the local school district to confirm school assignments for this home.
Get a cash offer in 3 minutes
Find out how much your home could sell for in as little as 3 minutes with a no-obligation cash offer.
Estimated market value
$1,030,100
Get a cash offer in 3 minutes
Find out how much your home could sell for in as little as 3 minutes with a no-obligation cash offer.
Estimated market value
$1,030,100
- Virginia
- Fairfax County
- Springfield
- 22079
- 8166 Douglas Fir Dr
Nearby cities
Nearby zip codes
Other Springfield Topics
