This home is eligible for 4.99% forward commitment. Own this home for only $1,645 (P&I.) Save $396 a month with our 4.99% vs. 7%. Also save thousands in closing cost with approved lender. Beautiful home 4-bed/2-bath home offers a split floor plan with soaring 10' ceilings. Modern open kitchen w/ island upgraded cabinets w/ pulls & crown molding, spacious pantry, as well as a lazy Susan for additional storage. Primary Suite boasts walk in closet, dual vanities, walk in shower, linen closet & private water closet. Upgraded luxury vinyl flooring throughout w/ carpet limited to bedrooms. SummerGlen features a resident only recreational field, playground, pavilion with grills, picnic tables and seating area. Low HOA and NO CDD fees!
Closed
$312,450
8166 ELSDON Street, Jacksonville, FL 32219
4beds
1,635sqft
Single Family Residence
Built in 2024
6,098 Square Feet Lot
$297,600 Zestimate®
$191/sqft
$2,072 Estimated rent
Home value
$297,600
$277,000 - $318,000
$2,072/mo
Zestimate® history
Owner options
List your home for rent
$2,072/mo
Rent Zestimate®
Find your next renter with Zillow Rental Manager. Plus, with online applications, you can quickly screen prospective tenants – for free.
$2,072/mo
Rent Zestimate®
Refinance and save
$2,651/mo
Est. payment
Refinancing to a lower rate could help reduce your monthly payments and save thousands over the life of the loan.
$2,651/mo
Est. payment
Explore your selling options
Work with a Zillow partner agent
Leverage their expertise and Zillow's premium Showcase listings to get your home seen by more buyers.
Get startedList with your own agent
Get your home in front of millions of buyers by listing it on Zillow.
Learn how to do itSell it yourself
Take full control of how buyers see your home on Zillow by listing For Sale by Owner (FSBO).
List your homeWhat's special
Resident only recreational fieldLazy susanPicnic tablesUpgraded cabinetsSeating areaPavilion with grillsModern open kitchen
Zillow last checked:
Listing updated:
Listed by:
STEPHANIE FOSTER 904-674-1420,
ADAMS HOMES REALTY INC 904-268-7728,
FERNANDO ARRUDA 904-477-7418
Bought with:
TIMOTHY STEWARD, 3155588
LOKATION
Source: realMLS,MLS#: 2050127
Facts & features
Interior
Bedrooms & bathrooms
- Bedrooms: 4
- Bathrooms: 2
- Full bathrooms: 2
Heating
- Central
Cooling
- Central Air
Appliances
- Included: Dishwasher, Disposal, Electric Range, Electric Water Heater, Microwave
Features
- Breakfast Bar, Entrance Foyer, Pantry, Primary Bathroom - Shower No Tub, Split Bedrooms, Vaulted Ceiling(s), Walk-In Closet(s)
- Flooring: Carpet, Vinyl
Interior area
- Total interior livable area: 1,635 sqft
Property
Parking
- Total spaces: 2
- Parking features: Attached, Garage
- Attached garage spaces: 2
Features
- Stories: 1
- Patio & porch: Covered, Patio
Lot
- Size: 6,098 Square Feet
- Features: Sprinklers In Front, Sprinklers In Rear
Details
- Parcel number: 0000000000
Construction
Type & style
- Home type: SingleFamily
- Architectural style: Patio Home
- Property subtype: Single Family Residence
Materials
- Frame, Vinyl Siding
- Roof: Shingle
Condition
- New construction: Yes
- Year built: 2024
Utilities & green energy
- Sewer: Public Sewer
- Water: Public
- Utilities for property: Other
Green energy
- Energy efficient items: Doors, Windows
Community & HOA
Community
- Security: Smoke Detector(s)
- Subdivision: Summerglen
HOA
- Has HOA: Yes
- HOA fee: $500 annually
Location
- Region: Jacksonville
Financial & listing details
- Price per square foot: $191/sqft
- Tax assessed value: $57,500
- Annual tax amount: $897
- Date on market: 10/2/2024
- Listing terms: Cash,Conventional,FHA,VA Loan
Price history
| Date | Event | Price |
|---|---|---|
| 9/26/2025 | Sold | $312,450$191/sqft |
Source:  realMLS #2050127 Report a problem realMLS #2050127 Report a problem | ||
| 8/22/2025 | Pending sale | $312,450$191/sqft |
Source: realMLS #2050127 Report a problem | ||
| 8/12/2025 | Price change | $312,4500%$191/sqft |
Source: realMLS #2050127 Report a problem | ||
| 6/3/2025 | Price change | $312,550+0.8%$191/sqft |
Source: realMLS #2050127 Report a problem | ||
| 4/24/2025 | Price change | $310,050-6.1%$190/sqft |
Source: realMLS #2050127 Report a problem | ||
| 10/2/2024 | Listed for sale | $330,050$202/sqft |
Source: realMLS #2050127 Report a problem | ||
Public tax history
| Year | Property taxes | Tax assessment |
|---|---|---|
| 2024 | $998 +11.2% | $55,000 +10% |
| 2023 | $898 +50.6% | $50,000 +42.9% |
| 2022 | $596 | $35,000 |
Find assessor info on the county website
Neighborhood: Cisco Gardens
Nearby homes
- $316,4003 bd2 ba1.7k sqft8172 Elsdon St, Jacksonville, FL 32219Sold
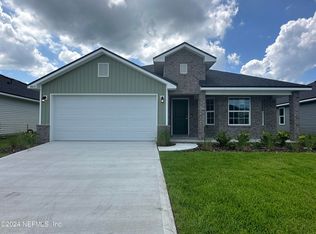
- $317,800-- bd-- ba-- sqft8160 Elsdon St, Jacksonville, FL 32219Sold
- $311,6004 bd2 ba1.8k sqft8178 Elsdon St, Jacksonville, FL 32219Sold
- $317,8504 bd2 ba1.8k sqft8154 Elsdon St, Jacksonville, FL 32219Sold
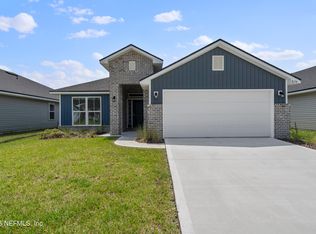
- $314,9004 bd2 ba1.8k sqft8167 Aydon Dr, Jacksonville, FL 32219Sold
- $1,627,66172 Acres8151 Garden St, Jacksonville, FL 32219Off Market
- $309,9004 bd2 ba1.6k sqft8173 Aydon Dr, Jacksonville, FL 32219Sold
- $307,7003 bd2 ba1.7k sqft8161 Aydon Dr, Jacksonville, FL 32219Sold
Nearby schools
GreatSchools rating
- 6/10Dinsmore Elementary SchoolGrades: PK-5Distance: 1.6 mi
- 2/10Highlands Middle SchoolGrades: 6-8Distance: 6.5 mi
- 4/10Jean Ribault High SchoolGrades: 9-12Distance: 5 mi
Schools provided by the listing agent
- Elementary: Dinsmore
- Middle: Highlands
- High: Jean Ribault
Source: realMLS. This data may not be complete. We recommend contacting the local school district to confirm school assignments for this home.
Get a cash offer in 3 minutes
Find out how much your home could sell for in as little as 3 minutes with a no-obligation cash offer.
Estimated market value
$297,600
Get a cash offer in 3 minutes
Find out how much your home could sell for in as little as 3 minutes with a no-obligation cash offer.
Estimated market value
$297,600
- Florida
- Duval County
- Jacksonville
- 32219
- Cisco Gardens
- 8166 ELSDON Street
Nearby cities
Nearby neighborhoods
Nearby zip codes
Other Jacksonville Topics
