Skip main navigation
Sold for $300,000
  • $300,000

    8166 Hazy Dawn Ct, Pasadena, MD 21122

    2beds
    1,220sqft
    Townhouse
    Built in 1989
    2,000 Square Feet Lot
    $300,100 Zestimate®
    $246/sqft
    $2,247 Estimated rent

    Home value

    $300,100

    $282,000 - $318,000

    $2,247/mo

    Zestimate® history
    Loading
    Loading...

    Owner options

    List your home for rent

    $2,247/mo

    Rent Zestimate®

    Find your next renter with Zillow Rental Manager. Plus, with online applications, you can quickly screen prospective tenants – for free.

    Learn more

    $2,247/mo

    Rent Zestimate®

    Refinance and save

    $1,922/mo

    Est. payment

    Refinancing to a lower rate could help reduce your monthly payments and save thousands over the life of the loan.

    See today's rates

    $1,922/mo

    Est. payment

    Explore your selling options

    Work with a Zillow partner agent

    Leverage their expertise and Zillow's premium Showcase listings to get your home seen by more buyers.

    Get started

    List with your own agent

    Get your home in front of millions of buyers by listing it on Zillow.

    Learn how to do it

    Sell it yourself

    Take full control of how buyers see your home on Zillow by listing For Sale by Owner (FSBO).

    List your home

    What's special

    Brick-front townhomeTwo nicely sized bedroomsComfortable living space
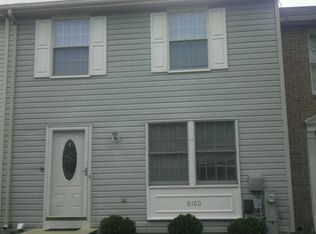
    Opportunity knocks in this charming brick-front townhome in Pasadena! This 2-bedroom, 1.5-bath home is full of potential and just waiting for your personal touches. Priced accordingly, it’s a great chance to build equity while creating a space that truly feels like home. The main level features a functional kitchen with breakfast bar and electric cooking, along with comfortable living space ready for your updates. Upstairs offers two nicely sized bedrooms and a full bath. The finished basement adds valuable extra living space—perfect for a rec room, home office, or workout area. Step outside to a fenced backyard with deck backing to trees—ideal for relaxing, entertaining, or enjoying a little privacy. Additional features include 6-panel doors, roof approximately 5 years old, Trane HVAC system (approx. 10 years), and water heater (2014). Located in a community with a tot lot and walking trails, and just minutes to shopping, dining, the library, and major commuter routes, including Rt 100, 10, 695, and 295. If you’ve been looking for a home you can make your own—this is it!

    Zillow last checked:

    Listing updated:

    Listed by:

    Bonnie Fleishman 443-994-1468,

    Douglas Realty, LLC

    Bought with:

    Ms. Angelica Salamanca, 676159

    Samson Properties

    Angela Delrio

    Samson Properties

    Source: Bright MLS,MLS#: MDAA2143072MLS Logo

    Facts & features

    Interior

    Bedrooms & bathrooms
    • Bedrooms: 2
    • Bathrooms: 2
    • Full bathrooms: 1
    • 1/2 bathrooms: 1
    Rooms
    • Room types: Living Room, Dining Room, Primary Bedroom, Bedroom 2, Kitchen, Family Room, Laundry, Bathroom 1, Half Bath
    Primary bedroom
    • Level: Upper
    Bedroom 2
    • Level: Upper
    Bathroom 1
    • Level: Upper
    Dining room
    • Level: Main
    Family room
    • Level: Lower
    Half bath
    • Level: Lower
    Kitchen
    • Level: Main
    Laundry
    • Level: Lower
    Living room
    • Level: Main
    Heating
    • Heat Pump, Electric
    Cooling
    • Other, Electric
    Appliances
    • Included: Dishwasher, Dryer, Exhaust Fan, Oven/Range - Electric, Refrigerator, Washer, Water Heater, Electric Water Heater
    • Laundry: In Basement, Laundry Room
    Features
    • Combination Kitchen/Dining, Combination Dining/Living, Floor Plan - Traditional, Eat-in Kitchen, Kitchen - Table Space
    • Flooring: Carpet, Vinyl
    • Windows: Double Pane Windows
    • Basement: Other
    • Has fireplace: No
    Interior area
    • Total structure area: 1,820
    • Total interior livable area: 1,220 sqft
    • Finished area above ground: 1,220
    • Finished area below ground: 0

    Property

    Parking
    • Parking features: Off Street, Parking Lot
    Accessibility
    • Accessibility features: None
    Features
    • Levels: Three
    • Stories: 3
    • Patio & porch: Deck
    • Pool features: None
    • Fencing: Back Yard,Privacy
    • Has view: Yes
    • View description: Trees/Woods
    Lot
    • Size: 2,000 Square Feet
    Details
    • Additional structures: Above Grade, Below Grade
    • Parcel number: 020304190044354
    • Zoning: R5
    • Special conditions: Standard

    Construction

    Type & style
    • Home type: Townhouse
    • Architectural style: Colonial
    • Property subtype: Townhouse
    Materials
    • Aluminum Siding, Brick Front
    • Foundation: Block
    • Roof: Asphalt
    Condition
    • Below Average
    • New construction: No
    • Year built: 1989

    Utilities & green energy

    • Electric: 150 Amps
    • Sewer: Public Sewer
    • Water: Public
    • Utilities for property: Cable Available

    Community & HOA

    Community
    • Subdivision: Aspen Park
    HOA
    • Has HOA: Yes
    • Amenities included: Tot Lots/Playground
    • Services included: Management, Reserve Funds, Road Maintenance
    • HOA fee: $114 quarterly
    • HOA name: ASPEN PARK
    Location
    • Region: Pasadena

    Financial & listing details

    • Price per square foot: $246/sqft
    • Tax assessed value: $264,667
    • Annual tax amount: $3,122
    • Date on market: 5/1/2026
    • Listing agreement: Exclusive Right To Sell
    • Listing terms: FHA,Cash,VA Loan
    • Ownership: Fee Simple

    Price history

    DateEventPrice
    6/16/2026Sold$300,000+3.4%$246/sqft
    Source: Bright MLS #MDAA2143072 Report a problem
    5/8/2026Pending sale$290,000$238/sqft
    Source: Bright MLS #MDAA2143072 Report a problem
    5/1/2026Listed for sale$290,000+23.9%$238/sqft
    Source: Bright MLS #MDAA2143072 Report a problem
    9/4/2019Listing removed$234,000$192/sqft
    Source: Frank and Jeanne Russo Real Estate, Inc #MDAA377722 Report a problem
    3/15/2019Listed for sale$234,000-2.5%$192/sqft
    Source: Frank and Jeanne Russo Real Estate, Inc #MDAA377722 Report a problem
    8/19/2008Listing removed$239,900$197/sqft
    Source: NRT MidAtlantic #AA6706901 Report a problem
    7/2/2008Price change$239,900-6.8%$197/sqft
    Source: NRT MidAtlantic #AA6706901 Report a problem
    6/19/2008Listed for sale$257,500+171.3%$211/sqft
    Source: NRT MidAtlantic #AA6706901 Report a problem
    4/1/1998Sold$94,900$78/sqft
    Source: Public Record Report a problem

    Public tax history

    YearProperty taxesTax assessment
    2025$2,308 -8.5%$247,533 +7.4%
    2024$2,523 +3.3%$230,400 +3.1%
    2023$2,441 +7.8%$223,567 +3.2%
    2022$2,265 +3.3%$216,733 +3.3%
    2021$2,193 +2%$209,900 +2.1%
    2020$2,151 +2%$205,667 -2%
    2019$2,109 +5.5%$209,900 +6.4%
    2018$2,000 +1.7%$197,200 +2.2%
    2017$1,966 $192,867 +2.3%
    2016-- $188,533 +2.4%
    2015-- $184,200
    2014-- $184,200
    2013-- $184,200 -12.1%
    2012-- $209,600
    2011-- $209,600
    2010-- $209,600 -17.3%
    2009-- $253,580 +16.4%
    2008-- $217,770 +19.7%
    2007-- $181,960 +24.5%
    2006-- $146,150 +10.7%
    2005-- $131,986 +12%
    2004-- $117,823 +13.7%
    2003-- $103,660 +0.9%
    2002-- $102,686 +1%
    2001-- $101,713
    Find assessor info on the county website

    Neighborhood: 21122

    Nearby schools

    GreatSchools rating
    Schools provided by the listing agent
    • District: Anne Arundel County Public Schools

    Source: Bright MLS. This data may not be complete. We recommend contacting the local school district to confirm school assignments for this home.

    Get a cash offer in 3 minutes
    Find out how much your home could sell for in as little as 3 minutes with a no-obligation cash offer.
    Estimated market value
    $300,100
    Get a cash offer in 3 minutes
    Find out how much your home could sell for in as little as 3 minutes with a no-obligation cash offer.
    Estimated market value
    $300,100