Skip main navigation
Sold for $320,000
  • $320,000

    8166 Manchester Dr, Grand Blanc, MI 48439

    4beds
    2,108sqft
    Single Family Residence
    Built in 1965
    0.75 Acres Lot
    $369,900 Zestimate®
    $152/sqft
    $3,124 Estimated rent

    Home value

    $369,900

    $351,000 - $388,000

    $3,124/mo

    Zestimate® history
    Loading
    Loading...

    Owner options

    List your home for rent

    $3,124/mo

    Rent Zestimate®

    Find your next renter with Zillow Rental Manager. Plus, with online applications, you can quickly screen prospective tenants – for free.

    Learn more

    $3,124/mo

    Rent Zestimate®

    Refinance and save

    $2,090/mo

    Est. payment

    Refinancing to a lower rate could help reduce your monthly payments and save thousands over the life of the loan.

    See today's rates

    $2,090/mo

    Est. payment

    Explore your selling options

    Work with a Zillow partner agent

    Leverage their expertise and Zillow's premium Showcase listings to get your home seen by more buyers.

    Get started

    List with your own agent

    Get your home in front of millions of buyers by listing it on Zillow.

    Learn how to do it

    Sell it yourself

    Take full control of how buyers see your home on Zillow by listing For Sale by Owner (FSBO).

    List your home

    What's special

    Rolling yardWood-burning stoveStylish islandMaster bathPicturesque treesNewer appliancesConvenient shed
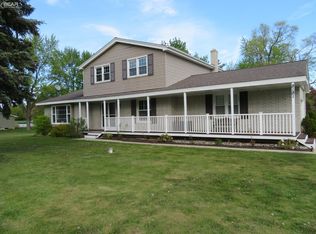
    This exquisitely spacious residence is nestled into the back of its neighborhood, within the desirable Grand Blanc School district, offering proximity to downtown shopping and easy access to I-75. Immerse yourself in the charm of this tastefully updated two-story home, perfect for upcoming holiday entertaining. Resting on an expansive 0.75-acre lot, this 2100+ sq ft home boasts an array of amenities. Surrounded by picturesque trees and a rolling yard, the residence features an inviting above-ground pool, a convenient shed, and a spacious 24x36 heated pole barn with a 10ft front door, 7ft rear door, & its own dedicated 200 amp service. The home's layout is thoughtfully designed, highlighted by a generous kitchen adorned with newer appliances, countertops, and a stylish island with seating. With 4 bedrooms and 2.5 baths, all thoughtfully updated, including the master bath, this residence offers comfort and modern convenience. Enjoy the subtle elegance of canned lighting with Bluetooth capabilities, complemented by ceramic tile and hardwood flooring throughout. Experience serene evenings in the inviting 3 seasons room, offering a stunning view of the backyard. For cozy winter nights, the family room beckons, featuring a wood-burning stove. This home is a sanctuary of comfort and beauty, designed to elevate every aspect of your lifestyle.

    Zillow last checked:

    Listing updated:

    Listed by:

    Michael J Davidson 810-397-3000,

    REMAX Right Choice

    Bought with:

    Michael J Davidson, 122148

    REMAX Right Choice

    Source: MiRealSource,MLS#: 50122843MLS LogoOriginating MLS: East Central Association of REALTORS

    Facts & features

    Interior

    Bedrooms & bathrooms
    • Bedrooms: 4
    • Bathrooms: 3
    • Full bathrooms: 2
    • 1/2 bathrooms: 1
    Rooms
    • Room types: Entry, Family Room, Living Room, Laundry, Sun/Florida Room, Master Bedroom, Master Bathroom, First Flr Lavatory, Second Flr Full Bathroom
    Bedroom 1
    • Level: Upper
    • Area: 192
    • Dimensions: 16 x 12
    Bedroom 2
    • Level: Upper
    • Area: 110
    • Dimensions: 11 x 10
    Bedroom 3
    • Level: Upper
    • Area: 110
    • Dimensions: 11 x 10
    Bedroom 4
    • Level: Upper
    • Area: 99
    • Dimensions: 11 x 9
    Bathroom 1
    • Level: Upper
    Bathroom 2
    • Level: Upper
    Dining room
    • Level: Entry
    • Area: 132
    • Dimensions: 12 x 11
    Family room
    • Level: Entry
    • Area: 338
    • Dimensions: 26 x 13
    Kitchen
    • Level: Entry
    • Area: 187
    • Dimensions: 17 x 11
    Living room
    • Level: Entry
    • Area: 143
    • Dimensions: 13 x 11
    Heating
    • Forced Air, Natural Gas
    Cooling
    • Ceiling Fan(s), Central Air
    Appliances
    • Included: Gas Water Heater
    • Laundry: Lower Level
    Features
    • Pantry
    • Windows: Storms/Screens
    • Basement: Unfinished
    • Number of fireplaces: 1
    • Fireplace features: Family Room, Wood Burning Stove
    Interior area
    • Total structure area: 2,804
    • Total interior livable area: 2,108 sqft
    • Finished area above ground: 2,108
    • Finished area below ground: 0

    Property

    Parking
    • Total spaces: 2
    • Parking features: Attached
    • Attached garage spaces: 2
    Features
    • Levels: Two
    • Stories: 2
    • Patio & porch: Deck, Porch
    • Has private pool: Yes
    • Pool features: Above Ground, Outdoor Pool
    • Frontage type: Road
    • Frontage length: 134
    Lot
    • Size: 0.75 Acres
    • Dimensions: 134 x 266
    Details
    • Additional structures: Pole Barn, Shed(s)
    • Parcel number: 1224501023
    • Special conditions: Private

    Construction

    Type & style
    • Home type: SingleFamily
    • Architectural style: Traditional
    • Property subtype: Single Family Residence
    Materials
    • Brick, Vinyl Siding, Vinyl Trim
    • Foundation: Basement
    Condition
    • New construction: No
    • Year built: 1965
    Details
    • Warranty included: Yes

    Utilities & green energy

    • Sewer: Public Sanitary
    • Water: Private Well
    • Utilities for property: Cable/Internet Avail.

    Community & HOA

    Community
    • Subdivision: Devonshire Hills Estates
    HOA
    • Has HOA: No
    Location
    • Region: Grand Blanc

    Financial & listing details

    • Price per square foot: $152/sqft
    • Tax assessed value: $319,000
    • Annual tax amount: $5,391
    • Date on market: 9/22/2023
    • Cumulative days on market: 81 days
    • Listing agreement: Exclusive Right To Sell
    • Listing terms: Cash,Conventional,FHA,VA Loan,USDA Loan,MIStateHsDevAuthority

    Price history

    DateEventPrice
    12/29/2023Sold$320,000-2%$152/sqft
    Source: MiRealSource #50122843 Report a problem
    11/21/2023Pending sale$326,500$155/sqft
    Source: RE/MAX of Michigan #50122843 Report a problem
    11/21/2023Contingent$326,500$155/sqft
    Source: Realcomp II #5050122843 Report a problem
    11/7/2023Price change$326,500-1%$155/sqft
    Source: MiRealSource #50122843 Report a problem
    10/27/2023Price change$329,900-0.8%$156/sqft
    Source: MiRealSource #50122843 Report a problem
    10/17/2023Price change$332,500-0.7%$158/sqft
    Source: MiRealSource #50122843 Report a problem
    10/6/2023Price change$335,000-1.4%$159/sqft
    Source: MiRealSource #50122843 Report a problem
    9/22/2023Listed for sale$339,900+17.2%$161/sqft
    Source: MiRealSource #50122843 Report a problem
    8/6/2021Sold$290,000$138/sqft
    Source: Public Record Report a problem
    6/25/2021Pending sale$290,000$138/sqft
    Source: Realcomp II #2210045955 Report a problem
    6/22/2021Contingent$290,000$138/sqft
    Source: Realcomp II #2210045955 Report a problem
    6/17/2021Listed for sale$290,000+132%$138/sqft
    Source: Realcomp II #2210045955 Report a problem
    4/4/2013Sold$125,000$59/sqft
    Source: MiRealSource #20327723 Report a problem

    Public tax history

    YearProperty taxesTax assessment
    2025$5,756 +3.1%$159,500 +14.9%
    2024$5,581 $138,800 -7.7%
    2023-- $150,300 +17.7%
    2022-- $127,700 +20.5%
    2021-- $106,000 +3.9%
    2020-- $102,000 -3.8%
    2019-- $106,000 +2.3%
    2018$2,933 $103,600 +4.5%
    2017$2,933 +64.5%$99,100 +8.3%
    2016$1,783 $91,500 +17.6%
    2015$1,783 $77,800 +35.1%
    2012-- $57,600 +0.5%
    2011-- $57,300 -1.4%
    2010-- $58,100 -29.7%
    2008$949 $82,700 -3.9%
    2006-- $86,100 -0.8%
    2005-- $86,800 +3.3%
    2004-- $84,000 +1.8%
    2003-- $82,500 +3.1%
    2002-- $80,000 +3.9%
    2001-- $77,000 -0.6%
    2000-- $77,500
    Find assessor info on the county website

    Neighborhood: 48439

    Nearby schools

    GreatSchools rating
    Schools provided by the listing agent
    • District: Grand Blanc Comm Schools

    Source: MiRealSource. This data may not be complete. We recommend contacting the local school district to confirm school assignments for this home.

    Get a cash offer in 3 minutes
    Find out how much your home could sell for in as little as 3 minutes with a no-obligation cash offer.
    Estimated market value
    $369,900
    Get a cash offer in 3 minutes
    Find out how much your home could sell for in as little as 3 minutes with a no-obligation cash offer.
    Estimated market value
    $369,900