Here is your opportunity to own a fantastic home that backs to open space. This well taken care of home is minutes away from shopping and hospitals. On the main level you will find LVp flooring throughout the living room, kitchen, dining room, and hallways. The kitchen is open in design and includes granite counter tops, a functional island, stainless steel appliances, a pantry, 42" upper cabinets and 9' ceilings. Walk out from the dining area to the back yard patio to enjoy some peace and quiet. The living room is generously sized and includes a gas fireplace with stone detail. On the upper level there 3 bedrooms to include the primary suite. The primary sweet is spacious, has a private 5 piece bathroom, and a walk in closet. There is a loft area on the upper level that is perfect for a game room or study. Having the laundry room on the upper level with the bedrooms, makes life a little easier. Brand new carpet and pad was recently installed. The basement is unfinished and is a great place for storage or add some square footage by finishing another bedroom or recreation room. This home is move in ready. Set your showing today.
Sold for $507,000
Street View
$507,000
8166 Moorebank Dr, Colorado Springs, CO 80908
3beds
3,000sqft
Single Family Residence
Built in 2019
6,159 Square Feet Lot
$504,900 Zestimate®
$169/sqft
$3,016 Estimated rent
Home value
$504,900
$480,000 - $530,000
$3,016/mo
Zestimate® history
Owner options
List your home for rent
$3,016/mo
Rent Zestimate®
Find your next renter with Zillow Rental Manager. Plus, with online applications, you can quickly screen prospective tenants – for free.
$3,016/mo
Rent Zestimate®
Refinance and save
$2,993/mo
Est. payment
Refinancing to a lower rate could help reduce your monthly payments and save thousands over the life of the loan.
$2,993/mo
Est. payment
Explore your selling options
Work with a Zillow partner agent
Leverage their expertise and Zillow's premium Showcase listings to get your home seen by more buyers.
Get startedList with your own agent
Get your home in front of millions of buyers by listing it on Zillow.
Learn how to do itSell it yourself
Take full control of how buyers see your home on Zillow by listing For Sale by Owner (FSBO).
List your homeWhat's special
Loft areaPrimary suiteBacks to open spaceFunctional islandStainless steel appliancesGranite countertopsLvp flooring
Zillow last checked:
Listing updated:
Listed by:
Kevin David Bristow 719-330-0027,
RE/MAX Properties Inc
Bought with:
Kimberly Carlson
The Cutting Edge
Source: elevateMLS,MLS#: 8831549
Facts & features
Interior
Bedrooms & bathrooms
- Bedrooms: 3
- Bathrooms: 3
- Full bathrooms: 2
- 1/2 bathrooms: 1
Primary bedroom
- Level: Upper
- Area: 168 Square Feet
- Dimensions: 12 x 14
Heating
- Forced Air, Natural Gas
Cooling
- Ceiling Fan(s), Central Air
Features
- Basement: Full,Unfinished
Interior area
- Total structure area: 3,000
- Total interior livable area: 3,000 sqft
- Finished area above ground: 2,104
- Finished area below ground: 896
Property
Parking
- Total spaces: 2
- Parking features: Attached, Concrete Driveway
- Attached garage spaces: 2
Features
- Levels: Two
- Stories: 2
- Patio & porch: Concrete
- Fencing: Back Yard
Lot
- Size: 6,159 Square Feet
- Features: Backs to Open Space, Near Hospital, Near Shopping Center, Landscaped
Details
- Parcel number: 5304201026
Construction
Type & style
- Home type: SingleFamily
- Property subtype: Single Family Residence
Materials
- Stucco, Frame
- Roof: Composite Shingle
Condition
- Existing Home
- New construction: No
- Year built: 2019
Details
- Builder model: Laguna
- Builder name: Aspen View Homes
Utilities & green energy
- Water: Assoc/Distr
- Utilities for property: Cable Available, Electricity Available, Natural Gas Connected
Community & HOA
HOA
- Has HOA: Yes
- HOA fee: $75 quarterly
Location
- Region: Colorado Springs
Financial & listing details
- Price per square foot: $169/sqft
- Tax assessed value: $524,741
- Annual tax amount: $2,932
- Date on market: 4/2/2025
- Listing terms: Cash,Conventional,VA Loan
- Electric utility on property: Yes
Price history
| Date | Event | Price |
|---|---|---|
| 6/5/2025 | Sold | $507,000-0.6%$169/sqft |
Source:  elevateMLS #8831549 Report a problem elevateMLS #8831549 Report a problem | ||
| 5/2/2025 | Contingent | $510,000$170/sqft |
Source: elevateMLS #8831549 Report a problem | ||
| 4/2/2025 | Listed for sale | $510,000+36.4%$170/sqft |
Source: elevateMLS #8831549 Report a problem | ||
| 1/7/2020 | Sold | $373,780$125/sqft |
Source: Public Record Report a problem | ||
Public tax history
| Year | Property taxes | Tax assessment |
|---|---|---|
| 2024 | $2,833 +12.7% | $35,160 |
| 2023 | $2,515 -19.2% | $35,160 +35.3% |
| 2022 | $3,114 | $25,980 -2.8% |
| 2021 | -- | $26,740 +240.6% |
| 2020 | $3,241 +217% | $7,850 |
| 2019 | $1,022 | $7,850 +692.9% |
| 2018 | -- | $990 |
Find assessor info on the county website
Neighborhood: Falcon
Nearby homes
- $423,9234 bd2 ba1k sqft8182 Moorebank Dr, Colorado Springs, CO 80908Off Market
- $557,6004 bd3 ba3.2k sqft8150 Moorebank Dr, Colorado Springs, CO 80908Off Market
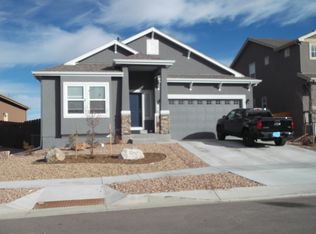
- $578,5004 bd3 ba2.8k sqft8134 Moorebank Dr, Colorado Springs, CO 80908Off Market
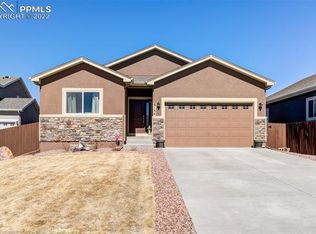
- $507,1004 bd3 ba1.4k sqft8198 Moorebank Dr, Colorado Springs, CO 80908Off Market
- $590,6005 bd4 ba3.5k sqft8185 Sandsmere Dr, Colorado Springs, CO 80908Off Market
- $552,0005 bd3 ba1.6k sqft8214 Moorebank Dr, Colorado Springs, CO 80908Off Market
- $534,0004 bd2 ba2.3k sqft8118 Moorebank Dr, Colorado Springs, CO 80908Off Market
- $537,3004 bd3 ba2.9k sqft8186 Sandsmere Dr, Colorado Springs, CO 80908Off Market
Nearby schools
GreatSchools rating
- 6/10Inspiration View Elementary SchoolGrades: PK-5Distance: 1.5 mi
- 6/10Skyview Middle SchoolGrades: 6-8Distance: 2.9 mi
- 5/10Vista Ridge High SchoolGrades: 9-12Distance: 2 mi
Schools provided by the listing agent
- District: Falcon-49
Source: elevateMLS. This data may not be complete. We recommend contacting the local school district to confirm school assignments for this home.
Get a cash offer in 3 minutes
Find out how much your home could sell for in as little as 3 minutes with a no-obligation cash offer.
Estimated market value
$504,900
Get a cash offer in 3 minutes
Find out how much your home could sell for in as little as 3 minutes with a no-obligation cash offer.
Estimated market value
$504,900
- Colorado
- El Paso County
- Colorado Springs
- 80908
- Falcon
- 8166 Moorebank Dr
Nearby cities
Nearby neighborhoods
- Briargate Real estate
- Central Colorado Springs Real estate
- Cimarron Hills Real estate
- East Colorado Springs Real estate
- Northeast Colorado Springs Real estate
- Northwest Colorado Springs Real estate
- Old Colorado City Real estate
- Powers Real estate
- Southeast Colorado Springs Real estate
- Southwest Colorado Springs Real estate
Nearby zip codes
Other Colorado Springs Topics
- Apartments for Rent in 80908
- Houses for Sale in 80908
- Houses for Rent in 80908
- 80908 Real Estate
- Colorado Springs Condos
- Houses for Sale in Colorado Springs
- Newest Listings in Colorado Springs
- Colorado Springs Home Values
- Colorado Springs Real Estate Agents
- Colorado Springs Refinance
- Colorado Springs Mortgage Rates
