Dream Home in Prime Location! Discover the perfect blend of convenience, comfort, and charm in this beautifully maintained home, tailored for you. Nestled on a serene wooded cul-de-sac, this gem boasts an array of features that promise a life of ease and luxury Just a 5-minute drive to Costco, Kroger, and a plethora of shopping and dining options. Plus, with swift access to I75, your daily commute just got a whole lot easier. Dive into next summer with your very own in-ground pool, surrounded by nature's tranquility. Spread out and enjoy three fully finished levels. The updated kitchen, equipped with sleek stainless appliances, is a chef's delight. Host dinners in the formal dining room adorned with elegant hardwood floors.
The first-floor office provides the perfect space for productivity and focus(or a 4th Bedroom). The primary bedroom and laundry room on the first floor ensures comfort and accessibility, complemented by the durability and aesthetics of newer luxury vinyl plank flooring.
Sip your morning coffee or enjoy evening reads in the screened 3-season porch, immersing yourself in the sounds of nature. Bonus, no HOA fees! When can you move in?
Sold for $380,000
Tax assessed value
$380,000
8166 N Dilcrest Cir, Florence, KY 41042
3beds
2,432sqft
Single Family Residence, Residential
Built in 1989
0.4 Acres Lot
$428,900 Zestimate®
$156/sqft
$2,802 Estimated rent
Home value
$428,900
$407,000 - $450,000
$2,802/mo
Zestimate® history
Owner options
List your home for rent
$2,802/mo
Rent Zestimate®
Find your next renter with Zillow Rental Manager. Plus, with online applications, you can quickly screen prospective tenants – for free.
$2,802/mo
Rent Zestimate®
Refinance and save
$2,430/mo
Est. payment
Refinancing to a lower rate could help reduce your monthly payments and save thousands over the life of the loan.
$2,430/mo
Est. payment
Explore your selling options
Work with a Zillow partner agent
Leverage their expertise and Zillow's premium Showcase listings to get your home seen by more buyers.
Get startedList with your own agent
Get your home in front of millions of buyers by listing it on Zillow.
Learn how to do itSell it yourself
Take full control of how buyers see your home on Zillow by listing For Sale by Owner (FSBO).
List your homeWhat's special
Sleek stainless appliancesLaundry roomFormal dining roomUpdated kitchenBeautifully maintained home
Zillow last checked:
Listing updated:
Listed by:
Janell Stuckwisch 859-992-1602,
eXp Realty, LLC
Bought with:
Diana Pfaff, 205141
Coldwell Banker Realty FM
Source: NKMLS,MLS#: 617168
Facts & features
Interior
Bedrooms & bathrooms
- Bedrooms: 3
- Bathrooms: 4
- Full bathrooms: 2
- 1/2 bathrooms: 2
Primary bedroom
- Features: Walk-In Closet(s), Bath Adjoins, Luxury Vinyl Flooring, Plank Flooring
- Level: First
- Area: 221
- Dimensions: 17 x 13
Bedroom 2
- Features: Carpet Flooring, Ceiling Fan(s)
- Level: Second
- Area: 272
- Dimensions: 17 x 16
Bedroom 3
- Description: Chair Rail
- Features: Carpet Flooring, Ceiling Fan(s)
- Level: Second
- Area: 195
- Dimensions: 15 x 13
Bathroom 2
- Description: Linen Closet
- Features: Full Finished Bath, Double Vanity, Shower, Tub, Luxury Vinyl Flooring, Plank Flooring
- Level: Second
- Area: 80
- Dimensions: 10 x 8
Bathroom 3
- Features: Full Finished Half Bath, Luxury Vinyl Flooring, Plank Flooring
- Level: First
- Area: 45
- Dimensions: 9 x 5
Bathroom 4
- Features: Full Finished Half Bath
- Level: Lower
- Area: 25
- Dimensions: 5 x 5
Dining room
- Description: Butler's Pantry, Crown Molding
- Features: Wood Flooring, Chandelier, Built-in Features, Hardwood Floors
- Level: First
- Area: 234
- Dimensions: 18 x 13
Entry
- Description: 2-Story
- Features: Walk-Out Access, Wood Flooring, Closet(s)
- Level: First
- Area: 143
- Dimensions: 13 x 11
Family room
- Features: Carpet Flooring, Wet Bar
- Level: Lower
- Area: 621
- Dimensions: 27 x 23
Great room
- Description: Chair Rail, Crown Molding
- Features: Walk-Out Access, Fireplace(s), Recessed Lighting, Sound System, Luxury Vinyl Flooring, Plank Flooring
- Level: First
- Area: 273
- Dimensions: 21 x 13
Kitchen
- Description: Quartz countertops
- Features: Eat-in Kitchen, Pantry, Wood Cabinets, Solid Surface Counters, Recessed Lighting, Luxury Vinyl Flooring, Plank Flooring
- Level: First
- Area: 180
- Dimensions: 18 x 10
Laundry
- Features: Walk-Out Access, Utility Sink, Luxury Vinyl Flooring, Plank Flooring
- Level: First
- Area: 54
- Dimensions: 9 x 6
Office
- Description: Crown Molding
- Features: Carpet Flooring, French Doors
- Level: First
- Area: 165
- Dimensions: 15 x 11
Other
- Description: Screened Porch
- Features: Ceiling Fan(s)
- Level: First
- Area: 238
- Dimensions: 17 x 14
Primary bath
- Features: Double Vanity, Shower, Tub, Soaking Tub, Luxury Vinyl Flooring, Plank Flooring
- Level: First
- Area: 143
- Dimensions: 13 x 11
Heating
- Forced Air
Cooling
- Central Air
Appliances
- Included: Stainless Steel Appliance(s), Electric Range, Dishwasher, Disposal, Microwave
- Laundry: Laundry Room, Main Level
Features
- Wet Bar, Walk-In Closet(s), Storage, Soaking Tub, Pantry, Eat-in Kitchen, Double Vanity, Crown Molding, Chandelier, Built-in Features, Butler's Pantry, Ceiling Fan(s), Recessed Lighting, Master Downstairs
- Doors: Multi Panel Doors
- Windows: Double Hung
- Basement: Full
- Attic: Storage
- Number of fireplaces: 1
- Fireplace features: Brick, Gas
Interior area
- Total structure area: 2,432
- Total interior livable area: 2,432 sqft
Property
Parking
- Total spaces: 2
- Parking features: Driveway, Garage, Garage Faces Side
- Garage spaces: 2
- Has uncovered spaces: Yes
Features
- Levels: Two
- Stories: 2
- Patio & porch: Enclosed, Patio, Porch
- Pool features: In Ground
- Fencing: Partial
- Has view: Yes
- View description: Trees/Woods
Lot
- Size: 0.4 Acres
- Features: Cul-De-Sac, Wooded
Details
- Parcel number: 062.0010138.00
- Zoning description: Residential
Construction
Type & style
- Home type: SingleFamily
- Architectural style: Traditional
- Property subtype: Single Family Residence, Residential
Materials
- Brick, Vinyl Siding
- Foundation: Poured Concrete
- Roof: Shingle
Condition
- Existing Structure
- New construction: No
- Year built: 1989
Utilities & green energy
- Sewer: Public Sewer
- Water: Public
Community & HOA
HOA
- Has HOA: No
Location
- Region: Florence
Financial & listing details
- Price per square foot: $156/sqft
- Tax assessed value: $380,000
- Annual tax amount: $3,581
- Date on market: 10/18/2025
- Cumulative days on market: 3 days
- Road surface type: Paved
Price history
| Date | Event | Price |
|---|---|---|
| 10/20/2023 | Sold | $380,000+1.3%$156/sqft |
Source:  NKMLS #617168 Report a problem NKMLS #617168 Report a problem | ||
| 9/25/2023 | Pending sale | $375,000$154/sqft |
Source: NKMLS #617168 Report a problem | ||
| 9/21/2023 | Listed for sale | $375,000+97.4%$154/sqft |
Source: NKMLS #617168 Report a problem | ||
| 3/25/2015 | Sold | $190,000-24%$78/sqft |
Source: Public Record Report a problem | ||
| 10/25/2006 | Sold | $250,000$103/sqft |
Source: Public Record Report a problem | ||
Public tax history
| Year | Property taxes | Tax assessment |
|---|---|---|
| 2025 | $3,581 +2.1% | $380,000 |
| 2024 | $3,508 +29% | $380,000 +35.5% |
| 2023 | $2,720 +2.3% | $280,500 |
| 2022 | $2,658 +15% | $280,500 +15.2% |
| 2021 | $2,312 -23.8% | $243,400 |
| 2020 | $3,034 | $243,400 |
| 2019 | $3,034 +8.7% | $243,400 +8.2% |
| 2018 | $2,791 +28.1% | $225,000 |
| 2017 | $2,178 | $225,000 |
| 2015 | $2,178 +3.1% | $225,000 |
| 2013 | $2,113 | $225,000 +18.4% |
| 2012 | -- | $190,000 |
| 2011 | -- | $190,000 -24% |
| 2010 | -- | $250,000 |
| 2009 | -- | $250,000 |
Find assessor info on the county website
Neighborhood: 41042
Nearby homes
- $412,5004 bd2 ba2.6k sqft8170 N Dilcrest Cir, Florence, KY 41042Off Market
- $400,9004 bd4 ba2.3k sqft8179 N Dilcrest Cir, Florence, KY 41042Off Market
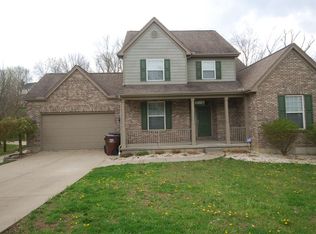
- $366,9003 bd3 ba1.9k sqft8177 N Dilcrest Cir, Florence, KY 41042Off Market
- $564,2004 bd2 ba3k sqft8168 N Dilcrest Cir, Florence, KY 41042Off Market
- $432,4004 bd3 ba2k sqft8164 N Dilcrest Cir, Florence, KY 41042Off Market
- $441,9004 bd4 ba2.3k sqft8181 N Dilcrest Cir, Florence, KY 41042Off Market
- $361,9004 bd5 ba2.3k sqft8183 N Dilcrest Cir, Florence, KY 41042Off Market
- $455,0004 bd2 ba2.9k sqft8174 N Dilcrest Cir, Florence, KY 41042Off Market
Nearby schools
GreatSchools rating
- 3/10Ockerman Elementary SchoolGrades: PK-5Distance: 0.7 mi
- 4/10Ockerman Middle SchoolGrades: 6-8Distance: 0.7 mi
- 4/10Boone County High SchoolGrades: 9-12Distance: 2.2 mi
Schools provided by the listing agent
- Elementary: Ockerman Elementary
- Middle: Ockerman Middle School
- High: Boone County High
Source: NKMLS. This data may not be complete. We recommend contacting the local school district to confirm school assignments for this home.
Get a cash offer in 3 minutes
Find out how much your home could sell for in as little as 3 minutes with a no-obligation cash offer.
Estimated market value
$428,900
Get a cash offer in 3 minutes
Find out how much your home could sell for in as little as 3 minutes with a no-obligation cash offer.
Estimated market value
$428,900
- Kentucky
- Boone County
- Florence
- 41042
- 8166 N Dilcrest Cir
