All-brick ranch with strong bones, thoughtful improvements, and tons of upside potential — a great opportunity to build equity in a very established pocket of Denver near the Westminster border. This one-level layout offers 3 bedrooms, 1.5 baths, a vaulted living room, original hardwood floors, and an efficient floorplan ready for your vision. Several meaningful updates have already been completed, including newer windows, improved attic insulation, a heated garage with an insulated door, and a clean, well-maintained crawl space.
The backyard features real grass, full fencing, and a covered patio perfect for outdoor projects and future upgrades. The attached garage provides excellent functionality plus off-street parking. Additional features include central air, double-pane windows, brick exterior, and a level 7,000 sq ft lot.
With quick access to I-25, Hwy 36, and I-76, commuting options are excellent. No HOA. This home has been carefully maintained over the years and is ideal for buyers who want to customize cosmetic finishes over time while building value.
Bring your imagination — the structure, layout, and improvements are already in place.
Listing website with all photos, floorplan and videos: https://listings.nextdoorphotos.com/8166noladrive
Sold for $400,000
$400,000
8166 Nola Drive, Denver, CO 80221
3beds
1,305sqft
Single Family Residence
Built in 1960
7,000 Square Feet Lot
$389,400 Zestimate®
$307/sqft
$2,790 Estimated rent
Home value
$389,400
$366,000 - $417,000
$2,790/mo
Zestimate® history
Owner options
List your home for rent
$2,790/mo
Rent Zestimate®
Find your next renter with Zillow Rental Manager. Plus, with online applications, you can quickly screen prospective tenants – for free.
$2,790/mo
Rent Zestimate®
Refinance and save
$2,385/mo
Est. payment
Refinancing to a lower rate could help reduce your monthly payments and save thousands over the life of the loan.
$2,385/mo
Est. payment
Explore your selling options
Work with a Zillow partner agent
Leverage their expertise and Zillow's premium Showcase listings to get your home seen by more buyers.
Get startedList with your own agent
Get your home in front of millions of buyers by listing it on Zillow.
Learn how to do itSell it yourself
Take full control of how buyers see your home on Zillow by listing For Sale by Owner (FSBO).
List your homeWhat's special
Zillow last checked:
Listing updated:
Listed by:
Sandra Jones 303-550-3836 Sandy@JonesTeamColorado.com,
eXp Realty, LLC,
Timothy Jones 303-550-4405,
eXp Realty, LLC
Bought with:
Christopher Gould, 100103411
LoKation
Source: REcolorado as distributed by MLS GRID,MLS#: 2854559
Facts & features
Interior
Bedrooms & bathrooms
- Bedrooms: 3
- Bathrooms: 2
- Full bathrooms: 1
- 1/2 bathrooms: 1
- Main level bathrooms: 2
- Main level bedrooms: 3
Bedroom
- Features: Primary Suite
- Level: Main
Bedroom
- Level: Main
Bedroom
- Level: Main
Bathroom
- Level: Main
Bathroom
- Level: Main
Kitchen
- Level: Main
Laundry
- Description: Located Adj. To Kitchen
- Level: Main
Living room
- Level: Main
Office
- Description: Garage Is Currently Used As Office/Workshop/Storage/Den
- Level: Main
Heating
- Forced Air, Natural Gas
Cooling
- Central Air
Appliances
- Included: Range, Refrigerator
Features
- Ceiling Fan(s), Eat-in Kitchen, Laminate Counters, No Stairs
- Flooring: Carpet, Linoleum, Tile
- Windows: Double Pane Windows
- Has basement: No
Interior area
- Total structure area: 1,305
- Total interior livable area: 1,305 sqft
- Finished area above ground: 1,305
Property
Parking
- Total spaces: 1
- Parking features: Concrete, Dry Walled, Heated Garage, Insulated Garage, Lighted
- Attached garage spaces: 1
Features
- Levels: One
- Stories: 1
- Patio & porch: Covered
- Fencing: Partial
Lot
- Size: 7,000 Square Feet
- Residential vegetation: Mixed, Xeriscaping
Details
- Parcel number: R0059874
- Zoning: R-1-C
- Special conditions: Standard
Construction
Type & style
- Home type: SingleFamily
- Architectural style: Contemporary
- Property subtype: Single Family Residence
Materials
- Brick, Frame
- Roof: Composition
Condition
- Fixer
- Year built: 1960
Utilities & green energy
- Electric: 220 Volts
- Sewer: Public Sewer
- Water: Public
- Utilities for property: Cable Available, Electricity Connected, Natural Gas Connected
Community & HOA
Community
- Security: Smoke Detector(s)
- Subdivision: Sherrelwood Estates
HOA
- Has HOA: No
Location
- Region: Denver
Financial & listing details
- Price per square foot: $307/sqft
- Tax assessed value: $404,000
- Annual tax amount: $2,868
- Date on market: 12/4/2025
- Listing terms: Cash,Conventional,FHA,VA Loan
- Exclusions: Washer, Dryer (Neg.), Microwave, Refrigerator & Freezer In Garage, Fire Pit In Backyard, Ring Doorbell, Living Room Tv
- Ownership: Individual
- Electric utility on property: Yes
- Road surface type: Paved
Price history
| Date | Event | Price |
|---|---|---|
| 1/9/2026 | Sold | $400,000+6.7%$307/sqft |
Source:  REcolorado as distributed by MLS GRID #2854559 Report a problem REcolorado as distributed by MLS GRID #2854559 Report a problem | ||
| 12/23/2025 | Pending sale | $375,000$287/sqft |
Source: eXp Realty #2854559 Report a problem | ||
| 12/16/2025 | Contingent | $375,000$287/sqft |
Source: eXp Realty #2854559 Report a problem | ||
| 12/9/2025 | Pending sale | $375,000$287/sqft |
Source: REcolorado as distributed by MLS GRID #2854559 Report a problem | ||
| 12/4/2025 | Listed for sale | $375,000+22.2%$287/sqft |
Source: REcolorado as distributed by MLS GRID #2854559 Report a problem | ||
| 9/18/2019 | Sold | $306,900+2.3%$235/sqft |
Source: Public Record Report a problem | ||
| 8/16/2019 | Pending sale | $299,900$230/sqft |
Source: EXIT ONE REALTY #1871856 Report a problem | ||
| 8/15/2019 | Listed for sale | $299,900$230/sqft |
Source: EXIT ONE REALTY #1871856 Report a problem | ||
Public tax history
| Year | Property taxes | Tax assessment |
|---|---|---|
| 2025 | $2,868 +0.6% | $25,250 -13.2% |
| 2024 | $2,852 +6.8% | $29,080 |
| 2023 | $2,670 -2.2% | $29,080 +29.6% |
| 2022 | $2,731 | $22,430 -2.8% |
| 2021 | -- | $23,070 +8.7% |
| 2020 | $1,665 | $21,220 -0.2% |
| 2019 | $1,665 +49.1% | $21,270 +28.8% |
| 2018 | $1,117 | $16,510 |
| 2017 | $1,117 | $16,510 +23.2% |
| 2016 | -- | $13,400 +100% |
| 2015 | $740 | $6,700 +10.7% |
| 2014 | -- | $6,050 |
| 2013 | -- | $6,050 -49.1% |
| 2012 | -- | $11,880 |
| 2011 | -- | $11,880 -5.6% |
| 2010 | -- | $12,590 +100.2% |
| 2009 | -- | $6,290 -9.6% |
| 2008 | -- | $6,960 -50% |
| 2007 | -- | $13,930 -2.3% |
| 2006 | -- | $14,260 |
| 2005 | -- | $14,260 +3.9% |
| 2004 | -- | $13,730 |
| 2003 | $1,285 +27.4% | $13,730 +4.6% |
| 2002 | $1,009 +9.7% | $13,130 +20.2% |
| 2001 | $920 | $10,920 |
| 2000 | -- | $10,920 |
Find assessor info on the county website
Neighborhood: 80221
Nearby homes
- $455,5002 bd2 ba975 sqft8156 Nola Dr, Denver, CO 80221Off Market
- $404,7002 bd2 ba975 sqft8176 Nola Dr, Denver, CO 80221Off Market
- $431,7003 bd1 ba1.2k sqft8177 Vanguard Dr, Denver, CO 80221Off Market

- $428,8004 bd1 ba1.6k sqft8146 Nola Dr, Denver, CO 80221Off Market
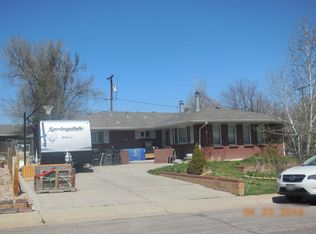
- $397,0003 bd1 ba1k sqft8155 Nola Dr, Denver, CO 80221Off Market
- $440,7004 bd2 ba1.9k sqft8187 Vanguard Dr, Denver, CO 80221Off Market
- $522,1005 bd2 ba1k sqft8149 Nola Dr, Denver, CO 80221Off Market
- $483,3005 bd2 ba2.2k sqft8167 Vanguard Dr, Denver, CO 80221Off Market
Nearby schools
GreatSchools rating
- 5/10Metropolitan Arts AcademyGrades: PK-8Distance: 0.3 mi
- 2/10Westminster High SchoolGrades: 9-12Distance: 2.4 mi
- 2/10Fairview Elementary SchoolGrades: PK-8Distance: 0.8 mi
Schools provided by the listing agent
- Elementary: Metz
- Middle: Ranum
- High: Westminster
- District: Westminster Public Schools
Source: REcolorado as distributed by MLS GRID. This data may not be complete. We recommend contacting the local school district to confirm school assignments for this home.
Get a cash offer in 3 minutes
Find out how much your home could sell for in as little as 3 minutes with a no-obligation cash offer.
Estimated market value
$389,400
Get a cash offer in 3 minutes
Find out how much your home could sell for in as little as 3 minutes with a no-obligation cash offer.
Estimated market value
$389,400
- Colorado
- Adams County
- Denver
- 80221
- 8166 Nola Drive
Nearby cities
Nearby neighborhoods
Nearby zip codes
Other Denver Topics
