You do not want to miss this move-in ready ranch perched on a quarter acre.
Bright and open is the theme throughout. With two great rooms and two fireplaces, portrait windows and cathedral ceilings, the tone is set for both comfort and indulgence.
Step into the kitchen of this former model home to find a farmhouse sink, gas stove, and a generous quartz island. Brazilian hardwood floors are accentuated by the light cabinetry, and soft close drawers and a built-in display wall highlight the simplicity and style.
On the north wing you'll find the 3 bedrooms: each adequate in size and unique in design. The thoughtful extras like smart lights, built-in shelving, and cedar-lined closets are special and elevate this home’s appeal and function.
The finished basement adds even more space with a fourth bedroom, a large flex space, a convenient workshop, and a spa bathroom complete with a grand soaking tub and dry sauna.
Head outside to take in one of the largest back yards in the neighborhood. Mature deciduous trees offer beauty and privacy, and the two-tier deck serves as the perfect space for gathering, entertaining, and bird watching.
Out front, a single pine tree serves as the centerpiece of a carefully crafted Native Wildlife Habitat. You’ll find buffalo grass and perennials such as honeysuckle and daisies and fernbrush, and it's all irrigated and maintenance free.
This Willow Creek home has only been lightly lived in, and the pride in ownership is observable in every space.
Amenities include a community pool with a swim team, tennis courts, a clubhouse, and regular social events. Park Meadows Mall, Walmart, Costco, and Starbucks are all under a 5 minute drive, and this neighborhood feeds into award-winning Willow Creek Elementary, West Middle, and Cherry Creek High School.
Do not wait to secure this one-of-a-kind ranch home!
Sold for $776,305
$776,305
8166 S Syracuse Street, Centennial, CO 80112
4beds
2,580sqft
Single Family Residence
Built in 1980
10,846 Square Feet Lot
$750,400 Zestimate®
$301/sqft
$4,274 Estimated rent
Home value
$750,400
$698,000 - $803,000
$4,274/mo
Zestimate® history
Owner options
List your home for rent
$4,274/mo
Rent Zestimate®
Find your next renter with Zillow Rental Manager. Plus, with online applications, you can quickly screen prospective tenants – for free.
$4,274/mo
Rent Zestimate®
Refinance and save
$4,569/mo
Est. payment
Refinancing to a lower rate could help reduce your monthly payments and save thousands over the life of the loan.
$4,569/mo
Est. payment
Explore your selling options
Work with a Zillow partner agent
Leverage their expertise and Zillow's premium Showcase listings to get your home seen by more buyers.
Get startedList with your own agent
Get your home in front of millions of buyers by listing it on Zillow.
Learn how to do itSell it yourself
Take full control of how buyers see your home on Zillow by listing For Sale by Owner (FSBO).
List your homeWhat's special
Zillow last checked:
Listing updated:
Listed by:
Libby Furns 720-299-8254 lfurns@thrivedenver.com,
Thrive Real Estate Group
Bought with:
Erin Posey, 100085729
Compass - Denver
Source: REcolorado as distributed by MLS GRID,MLS#: 8602593
Facts & features
Interior
Bedrooms & bathrooms
- Bedrooms: 4
- Bathrooms: 3
- Full bathrooms: 2
- 3/4 bathrooms: 1
- Main level bathrooms: 2
- Main level bedrooms: 3
Primary bedroom
- Level: Main
- Area: 192 Square Feet
- Dimensions: 12 x 16
Bedroom
- Level: Main
- Area: 144 Square Feet
- Dimensions: 12 x 12
Bedroom
- Level: Main
- Area: 132 Square Feet
- Dimensions: 11 x 12
Bedroom
- Description: Non-Conforming
- Level: Basement
- Area: 135 Square Feet
- Dimensions: 15 x 9
Primary bathroom
- Level: Main
Bathroom
- Level: Main
Bathroom
- Level: Basement
Den
- Level: Main
Dining room
- Level: Main
- Area: 100 Square Feet
- Dimensions: 10 x 10
Family room
- Level: Basement
- Area: 247 Square Feet
- Dimensions: 19 x 13
Kitchen
- Level: Main
Laundry
- Level: Basement
Living room
- Level: Main
- Area: 208 Square Feet
- Dimensions: 16 x 13
Workshop
- Level: Basement
- Area: 98 Square Feet
- Dimensions: 14 x 7
Heating
- Forced Air
Cooling
- Central Air
Appliances
- Included: Convection Oven, Dishwasher, Disposal, Dryer, Gas Water Heater, Microwave, Oven, Range, Refrigerator, Self Cleaning Oven, Washer
- Laundry: Laundry Closet
Features
- Built-in Features, Eat-in Kitchen, Entrance Foyer, High Ceilings, High Speed Internet, Kitchen Island, Open Floorplan, Pantry, Primary Suite, Quartz Counters, Radon Mitigation System, Sauna, Smart Thermostat, Smoke Free, Vaulted Ceiling(s), Walk-In Closet(s)
- Flooring: Carpet, Vinyl, Wood
- Windows: Double Pane Windows, Window Coverings
- Basement: Finished,Interior Entry,Partial
- Number of fireplaces: 2
- Fireplace features: Living Room, Wood Burning
Interior area
- Total structure area: 2,580
- Total interior livable area: 2,580 sqft
- Finished area above ground: 1,668
- Finished area below ground: 755
Property
Parking
- Total spaces: 2
- Parking features: Concrete, Dry Walled, Heated Garage
- Attached garage spaces: 2
Features
- Levels: One
- Stories: 1
- Patio & porch: Covered, Deck, Front Porch, Rooftop
- Exterior features: Balcony, Gas Grill, Gas Valve, Private Yard, Rain Gutters
- Has spa: Yes
- Spa features: Steam Room, Heated
- Fencing: Full
Lot
- Size: 10,846 Square Feet
- Features: Cul-De-Sac, Irrigated, Landscaped, Many Trees, Sprinklers In Front, Sprinklers In Rear
- Residential vegetation: Mixed, Natural State, Wooded, Xeriscaping
Details
- Parcel number: 031926220
- Special conditions: Standard
- Other equipment: Satellite Dish
Construction
Type & style
- Home type: SingleFamily
- Property subtype: Single Family Residence
Materials
- Brick, Vinyl Siding
- Roof: Composition
Condition
- Year built: 1980
Utilities & green energy
- Sewer: Public Sewer
- Water: Public
- Utilities for property: Cable Available, Electricity Connected, Internet Access (Wired), Natural Gas Available, Natural Gas Connected, Phone Available
Community & HOA
Community
- Security: Carbon Monoxide Detector(s), Radon Detector, Security System, Smoke Detector(s), Video Doorbell
- Subdivision: Willow Creek
HOA
- Has HOA: Yes
- Amenities included: Clubhouse, Pool, Tennis Court(s), Trail(s)
- Services included: Reserve Fund, Snow Removal, Trash
- HOA fee: $110 monthly
- HOA name: Willow Creek III
- HOA phone: 303-459-4919
Location
- Region: Centennial
Financial & listing details
- Price per square foot: $301/sqft
- Tax assessed value: $681,400
- Annual tax amount: $4,350
- Date on market: 4/11/2025
- Listing terms: Cash,Conventional,FHA,VA Loan
- Exclusions: Seller's Personal Belongings And Staging Items
- Ownership: Individual
- Electric utility on property: Yes
Price history
| Date | Event | Price |
|---|---|---|
| 5/7/2025 | Sold | $776,305+0.2%$301/sqft |
Source:  REcolorado as distributed by MLS GRID #8602593 Report a problem REcolorado as distributed by MLS GRID #8602593 Report a problem | ||
| 4/16/2025 | Pending sale | $775,000$300/sqft |
Source: REcolorado as distributed by MLS GRID #8602593 Report a problem | ||
| 4/11/2025 | Listed for sale | $775,000+56.3%$300/sqft |
Source: REcolorado as distributed by MLS GRID #8602593 Report a problem | ||
| 3/24/2021 | Listing removed | -- |
Source: Owner Report a problem | ||
| 12/1/2016 | Sold | $496,000-2.6%$192/sqft |
Source: Public Record Report a problem | ||
| 7/25/2016 | Price change | $509,000-1.9%$197/sqft |
Source: Owner Report a problem | ||
| 6/22/2016 | Listed for sale | $519,000+56.1%$201/sqft |
Source: Owner Report a problem | ||
| 9/23/2014 | Sold | $332,500-11.3%$129/sqft |
Source: Public Record Report a problem | ||
| 8/14/2014 | Price change | $375,000-6.3%$145/sqft |
Source: Keller Williams Realty DTC #9029493 Report a problem | ||
| 7/30/2014 | Listed for sale | $400,000$155/sqft |
Source: Keller Williams Realty Report a problem | ||
Public tax history
| Year | Property taxes | Tax assessment |
|---|---|---|
| 2025 | $4,350 +12.5% | $42,588 +1.4% |
| 2024 | $3,865 +5.2% | $41,995 -9% |
| 2023 | $3,674 -0.8% | $46,124 +21.3% |
| 2022 | $3,702 | $38,037 -2.8% |
| 2021 | -- | $39,132 -3.1% |
| 2020 | $3,852 +39.9% | $40,384 |
| 2019 | $2,754 | $40,384 +43.3% |
| 2018 | $2,754 +1% | $28,188 |
| 2017 | $2,726 | $28,188 +13.6% |
| 2016 | -- | $24,811 |
| 2015 | -- | $24,811 +15.6% |
| 2014 | $2,442 +65% | $21,460 -6% |
| 2013 | $1,480 | $22,820 |
| 2012 | -- | $22,820 |
| 2011 | $2,075 +2.5% | $22,820 +7.6% |
| 2010 | $2,024 +25.9% | $21,200 |
| 2009 | $1,608 | $21,200 -13.3% |
| 2008 | -- | $24,453 |
| 2007 | -- | $24,453 +12.7% |
| 2006 | -- | $21,707 |
| 2005 | -- | $21,707 +0.1% |
| 2002 | $1,837 +13.5% | $21,680 +21.8% |
| 2001 | $1,618 | $17,800 |
Find assessor info on the county website
Neighborhood: 80112
Nearby homes
- $757,6004 bd3 ba2.5k sqft8156 S Syracuse St, Centennial, CO 80112Off Market
- $717,8003 bd3 ba2.3k sqft8165 S Syracuse St, Centennial, CO 80112Off Market
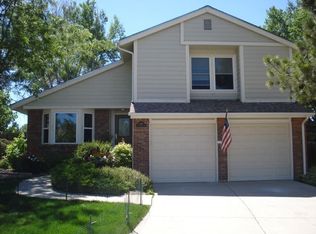
- $766,0003 bd4 ba2.9k sqft8146 S Syracuse St, Centennial, CO 80112Off Market

- $665,8003 bd3 ba2k sqft7650 E Phillips Cir, Centennial, CO 80112Off Market
- $759,2004 bd4 ba1.9k sqft7644 E Phillips Cir, Centennial, CO 80112Off Market
- $783,6003 bd4 ba2.2k sqft8155 S Syracuse St, Centennial, CO 80112Off Market
- $744,6003 bd3 ba2.3k sqft8145 S Syracuse St, Centennial, CO 80112Off Market
- $768,8003 bd3 ba3k sqft7654 E Phillips Cir, Centennial, CO 80112Off Market
Nearby schools
GreatSchools rating
- 9/10Willow Creek Elementary SchoolGrades: PK-5Distance: 0.7 mi
- 8/10West Middle SchoolGrades: 6-8Distance: 3.9 mi
- 9/10Cherry Creek High SchoolGrades: 9-12Distance: 4.4 mi
Schools provided by the listing agent
- Elementary: Willow Creek
- Middle: West
- High: Cherry Creek
- District: Cherry Creek 5
Source: REcolorado as distributed by MLS GRID. This data may not be complete. We recommend contacting the local school district to confirm school assignments for this home.
Get a cash offer in 3 minutes
Find out how much your home could sell for in as little as 3 minutes with a no-obligation cash offer.
Estimated market value
$750,400
Get a cash offer in 3 minutes
Find out how much your home could sell for in as little as 3 minutes with a no-obligation cash offer.
Estimated market value
$750,400
- Colorado
- Arapahoe County
- Centennial
- 80112
- 8166 S Syracuse Street
Nearby cities
Nearby zip codes
Other Centennial Topics
