Welcome to this 4-bedroom, 2-bathroom all-brick home offering comfort, style, and unbeatable location convenience. Ideally positioned with fast, quick access to I-10 as well as major regional logistics hubs including the Walmart, FedEx, and Amazon fulfillment centers, this home makes daily commuting an absolute breeze. Inside, you will find high ceilings, custom crown molding, and tray ceiling details that create an open, airy flow across oversized rooms. The layout features a welcoming foyer, formal dining space, and a slpit bedroom plan. The primary bedroom has a huge walk-in closet, and bathroom with double vanities, garden tub, and separate shower. Hardwood plank flooring in the living room, ceramic tile in the kitchen and bathrooms, and carpet in the bedrooms. Step outside to your expansive, privacy-fenced rear yard—a private retreat featuring a patio, and a 10x12 greenhouse. The property has mature, fruit-bearing trees (pear, peach, fig, blueberry). Complete with a smart home setup, double-car garage, and recent updated ENERGY STAR appliances and Smart technolgy and Nest thermostat. New roofing in 2020. This property offers incredible space, privacy, and seamless access to everything you need in the desirable neighborhood of South Wind.
Active
$344,000
8166 S Wind Dr W, Irvington, AL 36544
4beds
2,402sqft
Single Family Residence, Residential
Built in 2007
0.79 Acres Lot
$341,700 Zestimate®
$143/sqft
$25/mo HOA
What's special
- 18 days
- 257
- 16
Zillow last checked:
Listing updated:
Listed by:
Bobby Boudreaux 251-455-6895,
Azalea Real Estate Agency,
Aleta Boudreaux 251-656-4576,
Azalea Real Estate Agency
Source: GCMLS,MLS#: 7825481
Facts & features
Interior
Bedrooms & bathrooms
- Bedrooms: 4
- Bathrooms: 2
- Full bathrooms: 2
Heating
- Central
Cooling
- Central Air
Appliances
- Included: Dishwasher, Electric Range, Electric Water Heater, Microwave, Range Hood, Refrigerator
- Laundry: In Hall, Main Level
Features
- Double Vanity, Tray Ceiling(s)
- Flooring: Carpet, Hardwood
- Basement: None
- Has fireplace: Yes
- Fireplace features: Electric
Interior area
- Total structure area: 2,402
- Total interior livable area: 2,402 sqft
Video & virtual tour
Property
Parking
- Total spaces: 2
- Parking features: Driveway, Garage, Garage Faces Side
- Garage spaces: 2
- Has uncovered spaces: Yes
Accessibility
- Accessibility features: None
Features
- Levels: One
- Patio & porch: Patio
- Exterior features: None
- Pool features: None
- Spa features: None
- Fencing: Back Yard,Privacy
- Has view: Yes
- Waterfront features: None
Lot
- Size: 0.79 Acres
- Features: Back Yard
Details
- Additional structures: Greenhouse
- Parcel number: 3706130000006026
Construction
Type & style
- Home type: SingleFamily
- Architectural style: Contemporary
- Property subtype: Single Family Residence, Residential
Materials
- Brick
- Foundation: Slab
- Roof: Composition
Condition
- Year built: 2007
Utilities & green energy
- Electric: 110 Volts, 220 Volts
- Sewer: Septic Tank
- Water: Public
- Utilities for property: Cable Available, Electricity Available, Natural Gas Available, Water Available
Green energy
- Energy efficient items: None
Community & HOA
Community
- Features: Near Schools
- Subdivision: South Wind Estates
HOA
- Has HOA: Yes
- HOA fee: $300 annually
Location
- Region: Irvington
Financial & listing details
- Price per square foot: $143/sqft
- Date on market: 8/20/2026
- Electric utility on property: Yes
- Road surface type: Asphalt
Estimated market value
$341,700
$325,000 - $359,000
$2,112/mo
Price history
| Date | Event | Price |
|---|---|---|
| 8/22/2026 | Listed for sale | $344,000-6.8%$143/sqft |
Source:  GCMLS #7825481 Report a problem GCMLS #7825481 Report a problem | ||
| 8/19/2026 | Listing removed | $369,000$154/sqft |
Source: GCMLS #7778685 Report a problem | ||
| 6/11/2026 | Price change | $369,000-0.3%$154/sqft |
Source: GCMLS #7778685 Report a problem | ||
| 5/29/2026 | Listed for sale | $370,000+3.1%$154/sqft |
Source: GCMLS #7778685 Report a problem | ||
| 5/2/2026 | Listing removed | $359,000$149/sqft |
Source: GCMLS #7735934 Report a problem | ||
| 3/19/2026 | Listed for sale | $359,000$149/sqft |
Source: GCMLS #7735934 Report a problem | ||
Public tax history
Tax history is unavailable.
Monthly payment
Est. payment
Payment breakdown
Explore the cost of this home by adjusting the details. Changes won't be saved.Climate risks
Neighborhood: Fowl River
Nearby schools
Schools provided by the listing agent
- Elementary: Saint Elmo
- Middle: Grand Bay
- High: Alma Bryant
Source: GCMLS. This data may not be complete. We recommend contacting the local school district to confirm school assignments for this home.

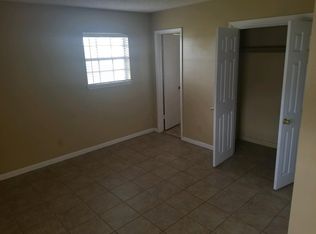
Similar homes
- $324,9004 bd3 ba2.7k sqft7304 James St, Mobile, AL 36619For Sale
 MLS ID #7800993, Denise Mcmichael-Wiseman, Rezults Real Estate Services LLC. GCMLS
 - $321,3003 bd2 ba1.7k sqft8700 Irongate Way, Mobile, AL 36695For Sale
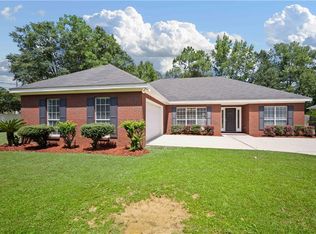 MLS ID #7831399, Hon Nguyen Beck, Beck Properties Real Estate. GCMLS
 - $335,0005 bd3 ba2.5k sqft2592 Wagon Tongue Dr, Mobile, AL 36695For Sale
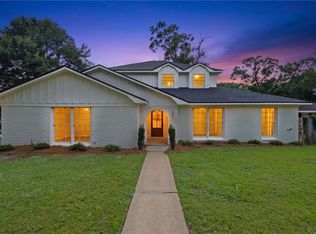 MLS ID #7819497, Katie Sondag, Sweet Willow Realty. GCMLS
 - $349,9004 bd2 ba1.9k sqft15162 Randolph Foster Rd, Wilmer, AL 36587For Sale
 MLS ID #7831060, Tammy Nichols, Cooper & Co Inc. - Cooper. GCMLS
