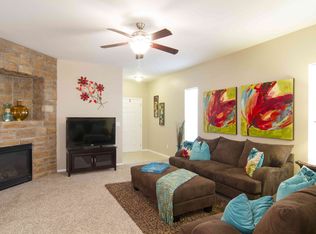
Discover your dream home with this stunning 5-bedroom, 3.5-bath property spanning 3,385 sq. ft. Perfectly blending sophistication with comfort, this residence is ideal for both relaxing and entertaining. Step inside to be greeted by new paint and plush new carpeting and LVP throughout, creating a fresh, inviting atmosphere. The formal dining room and formal sitting room offer classic spaces for hosting guests, while the expansive great room, complete with vaulted ceilings and a cozy fireplace, invites relaxation and gatherings. Culinary enthusiasts will love the huge kitchen, outfitted with newer appliances and ample workspace for cooking and entertaining. The 5-piece ensuite bathroom attached to the primary suite provides a serene retreat, featuring a luxurious soaking tub, dual vanities, and a spacious shower. Enjoy movie nights in the dedicated theater room, fully equipped and ready for your next film marathon. With windows less than two years old, this home maximizes natural light while ensuring energy efficiency. Outdoors, you’ll find yourself near beautiful parks, trails, and a wealth of amenities, perfect for an active lifestyle. Don't miss the opportunity to own this exceptional property that offers a perfect blend of style, convenience, and comfort. Schedule your private tour today!
Sold for $485,000
Street View
$485,000
8166 Silver Glen Dr, Fountain, CO 80817
5beds
3,385sqft
Single Family Residence
Built in 2006
5,350 Square Feet Lot
$465,200 Zestimate®
$143/sqft
$3,164 Estimated rent
Home value
$465,200
$442,000 - $493,000
$3,164/mo
Zestimate® history
Owner options
List your home for rent
$3,164/mo
Rent Zestimate®
Find your next renter with Zillow Rental Manager. Plus, with online applications, you can quickly screen prospective tenants – for free.
$3,164/mo
Rent Zestimate®
Refinance and save
$2,933/mo
Est. payment
Refinancing to a lower rate could help reduce your monthly payments and save thousands over the life of the loan.
$2,933/mo
Est. payment
Explore your selling options
Work with a Zillow partner agent
Leverage their expertise and Zillow's premium Showcase listings to get your home seen by more buyers.
Get startedList with your own agent
Get your home in front of millions of buyers by listing it on Zillow.
Learn how to do itSell it yourself
Take full control of how buyers see your home on Zillow by listing For Sale by Owner (FSBO).
List your homeWhat's special
Cozy fireplaceFormal sitting roomFormal dining roomVaulted ceilingsDedicated theater roomExpansive great roomSpacious shower
Zillow last checked:
Listing updated:
Listed by:
Samantha Abbe 719-308-0282,
LPT Realty LLC,
Tim Abbe 719-460-8510
Bought with:
Non Member
Non Member
Source: elevateMLS,MLS#: 9995833
Facts & features
Interior
Bedrooms & bathrooms
- Bedrooms: 5
- Bathrooms: 4
- Full bathrooms: 2
- 3/4 bathrooms: 1
- 1/2 bathrooms: 1
Basement
- Area: 1124
Heating
- Forced Air, Natural Gas
Cooling
- Central Air
Appliances
- Included: Dishwasher, Disposal, Microwave, Oven, Refrigerator, Washer, Humidifier, Water Softener
- Laundry: Main Level
Features
- Great Room, Vaulted Ceiling(s), Breakfast Bar
- Flooring: Carpet, Tile
- Basement: Full,Partially Finished
- Has fireplace: Yes
- Fireplace features: Gas
Interior area
- Total structure area: 3,385
- Total interior livable area: 3,385 sqft
- Finished area above ground: 2,261
- Finished area below ground: 1,124
Property
Parking
- Total spaces: 2
- Parking features: Attached, Garage Door Opener, Concrete Driveway
- Attached garage spaces: 2
Features
- Levels: Two
- Stories: 2
- Exterior features: Auto Sprinkler System
- Fencing: Back Yard
Lot
- Size: 5,350 Square Feet
- Features: Level, HOA Required $, Front Landscaped
Details
- Parcel number: 5529310010
- Other equipment: Home Theater
Construction
Type & style
- Home type: SingleFamily
- Property subtype: Single Family Residence
Materials
- Wood Siding, Framed on Lot
- Roof: Composite Shingle
Condition
- Existing Home
- New construction: No
- Year built: 2006
Utilities & green energy
- Water: Assoc/Distr
Community & HOA
HOA
- HOA fee: $91 quarterly
Location
- Region: Fountain
Financial & listing details
- Price per square foot: $143/sqft
- Tax assessed value: $514,460
- Annual tax amount: $2,562
- Date on market: 10/10/2024
- Listing terms: Cash,Conventional,FHA,VA Loan
Price history
| Date | Event | Price |
|---|---|---|
| 4/28/2025 | Sold | $485,000$143/sqft |
Source:  elevateMLS #9995833 Report a problem elevateMLS #9995833 Report a problem | ||
| 4/7/2025 | Contingent | $485,000$143/sqft |
Source: elevateMLS #9995833 Report a problem | ||
| 3/7/2025 | Price change | $485,000-1%$143/sqft |
Source: elevateMLS #9995833 Report a problem | ||
| 2/15/2025 | Listed for sale | $490,000$145/sqft |
Source: elevateMLS #9995833 Report a problem | ||
| 2/3/2025 | Contingent | $490,000$145/sqft |
Source: elevateMLS #9995833 Report a problem | ||
| 1/17/2025 | Price change | $490,000-1%$145/sqft |
Source: elevateMLS #9995833 Report a problem | ||
| 11/2/2024 | Price change | $495,000-1%$146/sqft |
Source: elevateMLS #9995833 Report a problem | ||
| 10/10/2024 | Listed for sale | $500,000+73.6%$148/sqft |
Source: elevateMLS #9995833 Report a problem | ||
| 3/5/2007 | Sold | $288,000$85/sqft |
Source: Public Record Report a problem | ||
Public tax history
| Year | Property taxes | Tax assessment |
|---|---|---|
| 2024 | $2,562 +17.1% | $34,460 |
| 2023 | $2,187 +0.5% | $34,460 +38.1% |
| 2022 | $2,177 | $24,960 -2.8% |
| 2021 | -- | $25,680 +9.1% |
| 2020 | $2,196 +0.8% | $23,540 |
| 2019 | $2,177 +8.1% | $23,540 +15.3% |
| 2018 | $2,013 +0.6% | $20,410 |
| 2017 | $2,001 -0.6% | $20,410 +1.5% |
| 2016 | $2,013 +22.5% | $20,110 |
| 2015 | $1,644 +6.1% | $20,110 +7.5% |
| 2014 | $1,548 | $18,700 |
| 2013 | -- | -- |
| 2012 | -- | $18,700 |
| 2011 | $1,780 | $18,700 -12.5% |
| 2010 | -- | $21,380 |
| 2009 | -- | $21,380 +4% |
| 2008 | -- | $20,560 +74.1% |
| 2006 | -- | $11,810 +3180.6% |
| 2004 | -- | $360 |
Find assessor info on the county website
Neighborhood: 80817
Nearby homes
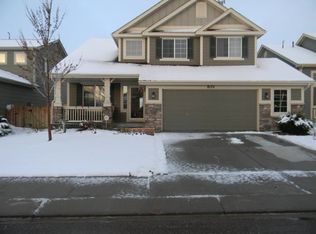
- $442,6004 bd4 ba2.8k sqft8158 Silver Glen Dr, Fountain, CO 80817Off Market
- $444,0005 bd3 ba2.5k sqft8174 Silver Glen Dr, Fountain, CO 80817Off Market
- $450,7003 bd4 ba2.5k sqft8150 Silver Glen Dr, Fountain, CO 80817Off Market

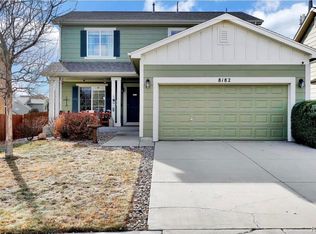
- $475,0003 bd3 ba2.9k sqft8182 Silver Glen Dr, Fountain, CO 80817For Sale
- $461,6004 bd-- ba2.8k sqft8159 Silver Glen Dr, Fountain, CO 80817Off Market
- $403,8003 bd3 ba2.1k sqft8167 Silver Glen Dr, Fountain, CO 80817Off Market
- $351,4003 bd2 ba1.2k sqft8142 Silver Glen Dr, Fountain, CO 80817Off Market
- $377,9002 bd2 ba1.2k sqft8175 Silver Glen Dr, Fountain, CO 80817Off Market
Nearby schools
GreatSchools rating
- 5/10Webster Elementary SchoolGrades: K-5Distance: 1.2 mi
- 5/10Janitell Junior High SchoolGrades: 6-8Distance: 0.6 mi
- 5/10Mesa Ridge High SchoolGrades: 9-12Distance: 0.8 mi
Schools provided by the listing agent
- Elementary: Webster
- Middle: Janitell
- High: Mesa Ridge
- District: Widefield-3
Source: elevateMLS. This data may not be complete. We recommend contacting the local school district to confirm school assignments for this home.
Get a cash offer in 3 minutes
Find out how much your home could sell for in as little as 3 minutes with a no-obligation cash offer.
Estimated market value
$465,200
Get a cash offer in 3 minutes
Find out how much your home could sell for in as little as 3 minutes with a no-obligation cash offer.
Estimated market value
$465,200
- Colorado
- El Paso County
- Fountain
- 80817
- 8166 Silver Glen Dr
Nearby cities
Nearby zip codes
Other Fountain Topics
