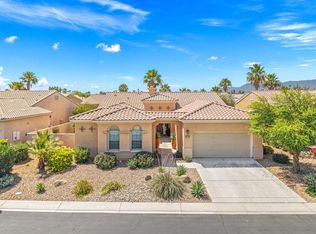
Back on Market - No Fault of Seller or Home - Buyer could not Perform. Welcome to resort-style living in Sun City Shadow Hills, just minutes from Palm Springs' world-renown dining and shopping. This beautifully-maintained and TURNKEY FURNISHED 2,331 sq. ft. home, built in 2014, offers 3 bedrooms and 3 bathrooms with an ideal blend of comfort, style, and breathtaking surroundings. Perfectly positioned on the golf course with highly desirable south-facing exposure, enjoy sweeping fairway and mountain views from your private backyard oasis featuring a saltwater spool--an inviting combination of a pool and spa--along with a built-in BBQ for effortless outdoor entertaining. Inside, the home showcases rich solid wood flooring throughout the main living areas, tile in the bathrooms, and plush carpeting in the bedrooms. Thoughtful upgrades include mini-split systems in both the garage and guest room for added comfort, built-in garage storage cabinets for optimal organization, and an included garage refrigerator. Included in the Low HOA dues, residents enjoy two clubhouses, fitness centers, pools, tennis, pickleball, walking trails, dining, and a wide variety of clubs, classes, social activities, as well as championship golf (at an additional fee)--offering endless opportunities to stay active, social, and engaged while enjoying the very best of desert living.
Under contract
Listed by: Equity Union • Julia Lawson
Price cut: $900 (6/12)
$769,000
81667 Avenida Viesca, Indio, CA 92203
3beds
2,331sqft
:
Get pre-qualified$5,452/mo
Single Family Residence
Built in 2013
6,534 Square Feet Lot
$762,700 Zestimate®
$330/sqft
$398/mo HOA
What's special
Turnkey furnishedPrivate backyard oasisBuilt-in garage storage cabinetsTile in the bathroomsIncluded garage refrigeratorHighly desirable south-facing exposure
- 90 days |
- 356 |
- 12 |
Zillow last checked:
Listing updated:
Listed by:
Julia Lawson DRE #01417939 760-275-3761,
Equity Union
Source: CRMLS,MLS#: 219146858DA Originating MLS: California Desert AOR & Palm Springs AOR
Originating MLS: California Desert AOR & Palm Springs AORFacts & features
Interior
Bedrooms & bathrooms
- Bedrooms: 3
- Bathrooms: 3
- Full bathrooms: 3
Rooms
- Room types: Entry/Foyer, Great Room, Other, Pantry, Retreat, Utility Room, Dining Room
Bathroom
- Features: Linen Closet, Separate Shower, Vanity
Kitchen
- Features: Granite Counters, Kitchen Island
Other
- Features: Walk-In Closet(s)
Pantry
- Features: Walk-In Pantry
Heating
- Central, Forced Air, Natural Gas
Cooling
- Central Air
Appliances
- Included: Convection Oven, Dishwasher, Electric Oven, Gas Cooktop, Disposal, Gas Water Heater, Microwave, Refrigerator, Self Cleaning Oven, Vented Exhaust Fan, Water To Refrigerator
- Laundry: Laundry Room
Features
- Breakfast Bar, Breakfast Area, Separate/Formal Dining Room, Furnished, High Ceilings, Open Floorplan, Recessed Lighting, Utility Room, Walk-In Pantry, Walk-In Closet(s)
- Flooring: Carpet, Tile
- Doors: Sliding Doors
- Windows: Screens
- Has fireplace: No
- Furnished: Yes
Interior area
- Total interior livable area: 2,331 sqft
Property
Parking
- Total spaces: 4
- Parking features: Direct Access, Driveway, Garage, Garage Door Opener, Side By Side
- Attached garage spaces: 2
- Uncovered spaces: 2
Features
- Levels: One
- Stories: 1
- Patio & porch: Concrete, Covered
- Exterior features: Barbecue
- Has private pool: Yes
- Pool features: Community, Gunite, In Ground, Private, Salt Water
- Spa features: Community, Gunite, Heated, In Ground, Private
- Fencing: Stucco Wall,Wrought Iron
- Has view: Yes
- View description: Golf Course, Mountain(s), Panoramic, Pool
Lot
- Size: 6,534 Square Feet
- Features: Close to Clubhouse, Drip Irrigation/Bubblers, Landscaped, Level, On Golf Course, Planned Unit Development, Sprinklers Timer, Sprinkler System
Details
- Parcel number: 691780037
- Special conditions: Standard
Construction
Type & style
- Home type: SingleFamily
- Architectural style: Mediterranean
- Property subtype: Single Family Residence
Materials
- Stucco
- Foundation: Quake Bracing, Slab
- Roof: Concrete,Tile
Condition
- New construction: No
- Year built: 2013
Details
- Builder model: THE GATHERING
- Builder name: Del Webb/Pulte Homes
Community & HOA
Community
- Features: Golf, Gated, Pool
- Security: Gated Community, 24 Hour Security
- Senior community: Yes
- Subdivision: Sun City Shadow Hills (30921)
HOA
- Has HOA: Yes
- Amenities included: Bocce Court, Billiard Room, Clubhouse, Controlled Access, Sport Court, Fitness Center, Golf Course, Maintenance Grounds, Game Room, Lake or Pond, Meeting Room, Management, Meeting/Banquet/Party Room, Other Courts, Paddle Tennis, Pet Restrictions, Security, Tennis Court(s), Trash
- HOA fee: $398 monthly
- HOA name: Sun City Shadow Hills Community Association
- HOA phone: 760-345-4349
Location
- Region: Indio
Financial & listing details
- Price per square foot: $330/sqft
- Tax assessed value: $388,348
- Annual tax amount: $5,941
- Date on market: 4/24/2026
- Listing terms: Cash,Cash to New Loan,Conventional,VA Loan,VA No Loan
- Inclusions: Refrigerator, Washer, Dryer, Garage Refrigerator, turnkey furnished, per inventory
Estimated market value
$762,700
$725,000 - $801,000
$4,043/mo
Price history
| Date | Event | Price |
|---|---|---|
| 7/20/2026 | Contingent | $769,000$330/sqft |
Source:  CDAR/ Desert Area MLS #219146858 Report a problem CDAR/ Desert Area MLS #219146858 Report a problem | ||
| 6/19/2026 | Listed for sale | $769,000$330/sqft |
Source:  Greater Palm Springs Realtors #219146858 Report a problem Greater Palm Springs Realtors #219146858 Report a problem | ||
| 6/16/2026 | Contingent | $769,000$330/sqft |
Source: Greater Palm Springs Realtors #219146858 Report a problem | ||
| 6/12/2026 | Price change | $769,000-0.1%$330/sqft |
Source: Greater Palm Springs Realtors #219146858 Report a problem | ||
| 6/10/2026 | Price change | $769,900-2.5%$330/sqft |
Source: Greater Palm Springs Realtors #219146858 Report a problem | ||
| 4/24/2026 | Listed for sale | $789,900+44.9%$339/sqft |
Source: Greater Palm Springs Realtors #219146858 Report a problem | ||
| 4/18/2018 | Sold | $545,000-3.5%$234/sqft |
Source: CDAR/ Desert Area MLS #217025866 Report a problem | ||
| 3/20/2018 | Pending sale | $565,000$242/sqft |
Source: Keller Williams Realty #217025866 Report a problem | ||
| 2/9/2018 | Price change | $565,000-1.7%$242/sqft |
Source: La Quinta #217025866 Report a problem | ||
| 9/29/2017 | Listed for sale | $575,000-2.5%$247/sqft |
Source: Keller Williams Realty #217025866 Report a problem | ||
| 7/21/2017 | Listing removed | $590,000$253/sqft |
Source: La Quinta #217002424 Report a problem | ||
| 1/24/2017 | Listed for sale | $590,000+21.6%$253/sqft |
Source: Keller Williams Realty #217002424 Report a problem | ||
| 10/24/2013 | Sold | $485,000$208/sqft |
Source: Public Record Report a problem | ||
Public tax history
| Year | Property taxes | Tax assessment |
|---|---|---|
| 2025 | $5,941 +2.6% | $388,348 +2% |
| 2024 | $5,788 +2.8% | $380,734 +2% |
| 2023 | $5,633 +2.8% | $373,270 +2% |
| 2022 | $5,481 +8.6% | $365,952 +2% |
| 2021 | $5,047 +2.3% | $358,777 +1% |
| 2020 | $4,933 +2.2% | $355,099 -36.1% |
| 2019 | $4,829 -35.3% | $555,900 -0.9% |
| 2018 | $7,467 +4.6% | $561,072 +2% |
| 2017 | $7,137 | $550,072 +2% |
| 2016 | $7,137 +9.2% | $539,287 +1.5% |
| 2015 | $6,534 +9.3% | $531,189 +9.5% |
| 2014 | $5,980 | $485,000 +835.8% |
| 2013 | -- | $51,828 |
Find assessor info on the county website
Monthly payment
Est. payment
Payment breakdown
Explore the cost of this home by adjusting the details. Changes won't be saved.Climate risks
Neighborhood: 92203
Nearby schools
GreatSchools rating
- 5/10Ronald Reagan Elementary SchoolGrades: K-5Distance: 4.3 mi
- 4/10Desert Ridge AcademyGrades: 6-8Distance: 1.9 mi
- 6/10Shadow Hills High SchoolGrades: 9-12Distance: 1.7 mi
- $651,4003 bd2 ba2k sqft81679 Avenida Viesca, Indio, CA 92203Off Market

- $619,9003 bd2 ba2k sqft81657 Avenida Viesca, Indio, CA 92203Off Market
- $710,4003 bd2 ba2k sqft81647 Avenida Viesca, Indio, CA 92203Off Market

- $661,2003 bd3 ba2.3k sqft81662 Avenida Viesca, Indio, CA 92203Off Market

- $492,4003 bd2 ba1.7k sqft81672 Avenida Viesca, Indio, CA 92203Off Market
- $600,7003 bd2 ba1.7k sqft81693 Avenida Viesca, Indio, CA 92203Off Market
- $558,2003 bd2 ba1.7k sqft81654 Avenida Viesca, Indio, CA 92203Off Market
- $699,0003 bd2 ba1.7k sqft81639 Avenida Viesca, Indio, CA 92203Sold
A local agent can set up tours, give advice and negotiate with sellers.
Similar homes
- $719,0003 bd4 ba2.8k sqft81435 Camino Sevilla, Indio, CA 92203For Sale
 MLS ID #219145928DA, Meg Maryatt, Bennion Deville Homes. CRMLS
 - $560,0002 bd2 ba1.7k sqft39197 Camino Piscina, Indio, CA 92203For Sale
 MLS ID #219150614PS, Billy Meraz, Windermere Real Estate. CRMLS
 - $625,0002 bd3 ba2.2k sqft39375 Camino Piscina, Indio, CA 92203For Sale
 MLS ID #219150155DA, Jelmberg Team, KW Coachella Valley. CRMLS
 - $570,0003 bd3 ba2.1k sqft81659 Camino El Triunfo, Indio, CA 92203For Sale
 MLS ID #219149113DA, Traci Sadler, Simple Sales Agent Corp.. CRMLS
 - $659,0002 bd2 ba2.1k sqft40530 Calle Santa Monica, Indio, CA 92203For SaleMLS ID #219150023DA, Sue Derr, Bennion Deville Homes. CRMLS
- $629,0003 bd3 ba2.1k sqft81664 Camino Los Milagros, Indio, CA 92203For SaleMLS ID #219145443DA, Sherri Sacks, HomeSmart. CRMLS
- $729,0005 bd3 ba3.1k sqft79805 Camden Dr, Indio, CA 92203For SaleMLS ID #219149326DA, Kamoei Group, BBS Brokers Realty. CRMLS
- $625,0004 bd3 ba2.1k sqft83203 Broadmoor Dr, Indio, CA 92203For SaleMLS ID #219146680DA, Seth Morales, Windermere Real Estate. CRMLS
- $599,0002 bd2 ba2.1k sqft80320 Avenida Santa Alicia, Indio, CA 92203For SaleMLS ID #219149904DA, Jelmberg Team, KW Coachella Valley. CRMLS
- $585,0004 bd3 ba2.4k sqft82902 Generations Dr, Indio, CA 92203For SaleMLS ID #219146730DA, Sheri Dettman and Assoc..., Equity Union. CRMLS
- $715,0003 bd3 ba2.5k sqft43319 N Heritage Palms Dr, Indio, CA 92201For SaleMLS ID #219143237DA, Terry Cagen & Deborah Ferrell..., Berkshire Hathaway HomeServices California Properties. CRMLS
- $649,0004 bd3 ba3.1k sqft43425 Sentiero Dr, Indio, CA 92203For SaleMLS ID #219149031DA, Kamoei Group, BBS Brokers Realty. CRMLS
- $620,0003 bd3 ba2.5k sqft43158 Arolo Way, Indio, CA 92203For SaleMLS ID #219149610DA, James Suer, LPT Realty. CRMLS
- $884,0003 bd3 ba2.7k sqft80738 Indian Springs Dr, Indio, CA 92201For SaleMLS ID #219148469DA, Adam Cheng, Compass. CRMLS
- $460,0002 bd2 ba1.4k sqft80443 Avenida Linda Vis, Indio, CA 92203For SaleMLS ID #219150233DA, Aaron Seuss, KUD Properties, Inc.. CRMLS
- $499,9992 bd2 ba1.7k sqft40530 Calle Cerezo, Indio, CA 92203For SaleMLS ID #219148684DA, Mark Turner, Desert Elite Properties, Inc.. CRMLS
- $629,0002 bd2 ba2k sqft42940 Ascona Ln, Indio, CA 92203For SaleMLS ID #219149355DA, James Suer, LPT Realty. CRMLS
- $479,0002 bd3 ba1.7k sqft80564 Avenida San Felipe, Indio, CA 92203For SaleMLS ID #219149437DA, Julia Lawson, Equity Union. CRMLS
- $975,0003 bd3 ba2.6k sqft80282 Golden Horseshoe Dr, Indio, CA 92201For SaleMLS ID #219146364DA, Chris Casas, Keller Williams Realty. CRMLS
- $752,7003 bd3 ba1.7k sqft44732 Elkhorn Trl, Indian Wells, CA 92210For SaleMLS ID #219148354DA, John Jay, Bennion Deville Homes. CRMLS
Local buyer's agents are ready to help
