Skip main navigation
Sold for $1,200,000
  • $1,200,000

    8167 Castle Peak Ct, Fort Collins, CO 80528

    5beds
    4,374sqft
    Single Family Residence
    Built in 1999
    0.98 Acres Lot
    $1,273,600 Zestimate®
    $274/sqft
    $4,411 Estimated rent

    Home value

    $1,273,600

    $1.21M - $1.35M

    $4,411/mo

    Zestimate® history
    Loading
    Loading...

    Owner options

    List your home for rent

    $4,411/mo

    Rent Zestimate®

    Find your next renter with Zillow Rental Manager. Plus, with online applications, you can quickly screen prospective tenants – for free.

    Learn more

    $4,411/mo

    Rent Zestimate®

    Refinance and save

    $7,555/mo

    Est. payment

    Refinancing to a lower rate could help reduce your monthly payments and save thousands over the life of the loan.

    See today's rates

    $7,555/mo

    Est. payment

    Explore your selling options

    Work with a Zillow partner agent

    Leverage their expertise and Zillow's premium Showcase listings to get your home seen by more buyers.

    Get started

    List with your own agent

    Get your home in front of millions of buyers by listing it on Zillow.

    Learn how to do it

    Sell it yourself

    Take full control of how buyers see your home on Zillow by listing For Sale by Owner (FSBO).

    List your home

    What's special

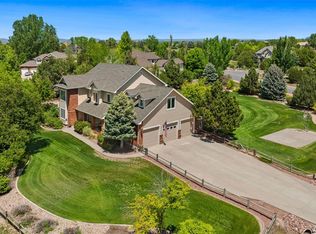
    Updated Colorado mountain-style home in coveted Highland Hills. Sprawling acre lot with lush landscaping and mature trees provides privacy and a park-like setting. This custom home has been fully remodeled with top-of-the-line finishes and exceptional craftsmanship making it one of a kind. The refreshed eat-in kitchen includes quartz countertops, stacked stone backsplash and stainless steel appliances. Vaulted ceilings and numerous windows allow for abundant natural light in both the family and living rooms. A fireplace with stone surround and a custom woodwork from Tharp Custom Cabinetry highlights the family room. Recently installed solid wood floors flow throughout the entire main level. The spacious primary suite includes a fully remodeled bathroom with a generously sized frameless shower with pebble floor, dual vanity with granite countertop and a custom jetted freestanding tub from Hydro Systems. Three additional bedrooms and a completely remodeled hall bathroom with a freestanding jetted tub/shower complete the upper level. For convenience, the home features two laundry areas, one on the main level and one upstairs. Rustic beams dress up the rec room in the finished basement which also offers a fifth bedroom with an adjacent 3/4 bathroom and plenty of unfinished storage space. The enormous backyard is fully fenced and features mature trees lining the perimeter for ultimate privacy. Plenty of space for entertaining on either the deck with pergola or the spacious patio. Incredible garden with privacy fencing to keep wildlife out! The 888 square foot three car garage features one nine foot door and one eight foot door, perfect for fitting almost any vehicle. The roof and most windows were replaced in 2017. New high efficiency furnace and air-conditioner with three zones in 2018. Insulation was added for increased comfort and efficiency. Updated light fixtures. Situated in a quiet neighborhood yet in a convenient location in the center of northern Colorado!

    Zillow last checked:

    Listing updated:

    Listed by:

    Ben Gyrath 970-226-3990,

    RE/MAX Alliance-FTC South

    Bought with:

    Naomi Rutkey, 100089013

    The Agency - Boulder

    Source: IRES as distributed by MLS GRID,MLS#: 1009327MLS Logo

    Facts & features

    Interior

    Bedrooms & bathrooms
    • Bedrooms: 5
    • Bathrooms: 4
    • Full bathrooms: 2
    • 3/4 bathrooms: 1
    • 1/2 bathrooms: 1
    • Main level bathrooms: 1
    Primary bedroom
    • Description: Carpet
    • Features: Full Primary Bath, Tub+Shower Primary, Luxury Features Primary Bath, 5 Piece Primary Bath
    • Level: Upper
    • Area: 272 Square Feet
    • Dimensions: 16 x 17
    Bedroom 2
    • Description: Carpet
    • Level: Upper
    • Area: 144 Square Feet
    • Dimensions: 12 x 12
    Bedroom 3
    • Description: Carpet
    • Level: Upper
    • Area: 140 Square Feet
    • Dimensions: 10 x 14
    Bedroom 4
    • Description: Carpet
    • Level: Upper
    • Area: 132 Square Feet
    • Dimensions: 11 x 12
    Bedroom 5
    • Description: Carpet
    • Level: Basement
    • Area: 140 Square Feet
    • Dimensions: 10 x 14
    Dining room
    • Description: Wood
    • Level: Main
    • Area: 165 Square Feet
    • Dimensions: 11 x 15
    Family room
    • Description: Wood
    • Level: Main
    • Area: 210 Square Feet
    • Dimensions: 14 x 15
    Kitchen
    • Description: Wood
    • Level: Main
    • Area: 225 Square Feet
    • Dimensions: 15 x 15
    Laundry
    • Description: Wood
    • Level: Main
    • Area: 54 Square Feet
    • Dimensions: 6 x 9
    Living room
    • Description: Wood
    • Level: Main
    • Area: 234 Square Feet
    • Dimensions: 13 x 18
    Recreation room
    • Description: Carpet
    • Level: Basement
    • Area: 510 Square Feet
    • Dimensions: 15 x 34
    Study
    • Description: Wood
    • Level: Main
    • Area: 120 Square Feet
    • Dimensions: 10 x 12
    Heating
    • Forced Air, Humidity Control
    Cooling
    • Ceiling Fan(s)
    Appliances
    • Included: Gas Range, Dishwasher, Refrigerator, Washer, Dryer, Microwave
    • Laundry: Washer/Dryer Hookup
    Features
    • Eat-in Kitchen, Separate Dining Room, Cathedral Ceiling(s), Pantry, Walk-In Closet(s), Kitchen Island
    • Flooring: Wood
    • Windows: Window Coverings
    • Basement: Full,Partially Finished
    • Has fireplace: Yes
    • Fireplace features: Gas, Family Room
    Interior area
    • Total structure area: 2,799
    • Total interior livable area: 4,374 sqft
    • Finished area above ground: 2,799

    Property

    Parking
    • Total spaces: 3
    • Parking features: Garage Door Opener, >8' Garage Door, Oversized
    • Attached garage spaces: 3
    • Details: Attached
    Features
    • Levels: Two
    • Stories: 2
    • Patio & porch: Patio, Deck
    • Exterior features: Sprinkler System
    • Fencing: Fenced,Wood
    Lot
    • Size: 0.98 Acres
    • Features: Corner Lot, Evergreen Trees, Deciduous Trees, Level, Paved, Fire Hydrant within 500 Feet
    Details
    • Parcel number: R1587338
    • Zoning: Res
    • Special conditions: Private Owner,Licensed Owner

    Construction

    Type & style
    • Home type: SingleFamily
    • Architectural style: Contemporary
    • Property subtype: Single Family Residence
    Materials
    • Frame, Brick
    • Roof: Composition
    Condition
    • New construction: No
    • Year built: 1999

    Utilities & green energy

    • Electric: PV REA
    • Gas: Xcel
    • Sewer: Public Sewer
    • Water: District
    • Utilities for property: Natural Gas Available, Electricity Available, Satellite Avail
    Green energy
    • Energy efficient items: Windows, High Efficiency Furnace

    Community & neighborhood

    Community
    • Community features: Park
    Location
    • Region: Fort Collins
    • Subdivision: Highland Hills

    HOA & financial

    HOA
    • Has HOA: Yes
    • HOA fee: $570 annually
    • Services included: Common Amenities, Management
    • Association name: Highland Hills

    Other

    Other facts
    • Listing terms: Cash,Conventional,VA Loan
    • Road surface type: Asphalt

    Price history

    DateEventPrice
    7/29/2024Sold$1,200,000$274/sqft
    Source: IRES as distributed by MLS GRID #1009327 Report a problem
    6/7/2024Pending sale$1,200,000$274/sqft
    Source: REcolorado as distributed by MLS GRID #IR1009327 Report a problem
    5/30/2024Price change$1,200,000-7.7%$274/sqft
    Source: REcolorado as distributed by MLS GRID #IR1009327 Report a problem
    5/25/2024Price change$1,300,000+8.3%$297/sqft
    Source: IRES as distributed by MLS GRID #1009327 Report a problem
    5/16/2024Pending sale$1,200,000$274/sqft
    Source: REcolorado as distributed by MLS GRID #IR1009327 Report a problem
    5/16/2024Listed for sale$1,200,000+100%$274/sqft
    Source: IRES as distributed by MLS GRID #1009327 Report a problem
    4/21/2016Sold$600,000$137/sqft
    Source: IRES as distributed by MLS GRID #785181 Report a problem
    3/18/2016Pending sale$600,000$137/sqft
    Source: RE/MAX Alliance-Loveland #785181 Report a problem
    3/4/2016Listed for sale$600,000+51.9%$137/sqft
    Source: RE/MAX Alliance - Loveland Report a problem
    5/31/2001Sold$395,000$90/sqft
    Source: Public Record Report a problem

    Public tax history

    YearProperty taxesTax assessment
    2024$7,117 +27.8%$69,419 -1%
    2023$5,570 -1%$70,092 +34.6%
    2022$5,628 +14.5%$52,069 -2.8%
    2021$4,913 -0.4%$53,568 +15.5%
    2020$4,931 +10.6%$46,382 -0.7%
    2019$4,456 $46,706 +8%
    2018$4,456 $43,265
    2017$4,456 +0.2%$43,265 +0.2%
    2016$4,449 +0.8%$43,183 0%
    2015$4,412 +10.9%$43,190 +12.3%
    2014$3,977 $38,470 +6.1%
    2013-- $36,270 +4.3%
    2012-- $34,760
    2011-- $34,760 -16.5%
    2010-- $41,640
    2009-- $41,640 +0.1%
    2008-- $41,580
    2007-- $41,580 +4.1%
    2006-- $39,960
    2005-- $39,960 +20.9%
    2004-- $33,060 +0.9%
    2002-- $32,770 +20.2%
    2001-- $27,260

    Find assessor info on the county website

    Neighborhood: Fossil Creek

    Nearby schools

    GreatSchools rating
    Schools provided by the listing agent
    • Elementary: Bamford
    • Middle: Timnath Middle-High School
    • High: Timnath Middle-High School

    Source: IRES as distributed by MLS GRID. This data may not be complete. We recommend contacting the local school district to confirm school assignments for this home.

    Get a cash offer in 3 minutes
    Find out how much your home could sell for in as little as 3 minutes with a no-obligation cash offer.
    Estimated market value
    $1,273,600
    Get a cash offer in 3 minutes
    Find out how much your home could sell for in as little as 3 minutes with a no-obligation cash offer.
    Estimated market value
    $1,273,600