Much more than your typical 3-bedroom ranch! Set on over 6.5 acres in the Whitesboro School District, this beautifully updated home offers the space, flexibility and outbuildings that are nearly impossible to find. The property includes the home's 1+ acre lot plus an additional adjoining 5+ acre parcel, giving you room to roam, hunt, garden, ride ATVs, or simply enjoy nature and privacy.
A huge bonus is the detached 26' x 28' garage with a poured concrete floor and overhead doors on both the front and rear. Whether you need space for vehicles, a workshop, woodworking, equipment, hobbies, a home gym or extra storage, this building opens the door to countless possibilities.
Inside, the main living area has been completely opened up, creating one large space where the kitchen, dining area, living room and heated Florida room all flow together. The updated kitchen features granite countertops, abundant cabinetry, a large center island with seating for four, newer appliances including a gas range, and plenty of workspace. Hardwood floors run throughout the main level. The living room is anchored by a floor-to-ceiling brick wood-burning fireplace and a wall of windows that fills the home with natural light.
The updated full bath is tastefully finished, and all three bedrooms are generously sized. One bedroom currently has first-floor laundry tucked into a large closet, although the hookups remain in the finished basement if you'd rather return it there.
The lower level adds even more living space with a large family room featuring a second brick wood-burning fireplace. You'll also find a finished laundry room plus a large unfinished area with excellent storage and a Bilco door for easy outside access.
Move-in ready, beautifully updated, over 6.5 acres of land, and an outstanding detached garage—properties offering this combination don't come along often.
Closed
$353,000
8167 Clark Mills Rd, Whitesboro, NY 13492
3beds
1,258sqft
Single Family Residence
Built in 1958
6.58 Acres Lot
$301,700 Zestimate®
$281/sqft
$2,177 Estimated rent
Home value
$301,700
$287,000 - $317,000
$2,177/mo
Zestimate® history
Owner options
List your home for rent
$2,177/mo
Rent Zestimate®
Find your next renter with Zillow Rental Manager. Plus, with online applications, you can quickly screen prospective tenants – for free.
$2,177/mo
Rent Zestimate®
Refinance and save
$2,569/mo
Est. payment
Refinancing to a lower rate could help reduce your monthly payments and save thousands over the life of the loan.
$2,569/mo
Est. payment
Explore your selling options
Work with a Zillow partner agent
Leverage their expertise and Zillow's premium Showcase listings to get your home seen by more buyers.
Get startedList with your own agent
Get your home in front of millions of buyers by listing it on Zillow.
Learn how to do itSell it yourself
Take full control of how buyers see your home on Zillow by listing For Sale by Owner (FSBO).
List your homeWhat's special
Abundant cabinetry
Zillow last checked:
Listing updated:
Listed by:
Joseph A. McHarris 315-853-3535,
Coldwell Banker Sexton Real Estate
Bought with:
Steven Fluty, 10401385811
Bradley and Bradley Real Estate
Source: NYSAMLSs,MLS#: S1699434 Originating MLS: Mohawk Valley
Originating MLS: Mohawk ValleyFacts & features
Interior
Bedrooms & bathrooms
- Bedrooms: 3
- Bathrooms: 1
- Full bathrooms: 1
- Main level bathrooms: 1
- Main level bedrooms: 3
Heating
- Gas, Forced Air
Appliances
- Included: Dryer, Dishwasher, Gas Oven, Gas Range, Gas Water Heater, Microwave, Refrigerator, Washer, Water Softener Owned
- Laundry: Main Level
Features
- Ceiling Fan(s), Separate/Formal Living Room, Granite Counters, Kitchen Island, Living/Dining Room
- Flooring: Carpet, Hardwood, Tile, Varies
- Windows: Thermal Windows
- Basement: Full,Partially Finished,Sump Pump
- Number of fireplaces: 2
Interior area
- Total structure area: 1,258
- Total interior livable area: 1,258 sqft
Property
Parking
- Total spaces: 3
- Parking features: Attached, Garage, Garage Door Opener
- Attached garage spaces: 3
Features
- Levels: One
- Stories: 1
- Patio & porch: Covered, Deck, Porch
- Exterior features: Blacktop Driveway, Deck, Private Yard, See Remarks
Lot
- Size: 6.58 Acres
- Dimensions: 301 x 192
- Features: Irregular Lot, Rural Lot
Details
- Additional structures: Barn(s), Outbuilding, Second Garage
- Additional parcels included: 30708931600000010560000000
- Parcel number: 30708931600000010500000000
- Special conditions: Standard
Construction
Type & style
- Home type: SingleFamily
- Architectural style: Ranch
- Property subtype: Single Family Residence
Materials
- Vinyl Siding, Copper Plumbing
- Foundation: Block
- Roof: Asphalt,Architectural,Shingle
Condition
- Resale
- Year built: 1958
Utilities & green energy
- Electric: Circuit Breakers
- Sewer: Septic Tank
- Water: Connected, Public
- Utilities for property: Cable Available, High Speed Internet Available, Water Connected
Community & HOA
Location
- Region: Whitesboro
Financial & listing details
- Price per square foot: $281/sqft
- Tax assessed value: $94,800
- Annual tax amount: $5,697
- Date on market: 7/17/2026
- Cumulative days on market: 2 days
- Listing terms: Cash,Conventional,FHA,VA Loan
Price history
| Date | Event | Price |
|---|---|---|
| 10/16/2026 | Sold | $353,000+17.7%$281/sqft |
Source:  NYSAMLSs #S1699434 Report a problem NYSAMLSs #S1699434 Report a problem | ||
| 7/20/2026 | Pending sale | $299,900$238/sqft |
Source: NYSAMLSs #S1699434 Report a problem | ||
| 7/17/2026 | Listed for sale | $299,900$238/sqft |
Source: NYSAMLSs #S1699434 Report a problem | ||
Public tax history
| Year | Property taxes | Tax assessment |
|---|---|---|
| 2025 | -- | $94,800 |
| 2024 | -- | $94,800 |
| 2023 | -- | $94,800 |
| 2022 | -- | $94,800 |
| 2021 | -- | $94,800 |
| 2020 | -- | $94,800 |
| 2019 | -- | $94,800 |
| 2018 | -- | $94,800 |
| 2017 | $2,536 | $94,800 |
| 2016 | -- | $94,800 |
| 2015 | -- | $94,800 |
| 2014 | -- | $94,800 |
| 2013 | -- | $94,800 |
| 2012 | -- | $94,800 +15.9% |
| 2011 | -- | $81,800 |
| 2010 | -- | $81,800 |
| 2009 | -- | $81,800 |
| 2008 | -- | $81,800 |
| 2007 | -- | $81,800 |
| 2006 | -- | $81,800 |
| 2005 | -- | $81,800 |
| 2004 | -- | $81,800 |
| 2003 | -- | $81,800 |
| 2002 | -- | $81,800 |
| 2001 | -- | $81,800 |
| 2000 | -- | $81,800 |
Find assessor info on the county website
Neighborhood: 13492
Nearby homes
- $14,247-- bd-- ba-- sqft8167 Clark Mills Rd, Whitesboro, NY 13492Off Market
- $224,8002 bd1 ba1k sqft8201 Clark Mills Rd, Whitesboro, NY 13492Off Market
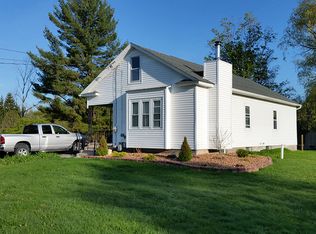
- $327,2003 bd2 ba1.5k sqft8170 Clark Mills Rd, Whitesboro, NY 13492Off Market
- $348,4003 bd2 ba1.8k sqft8164 Clark Mills Rd, Whitesboro, NY 13492Off Market
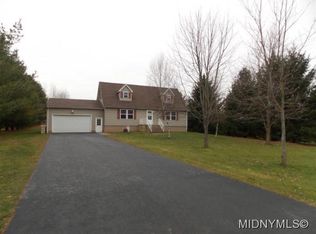
- $379,7003 bd2 ba1.9k sqft8160 Clark Mills Rd, Whitesboro, NY 13492Off Market
- $248,9003 bd1 ba1.3k sqft8209 Clark Mills Rd, Whitesboro, NY 13492Off Market
- $2,740-- bd-- ba-- sqft8209 Clark Mills Rd, Whitesboro, NY 13492Off Market
- $279,7003 bd1 ba1.1k sqft8161 Clark Mills Rd, Whitesboro, NY 13492Off Market
Nearby schools
GreatSchools rating
- 9/10Harts Hill SchoolGrades: K-5Distance: 1.7 mi
- 7/10Whitesboro Middle SchoolGrades: 7-8Distance: 3.1 mi
- 8/10Whitesboro High SchoolGrades: 9-12Distance: 4.5 mi
Schools provided by the listing agent
- District: Whitesboro
Source: NYSAMLSs. This data may not be complete. We recommend contacting the local school district to confirm school assignments for this home.
- New York
- Oneida County
- Whitesboro
- 13492
- 8167 Clark Mills Rd
