Modern Luxury Meets Coastal Serenity in Southwest Florida Step into unparalleled luxury with this fully furnished, custom-designed steel-frame home, where sleek modern architecture seamlessly blends with the natural beauty of Southwest Florida. Completed in 2021, this single-level residence offers three bedrooms, two and a half bathrooms, and a spacious two-car garage—all thoughtfully constructed with contemporary style, structural integrity, and lasting quality in mind. Tucked away in a quiet, well-maintained neighborhood, the home offers a peaceful retreat that feels both private and connected. Inside, the open-concept floor plan effortlessly merges living, dining, and kitchen spaces, creating a fluid environment perfect for both everyday living and entertaining. High ceilings and expansive windows fill the home with natural light, while refined design elements throughout create a sense of relaxed sophistication. The living area invites comfort and style with a modular sofa arrangement, elegant electric fireplace, and carefully curated furnishings that are both functional and beautiful. The kitchen stands as the heart of the home, featuring sleek quartz countertops, a striking waterfall island, stainless steel appliances, and French glass doors that open gracefully to the outdoors. Whether you’re preparing a quiet dinner or hosting guests, this space is designed to inspire. Retreat to the tranquil primary suite, where sunlight filters in through large windows and a spa-inspired ensuite bathroom awaits, complete with dual vanities, quartz countertops, LED mirrors, and a custom tile walk-in shower. The additional bedrooms offers comfort and versatility for family, guests, or home office use, with each space echoing the same high standards of design and finish found throughout the home. A thoughtfully placed half bath adds convenience, while a fully equipped laundry room enhances functionality. Throughout the home, tile flooring offers clean lines and easy maintenance, while the metal roof and high-impact windows provide durability, energy efficiency, and peace of mind during Florida’s seasonal weather. Every finish, fixture, and piece of décor has been carefully selected to create a cohesive, move-in-ready experience that feels both luxurious and welcoming. Outside, two covered lanais extend the living space and offers the perfect setting to enjoy morning coffee, evening cocktails, or simply soak in the year-round sunshine. Surrounded by quiet beauty and minimal upkeep, the property provides the ideal setting for embracing the Florida lifestyle. Located just minutes from the world-class golf courses of Rotonda West, the light sand beaches of Boca Grande and Manasota Key, and only 1.5 miles from Publix and everyday conveniences, this home offers a rare blend of serenity, sophistication, and accessibility. Whether you’re looking for a full-time residence, seasonal escape, or turnkey investment opportunity, this modern coastal home delivers the best of Southwest Florida living—fully furnished, exquisitely finished, and ready for you to move in and enjoy..
For sale
$574,999
8167 DITTMAR STREET, PORT CHARLOTTE, FL 33981
3beds
1,809sqft
Single Family Residence
Built in 2022
10,000 Square Feet Lot
$555,200 Zestimate®
$318/sqft
$6/mo HOA
What's special
Elegant electric fireplaceCovered lanaisExpansive windowsMetal roofStriking waterfall islandModular sofa arrangementHigh ceilings
- 355 days
- 83
- 1
Zillow last checked:
Listing updated:
Listed by:
Irina Evans 941-302-9282,
REALTY ONE GROUP MVP 800-896-8790
Source: Stellar MLS,MLS#: C7514968 Originating MLS: Port Charlotte
Originating MLS: Port Charlotte
Facts & features
Interior
Bedrooms & bathrooms
- Bedrooms: 3
- Bathrooms: 3
- Full bathrooms: 2
- 1/2 bathrooms: 1
Primary bedroom
- Features: Built-in Closet
- Level: First
- Area: 187 Square Feet
- Dimensions: 11x17
Bedroom 3
- Features: Built-in Closet
- Level: First
- Area: 130 Square Feet
- Dimensions: 10x13
Bathroom 2
- Features: Built-in Closet
- Level: First
- Area: 130 Square Feet
- Dimensions: 10x13
Balcony porch lanai
- Level: First
- Area: 234 Square Feet
- Dimensions: 13x18
Dining room
- Level: First
- Area: 176 Square Feet
- Dimensions: 11x16
Kitchen
- Level: First
- Area: 192 Square Feet
- Dimensions: 12x16
Laundry
- Level: First
- Area: 50 Square Feet
- Dimensions: 5x10
Living room
- Level: First
- Area: 289 Square Feet
- Dimensions: 17x17
Heating
- Central
Cooling
- Central Air
Appliances
- Included: Dishwasher, Dryer, Electric Water Heater, Microwave, Range, Refrigerator, Washer
- Laundry: Laundry Room
Features
- Ceiling Fan(s), Kitchen/Family Room Combo, Open Floorplan, Primary Bedroom Main Floor, Thermostat, Tray Ceiling(s)
- Flooring: Laminate
- Doors: Outdoor Grill
- Has fireplace: Yes
- Fireplace features: Electric, Living Room
- Furnished: Yes
Interior area
- Total structure area: 2,004
- Total interior livable area: 1,809 sqft
Video & virtual tour
Property
Parking
- Total spaces: 2
- Parking features: Garage
- Garage spaces: 2
Features
- Levels: One
- Stories: 1
- Patio & porch: Patio, Porch
- Exterior features: Outdoor Grill
Lot
- Size: 10,000 Square Feet
Details
- Parcel number: 412116179029
- Zoning: RSF3.5
- Special conditions: None
Construction
Type & style
- Home type: SingleFamily
- Property subtype: Single Family Residence
Materials
- Block
- Foundation: Other
- Roof: Metal
Condition
- New construction: No
- Year built: 2022
Utilities & green energy
- Sewer: Public Sewer
- Water: Public
- Utilities for property: BB/HS Internet Available, Cable Available, Electricity Connected, Phone Available
Community & HOA
Community
- Pet fee: $0 monthly
- Subdivision: PORT CHARLOTTE SUB SEC 58
HOA
- Has HOA: Yes
- HOA fee: $6 monthly
Location
- Region: Port Charlotte
Financial & listing details
- Price per square foot: $318/sqft
- Tax assessed value: $408,781
- Annual tax amount: $6,447
- Date on market: 9/18/2025
- Cumulative days on market: 261 days
- Listing terms: Cash,Conventional,FHA,VA Loan
- Ownership: Fee Simple
- Total actual rent: 0
- Electric utility on property: Yes
- Road surface type: Paved
Estimated market value
$555,200
$527,000 - $583,000
$2,196/mo
Price history
| Date | Event | Price |
|---|---|---|
| 12/13/2025 | Listing removed | $2,800$2/sqft |
Source: Stellar MLS #C7515520 Report a problem | ||
| 12/3/2025 | Price change | $574,999-1.7%$318/sqft |
Source:  Stellar MLS #C7514968 Report a problem Stellar MLS #C7514968 Report a problem | ||
| 11/4/2025 | Price change | $2,800-6.7%$2/sqft |
Source: Stellar MLS #C7515520 Report a problem | ||
| 10/24/2025 | Price change | $584,999-1.7%$323/sqft |
Source: Stellar MLS #C7514968 Report a problem | ||
| 10/8/2025 | Price change | $594,999-0.8%$329/sqft |
Source: Stellar MLS #C7514968 Report a problem | ||
| 10/2/2025 | Listed for rent | $3,000+3.4%$2/sqft |
Source: Stellar MLS #C7515520 Report a problem | ||
| 10/2/2025 | Listing removed | $2,900$2/sqft |
Source: Zillow Rentals Report a problem | ||
| 9/18/2025 | Listed for sale | $599,999+21.2%$332/sqft |
Source: Stellar MLS #C7514968 Report a problem | ||
| 9/18/2025 | Listing removed | $495,000$274/sqft |
Source: Stellar MLS #O6330224 Report a problem | ||
| 8/21/2025 | Price change | $495,000-2%$274/sqft |
Source: Stellar MLS #O6330224 Report a problem | ||
| 7/31/2025 | Price change | $505,000-2.9%$279/sqft |
Source: Stellar MLS #O6330224 Report a problem | ||
| 7/31/2025 | Price change | $2,900-3.3%$2/sqft |
Source: Zillow Rentals Report a problem | ||
| 7/25/2025 | Listed for sale | $520,000+7.4%$287/sqft |
Source: Stellar MLS #O6330224 Report a problem | ||
| 7/25/2025 | Price change | $3,000-3.2%$2/sqft |
Source: Zillow Rentals Report a problem | ||
| 7/18/2025 | Listed for rent | $3,100+40.9%$2/sqft |
Source: Zillow Rentals Report a problem | ||
| 7/11/2024 | Listing removed | $484,000$268/sqft |
Source: Stellar MLS #O6164005 Report a problem | ||
| 6/20/2024 | Listing removed | -- |
Source: Zillow Rentals Report a problem | ||
| 6/14/2024 | Listed for rent | $2,200$1/sqft |
Source: Zillow Rentals Report a problem | ||
| 6/14/2024 | Listing removed | -- |
Source: Stellar MLS #O6164287 Report a problem | ||
| 6/13/2024 | Price change | $484,000-1%$268/sqft |
Source: Stellar MLS #O6164005 Report a problem | ||
| 6/7/2024 | Price change | $2,200-8.3%$1/sqft |
Source: Stellar MLS #O6164287 Report a problem | ||
| 5/31/2024 | Price change | $2,400$1/sqft |
Source: Stellar MLS #O6164287 Report a problem | ||
| 5/5/2024 | Listed for sale | $489,000-3.2%$270/sqft |
Source: Stellar MLS #O6164005 Report a problem | ||
| 8/7/2023 | Sold | $505,000+15%$279/sqft |
Source: Public Record Report a problem | ||
| 3/30/2022 | Sold | $439,000+2826.7%$243/sqft |
Source: Public Record Report a problem | ||
| 10/22/2019 | Sold | $15,000$8/sqft |
Source: Stellar MLS #C7401646 Report a problem | ||
Public tax history
| Year | Property taxes | Tax assessment |
|---|---|---|
| 2025 | $5,831 -9.6% | $308,772 -16.3% |
| 2024 | $6,448 -5.1% | $368,834 -2.7% |
| 2023 | $6,797 +1499% | $379,063 +4669.3% |
| 2022 | $425 +11.6% | $7,948 +10% |
| 2021 | $381 +6.6% | $7,225 +2.4% |
| 2020 | $357 | $7,055 |
Find assessor info on the county website
Monthly payment
Est. payment
Payment breakdown
Explore the cost of this home by adjusting the details. Changes won't be saved.Climate risks
Neighborhood: 33981
Nearby schools
Schools provided by the listing agent
- Elementary: Myakka River Elementary
- Middle: Port Charlotte Middle
- High: Lemon Bay High
Source: Stellar MLS. This data may not be complete. We recommend contacting the local school district to confirm school assignments for this home.


Similar homes
- $580,0003 bd3 ba2k sqft14074 Whittier LN, PORT CHARLOTTE, FL 33981New Construction
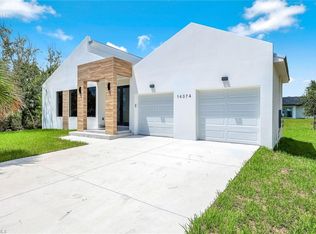
 MLS ID #226017322, Claudia Ortega, Marzucco Real Estate. SWFLMLS
 - $560,0003 bd2 ba1.6k sqft15738 APPLEWHITE CIRCLE, PORT CHARLOTTE, FL 33981For Sale

 MLS ID #D6147500, Mark Vaccaro, PARADISE EXCLUSIVE REAL ESTATE. Stellar MLS
 - $580,0004 bd3 ba2.1k sqft14166 Fort Worth Cir, Port Charlotte, FL 33981For Sale
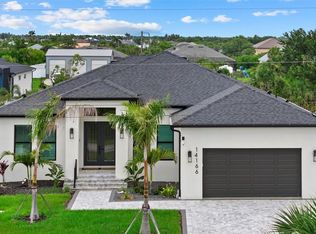
 MLS ID #2026009696, Vladislav Zalevskiy, Realty One Group MVP. Florida Gulf Coast MLS
 - $749,0003 bd3 ba2.6k sqft14291 BARBAROSSA LANE, PORT CHARLOTTE, FL 33981For Sale
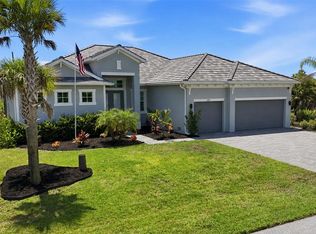 MLS ID #D6148605, Marianne Miller, PARADISE EXCLUSIVE REAL ESTATE. Stellar MLS
 - $538,0004 bd3 ba1.8k sqft15419 SEAFOAM CIRCLE, PORT CHARLOTTE, FL 33981New ConstructionMLS ID #D6147785, Maria Mora Munoz, PARADISE EXCLUSIVE REAL ESTATE. Stellar MLS
- $599,9004 bd3 ba1.8k sqft10123 BOYLSTON STREET, PORT CHARLOTTE, FL 33981New ConstructionMLS ID #C7515877, Holly Drilling, RE/MAX PALM REALTY. Stellar MLS
- $650,0003 bd2 ba2.2k sqft12420 MINOT AVENUE, PORT CHARLOTTE, FL 33981For SaleMLS ID #C7508635, Sean Lehew, MARINA PARK REALTY LLC. Stellar MLS
- $550,0005 bd3 ba2.2k sqft12168 MAYFAIR AVENUE, PORT CHARLOTTE, FL 33981New ConstructionMLS ID #C7510618, Savannah Zarris, SELLSTATE VISION REALTY. Stellar MLS
- $474,9502 bd2 ba1k sqft15180 LYNEBURG AVENUE, PORT CHARLOTTE, FL 33981For SaleMLS ID #D6144360, Chris Lee, PARADISE EXCLUSIVE REAL ESTATE. Stellar MLS
- $589,9004 bd3 ba2.1k sqft237 W PINE VALLEY LANE, ROTONDA WEST, FL 33947For SaleMLS ID #D6140731, Jennifer Guzik, MICHAEL SAUNDERS & COMPANY. Stellar MLS
- $460,0003 bd2 ba1.5k sqft5365 CRAIG TERRACE, PORT CHARLOTTE, FL 33981For SaleMLS ID #N6143724, Regina Melman, RE/MAX PALM REALTY OF VENICE. Stellar MLS
- $569,0003 bd2 ba2.1k sqft1711 BOCA RATON COURT, PUNTA GORDA, FL 33950For SaleMLS ID #C7521878, Brian Ziegler, MARINA PARK REALTY LLC. Stellar MLS
- $569,0004 bd3 ba2.1k sqft7 SUNFLOWER DRIVE, PLACIDA, FL 33946New ConstructionMLS ID #C7525099, Nick Demers, RE/MAX PALM REALTY. Stellar MLS
- $425,0003 bd3 ba1.6k sqft15089 ALDAMA CIRCLE, PORT CHARLOTTE, FL 33981New ConstructionMLS ID #C7524147, Nick Demers, RE/MAX PALM REALTY. Stellar MLS
- $756,0004 bd3 ba2.3k sqft15301 Acorn Cir, Port Charlotte, FL 33981New ConstructionMLS ID #2026029101, Samantha Haringa, Realty One Group MVP. Florida Gulf Coast MLS
- $429,0003 bd3 ba1.6k sqft15473 LAKELAND CIRCLE, PORT CHARLOTTE, FL 33981New ConstructionMLS ID #O6402109, Isaac Fernandes, REALTY ONE GROUP MVP. Stellar MLS
- $759,0004 bd3 ba2.1k sqft7731 PINEDALE DRIVE, PORT CHARLOTTE, FL 33981New ConstructionMLS ID #A4688667, Sandra Osorio, PA, COMPASS FLORIDA LLC. Stellar MLS
- $799,0004 bd2 ba2.4k sqft5186 FORBES TERRACE, PORT CHARLOTTE, FL 33981For SaleMLS ID #D6147561, Roger Richmond, KELLER WILLIAMS ISLAND LIFE REAL ESTATE. Stellar MLS
- $575,0003 bd2 ba1.6k sqft11 PINEHURST COURT, ROTONDA WEST, FL 33947New ConstructionMLS ID #C7494037, Alicia Riedel, GULF ACCESS HOMES, INC.. Stellar MLS
