Skip main navigation
Sold for $259,900
  • $259,900

    8167 E Tencate Pl, Sioux Falls, SD 57110

    2beds
    1,097sqft
    Townhouse
    Built in 2022
    5,998 Square Feet Lot
    $259,900 Zestimate®
    $237/sqft
    $1,532 Estimated rent

    Home value

    $259,900

    $247,000 - $273,000

    $1,532/mo

    Zestimate® history
    Loading
    Loading...

    Owner options

    List your home for rent

    $1,532/mo

    Rent Zestimate®

    Find your next renter with Zillow Rental Manager. Plus, with online applications, you can quickly screen prospective tenants – for free.

    Learn more

    $1,532/mo

    Rent Zestimate®

    Refinance and save

    $1,794/mo

    Est. payment

    Refinancing to a lower rate could help reduce your monthly payments and save thousands over the life of the loan.

    See today's rates

    $1,794/mo

    Est. payment

    Explore your selling options

    Work with a Zillow partner agent

    Leverage their expertise and Zillow's premium Showcase listings to get your home seen by more buyers.

    Get started

    List with your own agent

    Get your home in front of millions of buyers by listing it on Zillow.

    Learn how to do it

    Sell it yourself

    Take full control of how buyers see your home on Zillow by listing For Sale by Owner (FSBO).

    List your home

    What's special

    Contrasting stained center islandWasher and dryer includedWhite painted perimeter cabinetsCovered rear patioRavishing kitchenWalk-in closetStainless steel appliances
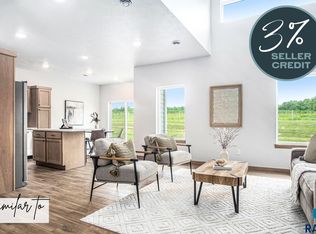
    Better than New Corner Lot End Unit Ranch Townhome with Gorgeous Finishes in SE Sioux Falls! This stunning 2-bed, 2-bath home was completed in October 2022 and has been wonderfully maintained and upgraded in the last few years. This is also one of only a few ranch-style one-level townhomes that were built in this development. Natural light pleasantly fills the great room spaces, and the kitchen ceiling vaults to a 14'9" ceiling in the living room, adding tremendous volume to the space. Ravishing kitchen boasts white painted perimeter cabinets with a contrasting stained center island, white subway tile backsplash, and stainless steel appliances. Easy-care luxury vinyl plank flooring runs through the kitchen, dining, and living room spaces. Well-appointed master suite offers a private bath and walk-in closet. All one level living also offers a spacious and bright living room with sliders to the covered rear patio, dining area, 2nd bedroom, full guest bath, and laundry with washer & dryer included. Bright double garage is painted white and the floor is finished with epoxy floor coating. HOA simplifies life as it takes care of the lawn care, snow removal, and garbage service. Don't miss this spectacular home!!!

    Zillow last checked:

    Listing updated:

    Listed by:

    Tim A Allex,

    Keller Williams Realty Sioux Falls 605-275-0555

    Bought with:

    CeAnna L Pruitt

    Source: Realtor Association of the Sioux Empire,MLS#: 22605119MLS Logo

    Facts & features

    Interior

    Bedrooms & bathrooms
    • Bedrooms: 2
    • Bathrooms: 2
    • Full bathrooms: 1
    • 3/4 bathrooms: 1
    • Main level bedrooms: 2
    Primary bedroom
    • Description: Master bath, Walk-n closet, Carpet
    • Level: Main
    • Area: 144
    • Dimensions: 12 x 12
    Bedroom 2
    • Description: Double closet, Carpet
    • Level: Main
    • Area: 121
    • Dimensions: 11 x 11
    Dining room
    • Description: Vaulted ceiling, LVP floor
    • Level: Main
    • Area: 84
    • Dimensions: 14 x 6
    Kitchen
    • Description: Vaulted ceiling, LVP flr, Stainless apps
    • Level: Main
    • Area: 120
    • Dimensions: 12 x 10
    Living room
    • Description: 14' clg, Clg fan, Slider to cvrd patio
    • Level: Main
    • Area: 208
    • Dimensions: 16 x 13
    Heating
    • Natural Gas, 90% Efficient
    Cooling
    • Central Air
    Appliances
    • Included: Electric Range, Microwave, Dishwasher, Disposal, Refrigerator, Washer, Dryer, Other
    Features
    • Vaulted Ceiling(s), Master Bath, Main Floor Laundry
    • Flooring: Carpet, Vinyl
    • Basement: None
    Interior area
    • Total interior livable area: 1,097 sqft
    • Finished area above ground: 1,097
    • Finished area below ground: 0

    Property

    Parking
    • Total spaces: 2
    • Parking features: Concrete
    • Garage spaces: 2
    Features
    • Patio & porch: Covered Patio
    Lot
    • Size: 5,998 Square Feet
    • Dimensions: 50'x120' approximately
    • Features: Corner Lot, City Lot
    Details
    • Parcel number: 96514

    Construction

    Type & style
    • Home type: Townhouse
    • Architectural style: Ranch
    • Property subtype: Townhouse
    Materials
    • Hard Board, Stone
    • Foundation: Slab
    • Roof: Composition
    Condition
    • Year built: 2022

    Utilities & green energy

    • Sewer: Public Sewer
    • Water: Public

    Community & HOA

    Community
    • Subdivision: Tencate Addition an Addition to the City of Sioux Falls
    HOA
    • Has HOA: Yes
    • Amenities included: Trash, Snow Removal, Maintenance Grounds
    • HOA fee: $110 monthly
    Location
    • Region: Sioux Falls

    Financial & listing details

    • Price per square foot: $237/sqft
    • Tax assessed value: $230,600
    • Annual tax amount: $3,067
    • Date on market: 7/9/2026
    • Listing terms: Cash
    • Road surface type: Asphalt, Curb and Gutter

    Price history

    DateEventPrice
    8/31/2026Sold$259,900-1.9%$237/sqft
    Source: Realtor Association of the Sioux Empire #22605119 Report a problem
    7/9/2026Listed for sale$264,900-1.9%$241/sqft
    Source: Realtor Association of the Sioux Empire #22605119 Report a problem
    7/9/2026Listing removed$269,900$246/sqft
    Source: Realtor Association of the Sioux Empire #22603495 Report a problem
    6/2/2026Price change$269,900-1.8%$246/sqft
    Source: Realtor Association of the Sioux Empire #22603495 Report a problem
    5/19/2026Listed for sale$274,900$251/sqft
    Source: Realtor Association of the Sioux Empire #22603495 Report a problem
    5/19/2026Listing removed$274,900$251/sqft
    Source: Realtor Association of the Sioux Empire #22601905 Report a problem
    3/19/2026Listed for sale$274,900+7.1%$251/sqft
    Source: Realtor Association of the Sioux Empire #22601905 Report a problem
    10/6/2022Sold$256,760$234/sqft
    Source: Realtor Association of the Sioux Empire #22202937 Report a problem
    5/27/2022Listed for sale$256,760$234/sqft
    Source: Realtor Association of the Sioux Empire #22202937 Report a problem

    Public tax history

    YearProperty taxesTax assessment
    2025$3,013 -1%$230,600 -0.4%
    2024$3,044 +8.4%$231,500 +15.8%
    2023$2,809 $199,900
    Find assessor info on the county website

    Neighborhood: 57110

    Nearby schools

    GreatSchools rating
    Schools provided by the listing agent
    • Elementary: Inspiration Elementary - Brandon Valley Schools 49-1
    • Middle: Brandon Valley MS
    • High: Brandon Valley HS
    • District: Brandon Valley 49-2

    Source: Realtor Association of the Sioux Empire. This data may not be complete. We recommend contacting the local school district to confirm school assignments for this home.

    Get pre-qualified for a loan
    At Zillow Home Loans, we can pre-qualify you in as little as 5 minutes with no impact to your credit score.

    An equal housing lender. NMLS #10287.