Skip main navigation
Closed
  • $450,000

    8167 Evergreen Ln N, Maple Grove, MN 55369

    4beds
    2,397sqft
    Townhouse Side x Side
    Built in 2016
    1,742.4 Square Feet Lot
    $454,100 Zestimate®
    $188/sqft
    $3,250 Estimated rent

    Home value

    $454,100

    $431,000 - $477,000

    $3,250/mo

    Zestimate® history
    Loading
    Loading...

    Owner options

    List your home for rent

    $3,250/mo

    Rent Zestimate®

    Find your next renter with Zillow Rental Manager. Plus, with online applications, you can quickly screen prospective tenants – for free.

    Learn more

    $3,250/mo

    Rent Zestimate®

    Refinance and save

    $3,067/mo

    Est. payment

    Refinancing to a lower rate could help reduce your monthly payments and save thousands over the life of the loan.

    See today's rates

    $3,067/mo

    Est. payment

    Explore your selling options

    Work with a Zillow partner agent

    Leverage their expertise and Zillow's premium Showcase listings to get your home seen by more buyers.

    Get started

    List with your own agent

    Get your home in front of millions of buyers by listing it on Zillow.

    Learn how to do it

    Sell it yourself

    Take full control of how buyers see your home on Zillow by listing For Sale by Owner (FSBO).

    List your home

    What's special

    Upgraded plumbingLarge primary master suiteBiking trailsStunning lake viewsGourmet kitchenLighting fixtures
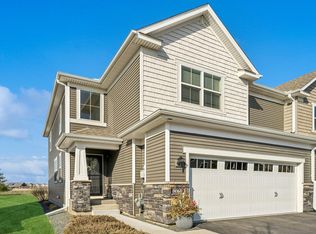
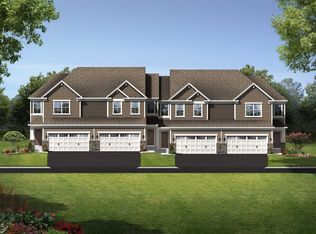
    This charming two-level attached townhome in Maple Grove, MN, offers a delightful living experience with a total of 4 bedrooms and 4 bathrooms. The west-facing orientation provides stunning lake views & captivating evening sunsets, creating a picturesque setting that can easily win you over. The property is surrounded by walking & biking trails, perfect for outdoor enthusiasts or those who enjoy a leisurely stroll in a scenic environment. The interior of the home boasts a gourmet kitchen equipped with top-of-the-line Thermador appliances, elevating the culinary experience for you. The upgraded plumbing and lighting fixtures add a touch of luxury & modernity throughout the space. For additional living space & entertainment, the townhome features a fully finished basement, providing versatility & room for various activities. The large primary master suite that sits on the upper level is designed for relaxation, offering a comfortable retreat within the home.

    Zillow last checked:

    Listing updated:

    Listed by:

    Anthony Fritch 763-772-2720,

    eXp Realty,

    Heather Fritch 612-800-2119

    Bought with:

    Nagamalleswara Bollu

    Bridge Realty, LLC

    Source: NorthstarMLS as distributed by MLS GRID,MLS#: 6481158MLS Logo

    Facts & features

    Interior

    Bedrooms & bathrooms
    • Bedrooms: 4
    • Bathrooms: 4
    • Full bathrooms: 2
    • 3/4 bathrooms: 1
    • 1/2 bathrooms: 1
    Bedroom
    • Level: Upper
    • Area: 221 Square Feet
    • Dimensions: 13x17
    Bedroom 2
    • Level: Upper
    • Area: 130 Square Feet
    • Dimensions: 13x10
    Bedroom 3
    • Level: Upper
    • Area: 120 Square Feet
    • Dimensions: 10x12
    Bedroom 4
    • Level: Basement
    • Area: 132 Square Feet
    • Dimensions: 11x12
    Dining room
    • Level: Main
    • Area: 126 Square Feet
    • Dimensions: 9x14
    Family room
    • Level: Basement
    • Area: 234 Square Feet
    • Dimensions: 13x18
    Kitchen
    • Level: Main
    • Area: 135 Square Feet
    • Dimensions: 9x15
    Living room
    • Level: Main
    • Area: 225 Square Feet
    • Dimensions: 15x15
    Heating
    • Forced Air
    Cooling
    • Central Air
    Appliances
    • Included: Dishwasher, Dryer, ENERGY STAR Qualified Appliances, Microwave, Range, Refrigerator, Stainless Steel Appliance(s), Washer
    • Laundry: Laundry Room, Upper Level
    Features
    • Basement: Partial
    • Number of fireplaces: 1
    • Fireplace features: Gas, Living Room
    Interior area
    • Total structure area: 2,397
    • Total interior livable area: 2,397 sqft
    • Finished area above ground: 1,719
    • Finished area below ground: 678

    Property

    Parking
    • Total spaces: 2
    • Parking features: Attached, Asphalt
    • Attached garage spaces: 2
    • Details: Garage Dimensions (20x22)
    Accessibility
    • Accessibility features: None
    Features
    • Levels: Two
    • Stories: 2
    • Patio & porch: Deck
    • Has view: Yes
    • View description: West, Lake
    • Has water view: Yes
    • Water view: Lake
    • Waterfront features: Lake View
    Lot
    • Size: 1,742 sqft
    • Dimensions: 25 x 74
    • Features: Tree Coverage - Light
    Details
    • Foundation area: 703
    • Parcel number: 2311922130081
    • Zoning description: Residential-Single Family

    Construction

    Type & style
    • Home type: Townhouse
    • Property subtype: Townhouse Side x Side
    • Attached to another structure: Yes
    Materials
    • Roof: Age 8 Years or Less,Asphalt
    Condition
    • New construction: No
    • Year built: 2016

    Utilities & green energy

    • Gas: Natural Gas
    • Sewer: City Sewer/Connected
    • Water: City Water/Connected

    Community & neighborhood

    Location
    • Region: Maple Grove
    • Subdivision: Waters Edge At Central Park

    HOA & financial

    HOA
    • Has HOA: Yes
    • HOA fee: $240 monthly
    • Services included: Maintenance Structure, Hazard Insurance, Lawn Care, Maintenance Grounds, Professional Mgmt, Sanitation, Snow Removal
    • Association name: New Concept
    • Association phone: 952-922-2500

    Price history

    DateEventPrice
    3/20/2024Sold$450,000-2.2%$188/sqft
    Source: NorthstarMLS as distributed by MLS GRID #6481158 Report a problem
    2/21/2024Pending sale$459,900$192/sqft
    Source: NorthstarMLS as distributed by MLS GRID #6481158 Report a problem
    1/25/2024Listed for sale$459,900+14.4%$192/sqft
    Source: NorthstarMLS as distributed by MLS GRID #6481158 Report a problem
    7/23/2019Sold$402,000+0.5%$168/sqft
    Source: NorthstarMLS as distributed by MLS GRID #5227480 Report a problem
    6/3/2019Pending sale$399,900$167/sqft
    Source: Keller Williams Realty Elite #5227480 Report a problem
    5/9/2019Listed for sale$399,900+5%$167/sqft
    Source: Keller Williams Realty Elite #5227480 Report a problem
    4/14/2017Sold$381,000$159/sqft
    Source: Public Record Report a problem

    Public tax history

    YearProperty taxesTax assessment
    2025$5,275 +4%$428,000 -2.3%
    2024$5,072 +0.3%$438,100 +1.4%
    2023$5,055 +11.4%$432,000 -2.8%
    2022$4,536 +1.9%$444,300 +18.2%
    2021$4,450 +0.6%$375,800 +3.8%
    2020$4,423 -0.6%$362,100 +4.9%
    2019$4,450 +0.6%$345,300 +5.6%
    2018$4,423 +189.1%$326,900 +6067.9%
    2017$1,530 $5,300

    Find assessor info on the county website

    Neighborhood: 55369

    Nearby schools

    GreatSchools rating
    Get a cash offer in 3 minutes
    Find out how much your home could sell for in as little as 3 minutes with a no-obligation cash offer.
    Estimated market value
    $454,100
    Get a cash offer in 3 minutes
    Find out how much your home could sell for in as little as 3 minutes with a no-obligation cash offer.
    Estimated market value
    $454,100