Skip main navigation
Off market
  • $472,400

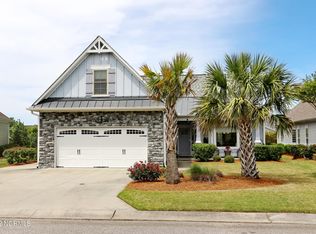
    8167 Garden Pointe Drive, Leland, NC 28451

    3beds
    2,056sqft
    Single Family Residence
    Built in 2014
    8,712 Square Feet Lot
    $472,400 Zestimate®
    $230/sqft
    $2,268 Estimated rent

    Home value

    $472,400

    $449,000 - $496,000

    $2,268/mo

    Zestimate® history
    Loading
    Loading...

    Owner options

    List your home for rent

    $2,268/mo

    Rent Zestimate®

    Find your next renter with Zillow Rental Manager. Plus, with online applications, you can quickly screen prospective tenants – for free.

    Learn more

    $2,268/mo

    Rent Zestimate®

    Refinance and save

    $2,819/mo

    Est. payment

    Refinancing to a lower rate could help reduce your monthly payments and save thousands over the life of the loan.

    See today's rates

    $2,819/mo

    Est. payment

    Explore your selling options

    Work with a Zillow partner agent

    Leverage their expertise and Zillow's premium Showcase listings to get your home seen by more buyers.

    Get started

    List with your own agent

    Get your home in front of millions of buyers by listing it on Zillow.

    Learn how to do it

    Sell it yourself

    Take full control of how buyers see your home on Zillow by listing For Sale by Owner (FSBO).

    List your home

    What's special

    Lovely single family home located in the very popular subdivision of Compass Pointe. House has everything you could need from the 3 downstairs bedrooms & 2 full baths, to the upstairs bonus room or bedroom with a 3rd full bathroom. Nice open kitchen into spacious family room with a built in unit and fireplace along with a cathedral ceiling. There is a more ''formal'' dining room area along with a second dining space in the kitchen. Oversized kitchen island can seat additional people and the island has cabinetry on the back. House also has a sizeable Lania enclosed with EZ Breeze with windows for almost year-round enjoyment. The Private rear yard with patio will also be great for entertaining. All appliances will remain. This neighborhood offers a private golf course on the premises (you must join to use). Included in HOA for the neighborhood are walking trails, outdoor pool, indoor pool, lazy river, pickelball & tennis courts, basketball court, Grand Lanai, dog park, and RV/Boat storage facilities. So much to do here. What's not to love!

    This property is off market, which means it's not currently listed for sale or rent on Zillow. This may be different from what's available on other websites or public sources.

    Zillow last checked:

    Listing updated:

    Listed by:

    Wendy J Foster 484-515-7230,

    Silver Coast Properties, LLC

    Bought with:

    Veronica Hurley, 310228

    Coastal Properties

    Source: Hive MLS,MLS#: 100390121MLS LogoOriginating MLS: Cape Fear Realtors MLS, Inc.

    Facts & features

    Interior

    Bedrooms & bathrooms
    • Bedrooms: 3
    • Bathrooms: 3
    • Full bathrooms: 3
    Rooms
    • Room types: Living Room, Dining Room, Kitchen, Master Bedroom, Bedroom 2, Bedroom 3, Bonus Room, Sunroom
    Primary bedroom
    • Description: Tray ceiling
    • Level: First
    • Dimensions: 15.1 x 15.1
    Bedroom 2
    • Level: First
    • Dimensions: 12 x 11.2
    Bedroom 3
    • Level: First
    • Dimensions: 12 x 11.2
    Bonus room
    • Description: bonus room with full bath could be 4th Bdrm
    • Level: Second
    • Dimensions: 18 x 14.6
    Dining room
    • Level: First
    • Dimensions: 12.6 x 12.1
    Kitchen
    • Level: First
    • Dimensions: 23 x 14
    Living room
    • Description: Blt-in, Gas FP, Cath Ceiling
    • Level: First
    • Dimensions: 21 x 16
    Sunroom
    • Description: EZ Breeze window on lanai
    • Level: First
    • Dimensions: 16 x 12
    Heating
    • Fireplace(s), Forced Air, Heat Pump, Zoned, Electric
    Cooling
    • Central Air, Zoned
    Appliances
    • Included: Gas Oven, Built-In Microwave, Washer, Refrigerator, Ice Maker, Dryer, Disposal, Dishwasher
    • Laundry: Laundry Room
    Features
    • Master Downstairs, Walk-in Closet(s), Vaulted Ceiling(s), Tray Ceiling(s), High Ceilings, Entrance Foyer, Bookcases, Kitchen Island, Ceiling Fan(s), Gas Log, Walk-In Closet(s)
    • Flooring: Carpet, Tile, Wood
    • Basement: None
    • Attic: Partially Floored,Walk-In
    • Has fireplace: Yes
    • Fireplace features: Gas Log
    Interior area
    • Total structure area: 2,056
    • Total interior livable area: 2,056 sqft

    Property

    Parking
    • Total spaces: 2
    • Parking features: Attached, Garage Door Opener, Off Street, Paved
    • Has attached garage: Yes
    • Uncovered spaces: 2
    Features
    • Levels: One and One Half
    • Stories: 2
    • Patio & porch: Enclosed, Patio
    • Exterior features: Shutters - Functional, Irrigation System, Gas Log
    • Pool features: None
    • Fencing: None
    Lot
    • Size: 8,712 Square Feet
    Details
    • Parcel number: 022od007
    • Zoning: X
    • Special conditions: Standard

    Construction

    Type & style
    • Home type: SingleFamily
    • Architectural style: Patio
    • Property subtype: Single Family Residence
    Materials
    • Block, Stone, Vinyl Siding
    • Foundation: Block
    • Roof: Architectural Shingle
    Condition
    • New construction: No
    • Year built: 2014

    Utilities & green energy

    • Sewer: Public Sewer
    • Water: Public
    • Utilities for property: Sewer Available, Water Available

    Community & HOA

    Community
    • Security: Smoke Detector(s)
    • Subdivision: Compass Pointe
    HOA
    • Has HOA: Yes
    • Amenities included: Basketball Court, Clubhouse, Pool, Dog Park, Fitness Center, Gated, Indoor Pool, Maintenance Common Areas, Maintenance Roads, Management, Master Insure, Pickleball, RV/Boat Storage, Sidewalks, Street Lights, Tennis Court(s), Trail(s), Club Membership
    • HOA fee: $3,048 monthly
    • HOA name: Kuester Management
    • HOA phone: 888-851-9899
    • Second HOA name: 1213 Culbreth Dr Suite 32 Wilmington, NC 28405
    Location
    • Region: Leland

    Financial & listing details

    • Price per square foot: $230/sqft
    • Tax assessed value: $332,780
    • Annual tax amount: $1,943
    • Date on market: 10/1/2025
    • Cumulative days on market: 16 days
    • Listing agreement: Exclusive Agency
    • Listing terms: Cash,Conventional,FHA,VA Loan

    Price history

    DateEventPrice
    7/26/2023Sold$472,500-4.5%$230/sqft
    Source: Hive MLS #100390121 Report a problem
    7/11/2023Pending sale$494,988$241/sqft
    Source: Hive MLS #100390121 Report a problem
    7/11/2023Listed for sale$494,988$241/sqft
    Source: Hive MLS #100390121 Report a problem
    6/29/2023Pending sale$494,988$241/sqft
    Source: Hive MLS #100390121 Report a problem
    6/28/2023Price change$494,988-3.9%$241/sqft
    Source: Hive MLS #100390121 Report a problem
    6/16/2023Listed for sale$514,988$250/sqft
    Source: Hive MLS #100390121 Report a problem

    Public tax history

    Tax history is unavailable.

    Neighborhood: 28451

    Nearby schools

    GreatSchools rating
    Get a cash offer in 3 minutes
    Find out how much your home could sell for in as little as 3 minutes with a no-obligation cash offer.
    Estimated market value
    $472,400
    Get a cash offer in 3 minutes
    Find out how much your home could sell for in as little as 3 minutes with a no-obligation cash offer.
    Estimated market value
    $472,400