Skip main navigation
Off market
  • $372,100

    8167 Glenbrooke Ct, Sarasota, FL 34243

    3beds
    1,418sqft
    Single Family Residence
    Built in 1985
    8,581 Square Feet Lot
    $372,100 Zestimate®
    $262/sqft
    $2,549 Estimated rent

    Home value

    $372,100

    $353,000 - $391,000

    $2,549/mo

    Zestimate® history
    Loading
    Loading...

    Owner options

    List your home for rent

    $2,549/mo

    Rent Zestimate®

    Find your next renter with Zillow Rental Manager. Plus, with online applications, you can quickly screen prospective tenants – for free.

    Learn more

    $2,549/mo

    Rent Zestimate®

    Refinance and save

    $2,507/mo

    Est. payment

    Refinancing to a lower rate could help reduce your monthly payments and save thousands over the life of the loan.

    See today's rates

    $2,507/mo

    Est. payment

    Explore your selling options

    Work with a Zillow partner agent

    Leverage their expertise and Zillow's premium Showcase listings to get your home seen by more buyers.

    Get started

    List with your own agent

    Get your home in front of millions of buyers by listing it on Zillow.

    Learn how to do it

    Sell it yourself

    Take full control of how buyers see your home on Zillow by listing For Sale by Owner (FSBO).

    List your home

    What's special

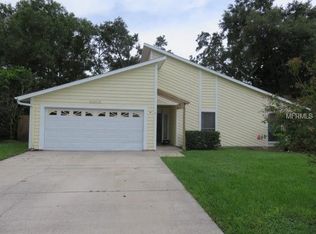
    MOVE-IN READY!! Welcome to this CUL-DE-SAC cutie! Showcasing 3 bedrooms, 2 bathrooms, a two-car garage, and 1,418 heated square feet. This DELIGHTFUL home boasts a SPLIT BEDROOM FLOOR PLAN for that extra bit of privacy and BEAUTIFUL BAMBOO and hardy wood FLOORING throughout most of the home. The LOVELY family room boasts VAULTED CEILINGS, and a WONDERFUL floor-to-ceiling stone WOOD-BURNING fireplace. The EAT-IN kitchen was UPGRADED (2012) and features a STAINLESS STEEL refrigerator, GRANITE counter tops, DECADENT cabinetry, and a convection microwave. Off of the kitchen, you will come upon SLIDING GLASS DOORS that lead to the EXPANSIVE covered & screened-in back patio overlooking the lush garden within the FULLY-FENCED backyard with Lush Beautiful landscaping, that is absolutely GORGEOUS, and reminds you of the secret garden! The backyard also boasts a LARGE SIDE GARDEN!! Back inside, you will encounter the ENORMOUS master retreat with BEAUTIFUL bamboo flooring, glass sliders out to the patio, a large WALK-IN CLOSET, and a stunning FULLY-UPGRADED EN SUITE bathroom! The additional bedrooms offer carpet flooring, and ceiling fans, and one of the bedrooms boasts a WALK-IN closet. The hall Bath has been finely upgraded as well. In addition, this home offers a NEW roof, a NEW garage door opener, LOW HOA of $280/YEAR, The SPA STAYS WITH THE PROPERTY, an indoor laundry area where the WASHER ANS DRYER STAY WITH THE PROPERTY, some rooms in this home boast impact windows, and all openings to the lanai have roll-down hurricane shutters!! ! Near all the shopping, and restaurants off Lockwood Ridge and University Parkway. Conveniently located close to STUNNING wildlife, and just a few miles from SRQ airport, University Town Center (where the new aquarium will be built), and about 5 miles west from Interstate 75. Walk to the Lazy Lobster from home for a fine selection of fresh fish, and the Ringling Museum is ONLY MINUTES away. For the beach lovers, pick from Anna Maria, Bradenton, Sarasota or Siesta Key beaches, all nearby. A MUST-SEE!

    This property is not currently displayed as for sale or rent on Zillow. This may be different from what's on other websites or public sources.

    Originating MLS: Tampa

    Facts & features

    Interior

    Bedrooms & bathrooms
    • Bedrooms: 3
    • Bathrooms: 2
    • Full bathrooms: 2
    Heating
    • Forced air, Electric
    Cooling
    • Central
    Appliances
    • Included: Dishwasher, Garbage disposal, Microwave, Range / Oven, Refrigerator
    • Laundry: Inside, Laundry Closet
    Features
    • Ceiling Fans(s), Eating Space In Kitchen, High Ceiling(s), Master Bedroom Downstairs, Open Floorplan, Stone Counters, Walk-In Closet(s), Solid Wood Cabinets, Solid Surface Counters, Built in Features, Window Treatments, Cathedral Ceiling(s), Vaulted Ceiling(s)
    • Flooring: Tile, Other, Carpet
    • Windows: ENERGY STAR Qualified Windows, Insulated Windows, Thermal Windows, Window Treatments, Shutters
    • Has fireplace: No
    • Fireplace features: Living Room, Wood Burning
    Interior area
    • Structure area source: Public Records
    • Total interior livable area: 1,418 sqft

    Property

    Parking
    • Total spaces: 2
    • Parking features: Garage - Attached
    Features
    • Levels: One
    • Patio & porch: Patio, Screened, Covered, Rear Porch, Enclosed
    • Exterior features: Wood
    • Spa features: Heated, Above Ground, Other
    Lot
    • Size: 8,581 Square Feet
    • Features: Near Public Transit, Cul-de-sac, Greenbelt
    • Residential vegetation: Fruit Trees, Mature Landscaping, Oak Trees
    Details
    • Parcel number: 2046102352
    • Zoning: PDR/WPE/

    Construction

    Type & style
    • Home type: SingleFamily
    • Property subtype: Single Family Residence
    Materials
    • Frame
    • Roof: Composition
    Condition
    • Year built: 1985

    Utilities & green energy

    • Sewer: Public Sewer
    • Water: Public
    • Utilities for property: Electricity Connected, Sewer Connected, BB/HS Internet Available, Cable Available, Public, Underground Utilities, Cable Connected, Electricity Available, Fiber Optics, Sewer Available

    Community & HOA

    Community
    • Security: Smoke Detector(s)
    • Subdivision: GLENBROOKE SUB
    HOA
    • Has HOA: Yes
    • Amenities included: Other
    • HOA fee: $23 monthly
    Location
    • Region: Sarasota

    Financial & listing details

    • Price per square foot: $262/sqft
    • Tax assessed value: $310,603
    • Annual tax amount: $4,229
    • Listing terms: Cash, Conventional, FHA, VA Loan
    • Ownership: Fee Simple

    Price history

    DateEventPrice
    7/1/2020Sold$295,000-3.3%$208/sqft
    Source: Public Record Report a problem
    5/13/2020Pending sale$305,000$215/sqft
    Source: RE/MAX DYNAMIC #T3241111 Report a problem
    5/8/2020Listed for sale$305,000+66.7%$215/sqft
    Source: RE/MAX DYNAMIC #T3241111 Report a problem
    3/17/2004Sold$183,000$129/sqft
    Source: Public Record Report a problem

    Public tax history

    YearProperty taxesTax assessment
    2025$4,229 -2.9%$310,603 -2.7%
    2024$4,355 +1.5%$319,147 +3%
    2023$4,291 +2.8%$309,851 +3%
    2022$4,174 +17.2%$300,826 +40.3%
    2021$3,563 +132%$214,454 +74%
    2020$1,535 +2.8%$123,240 +3.5%
    2019$1,493 $119,110 +1.9%
    2018$1,493 +1.9%$116,889 +2.1%
    2017$1,465 +9.6%$114,485 +2.1%
    2016$1,337 $112,130 +0.7%
    2015$1,337 $111,351 +0.8%
    2014$1,337 +1.7%$110,467 +1.5%
    2013$1,314 +131335%$108,834 -3.2%
    2012$1 $112,428 +3%
    2011$1 $109,153 +1.5%
    2010-- $107,540 +2.7%
    2009$1,235 -7%$104,713 +0.1%
    2008$1,329 +6.2%$104,608 +3%
    2007$1,251 -4%$101,561 +2.5%
    2006$1,303 +2.1%$99,084 +3%
    2005$1,276 +2.7%$96,198 +3%
    2004$1,243 +0.9%$93,396 +1.9%
    2003$1,232 +7.5%$91,655 +2.4%
    2002$1,146 +3.7%$89,507 +1.6%
    2001$1,105 +2.1%$88,097 +3%
    2000$1,082 $85,531
    Find assessor info on the county website

    Neighborhood: 34243

    Nearby schools

    GreatSchools rating
    Schools provided by the listing agent
    • Elementary: Kinnan Elementary
    • Middle: Braden River Middle
    • High: Braden River High

    Source: The MLS. This data may not be complete. We recommend contacting the local school district to confirm school assignments for this home.

    Get a cash offer in 3 minutes
    Find out how much your home could sell for in as little as 3 minutes with a no-obligation cash offer.
    Estimated market value
    $372,100
    Get a cash offer in 3 minutes
    Find out how much your home could sell for in as little as 3 minutes with a no-obligation cash offer.
    Estimated market value
    $372,100