Skip main navigation
Pending
  • $150,000

    8167 Hunters Grove Ln, Germantown, TN 38138

    2beds
    1,577sqft
    : 
    Loading
    Get pre-qualified
    Townhouse
    Built in 1973
    2,613 Square Feet Lot
    $-- Zestimate®
    $95/sqft
    $397/mo HOA

    What's special

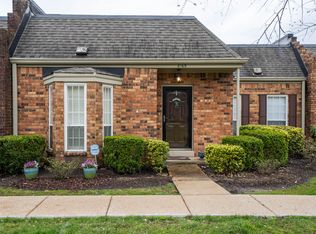
    Exterior was paintedTwo private courtyardsOne-story end-unit townhome
    Incredibly opportunity to own a one-story end-unit townhome in highly sought-after Germantown community! One of only six one story townhouses at Woodshire, these units rarely become available. This 2 bedroom, 2 bathroom townhome offers a spacious living and dining area, study (could be used as a separate dining room), two private courtyards, and an attached 2-car garage. The property is being sold AS-IS and requires renovation. This is an exceptional opportunity to renovate and create something truly special. The exterior was painted and damaged siding replaced in 2025. A new roof is scheduled for installation in 2027 through a seller-paid HOA assessment. Woodshire is a no-rental community, preserving the neighborhood’s owner-occupied character. Bring your vision and unlock the potential!
    9 days
    |
    976
    |
    68
    |

    Likely to sell faster than

    Zillow last checked:

    Listing updated:

    Listed by:

    Kim Brown,

    The Firm 901-459-8922,

    Kay VonBoeckman,

    The Firm

    Source: MAAR,MLS#: 10225412MLS Logo

      Facts & features

      Interior

      Bedrooms & bathrooms
      • Bedrooms: 2
      • Bathrooms: 2
      • Full bathrooms: 2
      Rooms
      • Room types: Library/Study, Attic
      Primary bedroom
      • Level: First
      • Area: 324
      • Dimensions: 27 x 12
      Bedroom 2
      • Level: First
      • Area: 144
      • Dimensions: 12 x 12
      Dining room
      • Dimensions: 0 x 0
      Kitchen
      • Area: 132
      • Dimensions: 11 x 12
      Living room
      • Features: LR/DR Combination
      • Dimensions: 0 x 0
      Office
      • Area: 256
      • Dimensions: 16 x 16
      Den
      • Area: 352
      • Dimensions: 22 x 16
      Heating
      • Other (See REMARKS)
      Cooling
      • Other (See REMARKS)
      Appliances
      • Included: Other (See REMARKS)
      • Laundry: Laundry Room, Laundry Closet
      Features
      • All Bedrooms Down, 1 or More BR Down, Primary Down, Full Bath Down, Living Room, Dining Room, Kitchen, Primary Bedroom, 2nd Bedroom, 2 or More Baths, Laundry Room, Square Feet Source: AutoFill (MAARdata) or Public Records (Cnty Assessor Site)
      • Attic: Pull Down Stairs,Attic Access
      • Number of fireplaces: 1
      • Fireplace features: Masonry, Living Room
      • Common walls with other units/homes: End Unit
      Interior area
      • Total interior livable area: 1,577 sqft

      Property

      Parking
      • Total spaces: 2
      • Parking features: Garage Door Opener, Garage Faces Rear
      • Has garage: Yes
      • Covered spaces: 2
      Features
      • Stories: 1
      • Exterior features: Courtyard
      • Pool features: Community, Neighborhood
      • Fencing: Brick/Stone Fenced,Brick or Stone Fence
      Lot
      • Size: 2,613 Square Feet
      • Dimensions: 31 x 96
      • Features: Level, Landscaped
      Details
      • Parcel number: G0220C A00017

      Construction

      Type & style
      • Home type: Townhouse
      • Architectural style: Traditional
      • Property subtype: Townhouse
      • Attached to another structure: Yes
      Materials
      • Brick Veneer
      • Foundation: Slab
      • Roof: Other (See REMARKS)
      Condition
      • New construction: No
      • Year built: 1973

      Utilities & green energy

      • Sewer: Public Sewer
      • Water: Public

      Community & HOA

      Community
      • Features: Clubhouse
      • Subdivision: Woodshire Townhouse
      HOA
      • Has HOA: Yes
      • HOA fee: $4,764 annually
      Location
      • Region: Germantown

      Financial & listing details

      • Price per square foot: $95/sqft
      • Tax assessed value: $335,200
      • Annual tax amount: $3,754
      • Price range: $150K - $150K
      • Date on market: 7/6/2026
      • Cumulative days on market: 10 days
      • Listing terms: Other (See REMARKS)

        Estimated market value

        Not available

        Estimated sales range

        Not available

        $1,930/mo

        Price history

        DateEventPrice
        7/10/2026Pending sale$150,000$95/sqft
        Source: MAAR #10225412 Report a problem
        7/6/2026Listed for sale$150,000+383.9%$95/sqft
        Source: MAAR #10225412 Report a problem
        12/7/1972Sold$31,000$20/sqft
        Source: Agent Provided Report a problem

        Public tax history

        YearProperty taxesTax assessment
        2025$3,754 +16.9%$83,800 +36.4%
        2024$3,211 $61,425
        2023$3,211 $61,425
        2022-- $61,425
        2021-- $61,425 +32.2%
        2020$906 $46,475
        2019$906 -51.9%$46,475
        2018$1,882 -33.4%$46,475
        2017$2,826 +70.3%$46,475 +22.4%
        2016$1,660 +150.8%$37,975
        2014$662 $37,975
        2013-- $37,975 -14.8%
        2012-- $44,550
        2011-- $44,550
        2010-- $44,550
        2009-- $44,550 +14.3%
        2008-- $38,975
        2007-- $38,975
        2006-- $38,975 -5.2%
        2005-- $41,125 +16.9%
        2004-- $35,175
        2003-- $35,175
        2002-- $35,175
        2001-- $35,175 +20.3%
        2000-- $29,250
        Find assessor info on the county website

        Monthly payment

        Est. payment

        Payment breakdown

        Explore the cost of this home by adjusting the details. Changes won't be saved.
        All calculations are estimates and provided by Zillow, Inc. for informational purposes only. Actual amounts may vary.
        HOA fees may include property taxes on listings classified as Co-Ops. Contact the listing agent and/or owner for fee details.
        Mortgage interest rates are dependent on a number of factors, including credit score, down payment, and repayment length. Interest rate data provided by Zillow Group Marketplace, Inc. as of 1/1/1970 from various mortgage lenders with which we have lead or other similar arrangements; the Estimated Payment is an average of those rates.
        See how much you could borrow to make a competitive offer.

        Climate risks

        Neighborhood: 38138

        Getting around

        20 / 100
        Car-Dependent
        34 / 100
        Somewhat Bikeable

        Nearby schools

        GreatSchools rating

        A local agent can set up tours, give advice and negotiate with sellers.

        A local lender can help you make sure your offer is ready when you are.

        Browse local experts

        Similar homes