A stunning newer build home in the coveted Hampshire neighborhood is what you are looking for! This impressive property boasts of four ensuites and Jack &Jill bedrooms, perfect for multigenerational living or accommodating guests in style. Picture your mornings spent sipping coffee on the charming covered porch, looking out into the lush surroundings. As you step inside, you'll be greeted by a grand two-story great room that exudes elegance and provides ample space for entertaining loved ones. Tired of dragging laundry up and down the stairs? This home has you covered with laundry rooms on both the upper level and basement, making chores a breeze and saving you precious time and energy. Not only is this home a haven in itself, but it's also conveniently located mere minutes away from the heart of Zionsville. Indulge in the finest dining experiences and explore unique shopping boutiques, all within reach. If you're ready to elevate your lifestyle and experience the epitome of luxurious living, don't let this opportunity slip away. (Note: Days on the market (DOM/CDOM) are inaccurate; the home was listed on August 5th (While the sellers were going to list in the spring, they changed their minds, deciding to finish up a few projects before selling).
Sold
$890,000
8167 Oakley Ter, Zionsville, IN 46077
7beds
5,225sqft
Residential, Single Family Residence
Built in 2021
0.34 Acres Lot
$977,700 Zestimate®
$170/sqft
$6,692 Estimated rent
Home value
$977,700
$919,000 - $1.06M
$6,692/mo
Zestimate® history
Owner options
List your home for rent
$6,692/mo
Rent Zestimate®
Find your next renter with Zillow Rental Manager. Plus, with online applications, you can quickly screen prospective tenants – for free.
$6,692/mo
Rent Zestimate®
Refinance and save
$6,507/mo
Est. payment
Refinancing to a lower rate could help reduce your monthly payments and save thousands over the life of the loan.
$6,507/mo
Est. payment
Explore your selling options
Work with a Zillow partner agent
Leverage their expertise and Zillow's premium Showcase listings to get your home seen by more buyers.
Get startedList with your own agent
Get your home in front of millions of buyers by listing it on Zillow.
Learn how to do itSell it yourself
Take full control of how buyers see your home on Zillow by listing For Sale by Owner (FSBO).
List your homeWhat's special
Zillow last checked:
Listing updated:
Listed by:
Lee Ann Balta 317-413-1360,
F.C. Tucker Company
Bought with:
Lauren Goodman
CENTURY 21 Scheetz
Source: MIBOR as distributed by MLS GRID,MLS#: 21960729
Facts & features
Interior
Bedrooms & bathrooms
- Bedrooms: 7
- Bathrooms: 7
- Full bathrooms: 6
- 1/2 bathrooms: 1
- Main level bathrooms: 2
- Main level bedrooms: 1
Primary bedroom
- Features: Carpet
- Level: Upper
- Area: 272 Square Feet
- Dimensions: 16x17
Bedroom 2
- Features: Carpet
- Level: Upper
- Area: 156 Square Feet
- Dimensions: 13x12
Bedroom 3
- Features: Carpet
- Level: Upper
- Area: 156 Square Feet
- Dimensions: 13x12
Bedroom 4
- Features: Carpet
- Level: Upper
- Area: 192 Square Feet
- Dimensions: 12x16
Bedroom 5
- Features: Vinyl Plank
- Level: Main
- Area: 132 Square Feet
- Dimensions: 12x11
Bedroom 6
- Features: Carpet
- Level: Basement
- Area: 240 Square Feet
- Dimensions: 15x16
Bedroom 6
- Features: Carpet
- Level: Basement
- Area: 224 Square Feet
- Dimensions: 16x14
Breakfast room
- Features: Vinyl Plank
- Level: Main
- Area: 192 Square Feet
- Dimensions: 12x16
Dining room
- Features: Vinyl Plank
- Level: Main
- Area: 192 Square Feet
- Dimensions: 12x16
Exercise room
- Features: Vinyl Plank
- Level: Basement
- Area: 216 Square Feet
- Dimensions: 12x18
Great room
- Features: Vinyl Plank
- Level: Main
- Area: 272 Square Feet
- Dimensions: 17x16
Guest room
- Features: Carpet
- Level: Basement
- Area: 224 Square Feet
- Dimensions: 14x16
Kitchen
- Features: Vinyl Plank
- Level: Main
- Area: 208 Square Feet
- Dimensions: 13x16
Laundry
- Features: Tile-Ceramic
- Level: Upper
- Area: 77 Square Feet
- Dimensions: 11x7
Living room
- Features: Carpet
- Level: Upper
- Area: 288 Square Feet
- Dimensions: 18x16
Play room
- Features: Vinyl Plank
- Level: Basement
- Area: 192 Square Feet
- Dimensions: 12x16
Heating
- Forced Air
Cooling
- Has cooling: Yes
Appliances
- Included: Gas Cooktop, Dishwasher, Disposal, Gas Water Heater, Kitchen Exhaust, Microwave, Oven, Convection Oven, Refrigerator
- Laundry: Laundry Room, Upper Level
Features
- Double Vanity, Cathedral Ceiling(s), High Speed Internet, In-Law Floorplan, Pantry, Smart Thermostat, Supplemental Storage, Walk-In Closet(s), Wet Bar
- Windows: Windows Thermal
- Basement: Egress Window(s),Finished
- Number of fireplaces: 1
- Fireplace features: Gas Starter, Great Room
Interior area
- Total structure area: 5,225
- Total interior livable area: 5,225 sqft
- Finished area below ground: 1,791
Property
Parking
- Total spaces: 3
- Parking features: Attached, Concrete, Garage Door Opener
- Attached garage spaces: 3
Features
- Levels: Two
- Stories: 2
- Patio & porch: Covered
Lot
- Size: 0.34 Acres
Details
- Parcel number: 060828000023220006
- Horse amenities: None
Construction
Type & style
- Home type: SingleFamily
- Architectural style: Traditional
- Property subtype: Residential, Single Family Residence
Materials
- Brick, Cement Siding
- Foundation: Concrete Perimeter
Condition
- New construction: No
- Year built: 2021
Utilities & green energy
- Water: Municipal/City
Community & HOA
Community
- Subdivision: Hampshire
HOA
- Has HOA: Yes
- Services included: Association Home Owners
- HOA fee: $1,066 annually
- HOA phone: 317-875-5600
Location
- Region: Zionsville
Financial & listing details
- Price per square foot: $170/sqft
- Tax assessed value: $867,300
- Annual tax amount: $5,110
- Date on market: 8/5/2024
- Cumulative days on market: 15 days
Price history
| Date | Event | Price |
|---|---|---|
| 9/27/2024 | Sold | $890,000$170/sqft |
Source:  MIBOR as distributed by MLS GRID #21960729 Report a problem MIBOR as distributed by MLS GRID #21960729 Report a problem | ||
| 8/16/2024 | Pending sale | $890,000$170/sqft |
Source: MIBOR as distributed by MLS GRID #21960729 Report a problem | ||
| 8/5/2024 | Listed for sale | $890,000$170/sqft |
Source: MIBOR as distributed by MLS GRID #21960729 Report a problem | ||
Public tax history
| Year | Property taxes | Tax assessment |
|---|---|---|
| 2025 | $7,486 +10.4% | $867,300 +32.9% |
| 2024 | $6,784 +47.8% | $652,400 +7.3% |
| 2023 | $4,591 +55616.8% | $608,100 +46.8% |
| 2022 | $8 | $414,200 +103450% |
| 2021 | -- | $400 |
Find assessor info on the county website
Neighborhood: 46077
Nearby homes
- $1,207,4004 bd2 ba5.8k sqft4770 Aberdeen Dr, Zionsville, IN 46077Off Market
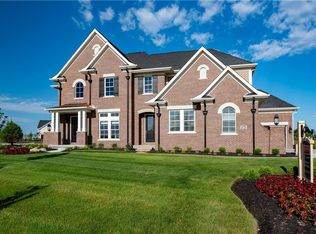
- $926,8006 bd5 ba3.5k sqft4751 Stanton Ct, Zionsville, IN 46077Off Market
- $861,8006 bd5 ba3.6k sqft4810 Aberdeen Dr, Zionsville, IN 46077Off Market
- $922,7004 bd2 ba4.2k sqft8335 Denton Dr, Zionsville, IN 46077Off Market
- $1,112,7006 bd6 ba4.9k sqft4733 Stanton Ct, Zionsville, IN 46077Off Market
- $864,6004 bd4 ba5.3k sqft4820 Aberdeen Dr, Zionsville, IN 46077Off Market
- $379,0003 bd3 ba2k sqft3240 Arabian Ln, Zionsville, IN 46077Sold
- $360,0003 bd3 ba2k sqft3244 Arabian Ln, Zionsville, IN 46077Sold
Nearby schools
GreatSchools rating
- 8/10Zionsville Pleasant View Elementary SchoolGrades: PK-4Distance: 1.5 mi
- 9/10Zionsville Middle SchoolGrades: 5-8Distance: 2.2 mi
- 10/10Zionsville Community High SchoolGrades: 9-12Distance: 2.4 mi
Schools provided by the listing agent
- Middle: Zionsville West Middle School
- High: Zionsville Community High School
Source: MIBOR as distributed by MLS GRID. This data may not be complete. We recommend contacting the local school district to confirm school assignments for this home.
Get a cash offer in 3 minutes
Find out how much your home could sell for in as little as 3 minutes with a no-obligation cash offer.
Estimated market value
$977,700
Get a cash offer in 3 minutes
Find out how much your home could sell for in as little as 3 minutes with a no-obligation cash offer.
Estimated market value
$977,700
- Indiana
- Boone County
- Zionsville
- 46077
- 8167 Oakley Ter
Nearby cities
Nearby zip codes
Other Zionsville Topics
