Skip main navigation
Sold for $700,000
  • $700,000

    8167 S Dover Street, Littleton, CO 80128

    3beds
    3,253sqft
    Single Family Residence
    Built in 1996
    0.28 Acres Lot
    $675,000 Zestimate®
    $215/sqft
    $3,783 Estimated rent

    Home value

    $675,000

    $635,000 - $722,000

    $3,783/mo

    Zestimate® history
    Loading
    Loading...

    Owner options

    List your home for rent

    $3,783/mo

    Rent Zestimate®

    Find your next renter with Zillow Rental Manager. Plus, with online applications, you can quickly screen prospective tenants – for free.

    Learn more

    $3,783/mo

    Rent Zestimate®

    Refinance and save

    $4,007/mo

    Est. payment

    Refinancing to a lower rate could help reduce your monthly payments and save thousands over the life of the loan.

    See today's rates

    $4,007/mo

    Est. payment

    Explore your selling options

    Work with a Zillow partner agent

    Leverage their expertise and Zillow's premium Showcase listings to get your home seen by more buyers.

    Get started

    List with your own agent

    Get your home in front of millions of buyers by listing it on Zillow.

    Learn how to do it

    Sell it yourself

    Take full control of how buyers see your home on Zillow by listing For Sale by Owner (FSBO).

    List your home

    What's special

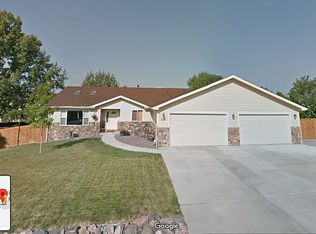
    ESTATE SALE. Bring your RV, boat and toys! Estate home in unincorporated Jefferson county, this presents an exceptional opportunity for discerning buyers seeking a spacious home with 3,253 square feet, this property features 3 bedrooms, 2 full bathrooms and 1 half bathroom, with a 2-car attached garage, and a 30x40 detached garage catering to those needing extra space for their outdoor toys. The thoughtfully designed interior boasts a seamless flow between the living room and dining area, and large functional kitchen. The kitchen is equipped with Kitchen Aid stainless steel appliances, elegant granite countertops, and an island with a breakfast bar, making it ideal for culinary enthusiasts and entertaining guests as it is opens to the family room with vaulted ceiling and gas fireplace. The primary suite offers a serene retreat, with vaulted ceiling, abundant natural light, and an ensuite bathroom featuring a double vanity and soaking tub, separate space for the toilet and walk in closet. The remaining two bedrooms and updated full bathroom are on the upper level as well. Located in a tranquil suburban community, this property provides convenient access to local amenities, Chatfield park and lake, and nearby trails. The landscaped backyard, complete with a patio and partial fencing and a shed, is perfect for outdoor gatherings. Additionally, the proximity to the Rocky Mountains allows for a plethora of recreational activities, and easy access to C470. This residence exemplifies a remarkable lifestyle opportunity in Colorado.

    Zillow last checked:

    Listing updated:

    Listed by:

    Holly Worley 303-257-8091 findahomewithholly@gmail.com,

    Strategic Real Estate and Development Services

    Bought with:

    Larissa Buso, 100075650

    NextHome Aspire

    Source: REcolorado as distributed by MLS GRID,MLS#: 9702734MLS Logo

    Facts & features

    Interior

    Bedrooms & bathrooms
    • Bedrooms: 3
    • Bathrooms: 3
    • Full bathrooms: 2
    • 1/2 bathrooms: 1
    • Main level bathrooms: 1
    Primary bedroom
    • Level: Upper
    Bedroom
    • Level: Upper
    Bedroom
    • Level: Upper
    Primary bathroom
    • Level: Upper
    Bathroom
    • Level: Main
    Bathroom
    • Level: Upper
    Dining room
    • Level: Main
    Family room
    • Level: Main
    Kitchen
    • Level: Main
    Laundry
    • Level: Main
    Living room
    • Level: Main
    Heating
    • Hot Water, Natural Gas
    Cooling
    • Central Air
    Appliances
    • Included: Cooktop, Dishwasher, Dryer, Microwave, Oven, Refrigerator, Washer
    Features
    • Ceiling Fan(s), Five Piece Bath, Granite Counters, Kitchen Island, Pantry, Smoke Free
    • Flooring: Carpet, Wood
    • Basement: Daylight,Partial,Sump Pump,Unfinished
    • Number of fireplaces: 1
    • Fireplace features: Family Room, Gas Log
    Interior area
    • Total structure area: 3,253
    • Total interior livable area: 3,253 sqft
    • Finished area above ground: 2,262
    • Finished area below ground: 0

    Property

    Parking
    • Total spaces: 8
    • Parking features: Garage - Attached
    • Attached garage spaces: 8
    Features
    • Levels: Two
    • Stories: 2
    • Patio & porch: Patio
    • Exterior features: Private Yard
    • Fencing: Partial
    Lot
    • Size: 0.28 Acres
    • Features: Sprinklers In Front, Sprinklers In Rear
    Details
    • Parcel number: 033463
    • Zoning: R-1
    • Special conditions: Standard

    Construction

    Type & style
    • Home type: SingleFamily
    • Architectural style: Traditional
    • Property subtype: Single Family Residence
    Materials
    • Frame
    • Roof: Composition
    Condition
    • Year built: 1996

    Utilities & green energy

    • Electric: 220 Volts in Garage
    • Sewer: Public Sewer
    • Water: Public

    Community & neighborhood

    Security
    • Security features: Smoke Detector(s)
    Location
    • Region: Littleton
    • Subdivision: Fairview Heights

    Other

    Other facts
    • Listing terms: Cash,Conventional
    • Ownership: Estate
    • Road surface type: Paved

    Price history

    DateEventPrice
    6/4/2025Sold$700,000-3.4%$215/sqft
    Source: REcolorado as distributed by MLS GRID #9702734 Report a problem
    5/17/2025Pending sale$725,000$223/sqft
    Source: REcolorado as distributed by MLS GRID #9702734 Report a problem
    5/13/2025Price change$725,000-4.6%$223/sqft
    Source: REcolorado as distributed by MLS GRID #9702734 Report a problem
    4/19/2025Pending sale$760,000$234/sqft
    Source: REcolorado as distributed by MLS GRID #9702734 Report a problem
    4/17/2025Listed for sale$760,000+243.3%$234/sqft
    Source: REcolorado as distributed by MLS GRID #9702734 Report a problem
    11/20/1995Sold$221,355+637.9%$68/sqft
    Source: Public Record Report a problem
    5/11/1995Sold$30,000$9/sqft
    Source: Public Record Report a problem

    Public tax history

    YearProperty taxesTax assessment
    2025$3,641 +0.2%$48,586 +11.8%
    2024$3,632 +13.5%$43,440
    2023$3,201 -1.4%$43,440 +12.4%
    2022$3,246 +14.1%$38,636 -2.8%
    2021$2,845 $39,747 +10.8%
    2020$2,845 +0.7%$35,873
    2019$2,824 +13.6%$35,873 +10.2%
    2018$2,486 $32,564
    2017$2,486 +2.6%$32,564 +1%
    2016$2,424 $32,241
    2015$2,424 +44.6%$32,241 +35.3%
    2014$1,677 -11%$23,824
    2013$1,885 -29.3%$23,824 -8.3%
    2012$2,667 -3.4%$25,981
    2011$2,761 -0.1%$25,981 -4%
    2010$2,763 +21.7%$27,070
    2009$2,270 -26.2%$27,070 -10.2%
    2008$3,074 +17.6%$30,150
    2007$2,614 +5.8%$30,150 +19.7%
    2006$2,471 -5.6%$25,190 -3.6%
    2005$2,617 +8.9%$26,120
    2004$2,404 +10.4%$26,120
    2003$2,177 +2.5%$26,120 +11.6%
    2002$2,124 +2.7%$23,400 +14.4%
    2001$2,068 +4.6%$20,450
    2000$1,978 $20,450

    Find assessor info on the county website

    Neighborhood: 80128

    Nearby schools

    GreatSchools rating
    Schools provided by the listing agent
    • Elementary: Coronado
    • Middle: Falcon Bluffs
    • High: Chatfield
    • District: Jefferson County R-1

    Source: REcolorado as distributed by MLS GRID. This data may not be complete. We recommend contacting the local school district to confirm school assignments for this home.

    Get a cash offer in 3 minutes
    Find out how much your home could sell for in as little as 3 minutes with a no-obligation cash offer.
    Estimated market value
    $675,000
    Get a cash offer in 3 minutes
    Find out how much your home could sell for in as little as 3 minutes with a no-obligation cash offer.
    Estimated market value
    $675,000