A Warm Welcome Home in the Heart of Willow Creek - Step inside to find rich character throughout, with thoughtfully designed updates that make every space feel both beautiful and functional. The heart of the home is the stunning remodeled kitchen, where a large center island invites gathering, conversation, and casual meals. Sliding doors lead to a serene and private backyard oasis with lush landscaping, multiple blooming garden beds, and a hidden dog run with a perfectly placed dog door. A hot tub tucked into the yard adds the perfect spot to unwind after a long day. The main floor also features a spacious office, ideal for remote work or flexible use, along with a warm and inviting family room anchored by one of two charming wood-burning fireplaces. Upstairs, the primary suite is a true retreat with vaulted ceilings, abundant natural light, a walk-in closet, and a newly remodeled en-suite bath with a modern barn door entry. Two additional full bathrooms on this level have been tastefully updated with neutral, timeless finishes.
The finished basement adds even more living space and flexibility, featuring a dedicated media room, a private guest bedroom with its own full bath, and a large great room perfect for a playroom, home gym, or additional living area. From the moment you arrive, this home wraps you in a sense of comfort and ease. Located in the highly sought-after Willow Creek neighborhood, just minutes from Park Meadows Mall, Light Rail, C-470, award-winning schools, parks, trails, and shopping, this fully remodeled home offers the perfect blend of elegance and everyday livability. Every detail in this home has been curated with comfort, quality, and livability in mind. Move right in and enjoy all the thoughtful touches and beautiful spaces, inside and out. Come fall in love!
Sold for $1,050,000
$1,050,000
8167 S Wabash Court, Centennial, CO 80112
4beds
3,359sqft
Single Family Residence
Built in 1980
8,276 Square Feet Lot
$1,018,300 Zestimate®
$313/sqft
$4,273 Estimated rent
Home value
$1,018,300
$947,000 - $1.09M
$4,273/mo
Zestimate® history
Owner options
List your home for rent
$4,273/mo
Rent Zestimate®
Find your next renter with Zillow Rental Manager. Plus, with online applications, you can quickly screen prospective tenants – for free.
$4,273/mo
Rent Zestimate®
Refinance and save
$6,157/mo
Est. payment
Refinancing to a lower rate could help reduce your monthly payments and save thousands over the life of the loan.
$6,157/mo
Est. payment
Explore your selling options
Work with a Zillow partner agent
Leverage their expertise and Zillow's premium Showcase listings to get your home seen by more buyers.
Get startedList with your own agent
Get your home in front of millions of buyers by listing it on Zillow.
Learn how to do itSell it yourself
Take full control of how buyers see your home on Zillow by listing For Sale by Owner (FSBO).
List your homeWhat's special
Hot tubMultiple blooming garden bedsFinished basementGreat roomPrimary suitePrivate guest bedroomDedicated media room
Zillow last checked:
Listing updated:
Listed by:
Katina Farrell 720-295-8848 offers@homesbykatina.com,
MB Homes By Katina
Bought with:
Allison Nuanes, 100070732
Porchlight Real Estate Group
Source: REcolorado as distributed by MLS GRID,MLS#: 6302079
Facts & features
Interior
Bedrooms & bathrooms
- Bedrooms: 4
- Bathrooms: 4
- Full bathrooms: 2
- 3/4 bathrooms: 2
- Main level bathrooms: 1
Primary bedroom
- Description: Bright Open Room W/Vaulted Ceilings
- Level: Upper
- Area: 195 Square Feet
- Dimensions: 13 x 15
Bedroom
- Description: Nice Neutral Rooms W/Great Natural Light
- Level: Upper
- Area: 156 Square Feet
- Dimensions: 13 x 12
Bedroom
- Description: Nice Neutral Rooms W/Great Natural Light
- Level: Upper
- Area: 144 Square Feet
- Dimensions: 12 x 12
Bedroom
- Description: Guest Room W/Private Full Bathroom
- Level: Basement
- Area: 143 Square Feet
- Dimensions: 11 x 13
Primary bathroom
- Description: Newly Remodeled, Nice And Neutral
- Level: Upper
- Area: 78 Square Feet
- Dimensions: 6 x 13
Bathroom
- Level: Upper
Bathroom
- Level: Main
Bathroom
- Level: Basement
Bonus room
- Description: Large Open Basement Space W/So Many Options
- Level: Basement
- Area: 441 Square Feet
- Dimensions: 21 x 21
Dining room
- Description: Main Living Area / Beautiful Hardwoods & Direct Backyard Access
- Level: Main
- Area: 154 Square Feet
- Dimensions: 11 x 14
Family room
- Description: Perfect Size Space - Wood Burning Fireplace & Wet Bar
- Level: Main
- Area: 210 Square Feet
- Dimensions: 14 x 15
Gym
- Description: Gym/Flex Space
- Level: Basement
- Area: 108 Square Feet
- Dimensions: 9 x 12
Kitchen
- Description: Newly Remodeled - Kitchenaid Stainless Appliances - Gorgeous Island With Seating Space
- Level: Main
- Area: 210 Square Feet
- Dimensions: 14 x 15
Living room
- Description: Beautif Front Of Home Space W/Wood Burning Fireplace
- Level: Main
- Area: 168 Square Feet
- Dimensions: 12 x 14
Media room
- Description: Bring In Some Comfy Chairs & Customize This Fun Space
- Level: Basement
- Area: 176 Square Feet
- Dimensions: 11 x 16
Office
- Description: Front Of The House, Great Windows,
- Level: Main
- Area: 108 Square Feet
- Dimensions: 9 x 12
Heating
- Forced Air
Cooling
- Central Air
Appliances
- Included: Cooktop, Dishwasher, Disposal, Microwave, Oven, Range, Refrigerator, Self Cleaning Oven
Features
- Built-in Features, Ceiling Fan(s), Eat-in Kitchen, High Ceilings, High Speed Internet, Jack & Jill Bathroom, Smoke Free, Walk-In Closet(s), Wet Bar
- Flooring: Carpet, Wood
- Windows: Bay Window(s), Double Pane Windows
- Basement: Finished,Full
- Number of fireplaces: 2
- Fireplace features: Family Room, Living Room
Interior area
- Total structure area: 3,359
- Total interior livable area: 3,359 sqft
- Finished area above ground: 2,103
- Finished area below ground: 1,190
Property
Parking
- Total spaces: 2
- Parking features: Garage - Attached
- Attached garage spaces: 2
Features
- Levels: Two
- Stories: 2
- Patio & porch: Deck
- Has spa: Yes
- Spa features: Heated
Lot
- Size: 8,276 Square Feet
- Features: Level
Details
- Parcel number: 031930839
- Special conditions: Standard
Construction
Type & style
- Home type: SingleFamily
- Property subtype: Single Family Residence
Materials
- Wood Siding
- Foundation: Slab
- Roof: Composition
Condition
- Year built: 1980
Utilities & green energy
- Sewer: Public Sewer
- Water: Public
Community & HOA
Community
- Security: Carbon Monoxide Detector(s), Smoke Detector(s), Video Doorbell
- Subdivision: Willow Creek
HOA
- Has HOA: Yes
- HOA fee: $125 monthly
- HOA name: Willow Creek II
- HOA phone: 303-985-9623
Location
- Region: Centennial
Financial & listing details
- Price per square foot: $313/sqft
- Tax assessed value: $833,600
- Annual tax amount: $6,038
- Date on market: 6/26/2025
- Listing terms: Cash,Conventional,FHA,VA Loan
- Exclusions: From I-25 And County Line Rd. West On County Line To Yosemite St. Right To Mineral Dr. Left To Willow St. Left To Wabash Ct. Left To Property On The Right.
- Ownership: Individual
Price history
| Date | Event | Price |
|---|---|---|
| 7/31/2025 | Sold | $1,050,000+5%$313/sqft |
Source:  REcolorado as distributed by MLS GRID #6302079 Report a problem REcolorado as distributed by MLS GRID #6302079 Report a problem | ||
| 6/30/2025 | Pending sale | $1,000,000$298/sqft |
Source: REcolorado as distributed by MLS GRID #6302079 Report a problem | ||
| 6/26/2025 | Listed for sale | $1,000,000+102.4%$298/sqft |
Source: REcolorado as distributed by MLS GRID #6302079 Report a problem | ||
| 12/24/2014 | Sold | $494,000+1.9%$147/sqft |
Source: Public Record Report a problem | ||
| 11/15/2014 | Listed for sale | $484,900+34.7%$144/sqft |
Source: Keller Williams Realty DTC #3020445 Report a problem | ||
| 8/9/2007 | Sold | $360,000-5.3%$107/sqft |
Source: Public Record Report a problem | ||
| 6/1/2005 | Sold | $380,000+85.4%$113/sqft |
Source: Public Record Report a problem | ||
| 6/10/1994 | Sold | $205,000$61/sqft |
Source: Public Record Report a problem | ||
Public tax history
| Year | Property taxes | Tax assessment |
|---|---|---|
| 2025 | $6,038 +11.8% | $52,100 -6.4% |
| 2024 | $5,402 +26.8% | $55,684 -7.1% |
| 2023 | $4,259 -0.8% | $59,945 +45.3% |
| 2022 | $4,295 | $41,263 -2.8% |
| 2021 | -- | $42,450 +1.2% |
| 2020 | $4,279 +11.9% | $41,942 |
| 2019 | $3,825 | $41,942 +6% |
| 2018 | $3,825 +1% | $39,571 |
| 2017 | $3,786 | $39,571 +9.6% |
| 2016 | -- | $36,107 |
| 2015 | -- | $36,107 +33.5% |
| 2014 | $3,511 +22.2% | $27,048 +3.9% |
| 2013 | $2,873 | $26,040 |
| 2012 | -- | $26,040 |
| 2011 | $2,586 +2.5% | $26,040 -2.3% |
| 2010 | $2,522 -7.7% | $26,640 |
| 2009 | $2,732 | $26,640 -7% |
| 2008 | -- | $28,640 |
| 2007 | -- | $28,640 +21.1% |
| 2006 | -- | $23,657 |
| 2005 | -- | $23,657 -3.1% |
| 2002 | $2,070 +13.1% | $24,420 +21.4% |
| 2001 | $1,829 | $20,120 |
Find assessor info on the county website
Neighborhood: 80112
Nearby homes
- $873,1004 bd3 ba2.6k sqft8177 S Wabash Ct, Centennial, CO 80112Off Market
- $724,8004 bd3 ba2k sqft8147 S Wabash Ct, Centennial, CO 80112Off Market
- $702,5003 bd3 ba2k sqft8168 S Wabash Ct, Centennial, CO 80112Off Market
- $901,8004 bd4 ba2.4k sqft8187 S Wabash Ct, Centennial, CO 80112Off Market
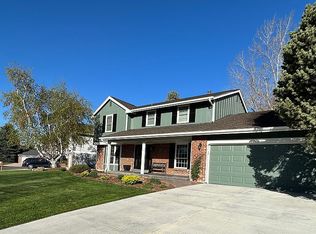
- $783,8004 bd3 ba2k sqft8555 E Otero Cir, Centennial, CO 80112Off Market
- $868,6004 bd3 ba2.7k sqft8158 S Wabash Ct, Centennial, CO 80112Off Market
- $823,9004 bd3 ba2.5k sqft8178 S Wabash Ct, Centennial, CO 80112Off Market
- $906,6005 bd1 ba3.2k sqft8137 S Wabash Ct, Centennial, CO 80112Off Market
Nearby schools
GreatSchools rating
- 9/10Willow Creek Elementary SchoolGrades: PK-5Distance: 0.4 mi
- 8/10West Middle SchoolGrades: 6-8Distance: 4.1 mi
- 9/10Cherry Creek High SchoolGrades: 9-12Distance: 4.3 mi
Schools provided by the listing agent
- Elementary: Willow Creek
- Middle: West
- High: Cherry Creek
- District: Cherry Creek 5
Source: REcolorado as distributed by MLS GRID. This data may not be complete. We recommend contacting the local school district to confirm school assignments for this home.
Get a cash offer in 3 minutes
Find out how much your home could sell for in as little as 3 minutes with a no-obligation cash offer.
Estimated market value
$1,018,300
Get a cash offer in 3 minutes
Find out how much your home could sell for in as little as 3 minutes with a no-obligation cash offer.
Estimated market value
$1,018,300
- Colorado
- Arapahoe County
- Centennial
- 80112
- 8167 S Wabash Court
Nearby cities
Nearby zip codes
Other Centennial Topics
