Skip main navigation
For sale
  • Listed by: Abundance Real Estate • Richard Lucchesi • Contact: 951-956-4108
    $435,000

    8167 Windsor Ave, Hesperia, CA 92345

    3beds
    1,356sqft
    : 
    Loading
    Get pre-qualified
    Single Family Residence
    Built in 1980
    0.41 Acres Lot
    $436,500 Zestimate®
    $321/sqft
    $-- HOA

    What's special

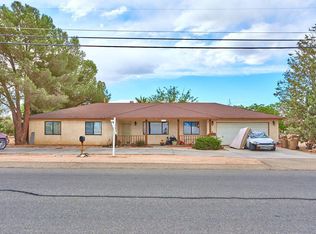
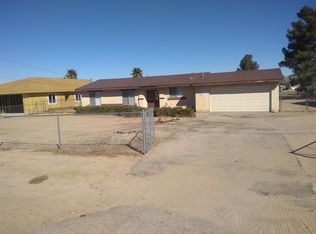
    Welcome to Your Future Home! Freshly updated in 2026, this move in ready home offers exceptional value in a desirable Mesa location in the City of Hesperia—just minutes from the golf course, schools, shopping, dining, and parks. This charming 3 bedroom, 2 bathroom home sits on a large, fully fenced lot of nearly half an acre, providing plenty of room for RV parking, outdoor entertaining, gardening, or future expansion. Step inside to discover a beautifully remodeled kitchen completed in 2026, featuring stunning new quartz countertops that bring a fresh, modern feel to the heart of the home. The interior has also been upgraded with new luxury vinyl plank flooring throughout, offering a stylish, durable, and low-maintenance finish that flows seamlessly from room to room. The inviting living room is highlighted by a cozy wood burning fireplace, creating the perfect gathering space on cooler evenings. Energy efficient windows, along with central heating and air conditioning, provide year round comfort. Outside, you'll find a covered patio ideal for entertaining, a storage shed for additional storage, mature trees and landscaping, and an automatic sprinkler system to make yard maintenance easy. The expansive lot offers endless possibilities for recreation, parking, or future improvements. With its 2026 kitchen remodel, new LVP flooring throughout, spacious lot, and convenient location, this home combines modern updates with everyday functionality and value. Move right in and enjoy the benefits of the recent renovations without the hassle or expense of completing them yourself. Qualified buyers may take advantage of a 1% interest rate reduction on any loan program including FHA, VA, and Conventional financing at no cost to the buyer. Enjoy lower monthly payments with no additional fees. Contact the listing agent for complete details and qualification requirements.
    22 days
    |
    1,359
    |
    70
    |

    Likely to sell faster than

    Zillow last checked:

    Listing updated:

    Listed by:

    Richard Lucchesi DRE #02145292 951-956-4108,

    Abundance Real Estate

    Source: CRMLS,MLS#: SW26128115MLS LogoOriginating MLS: California Regional MLS

    Loading...

      Facts & features

      Interior

      Bedrooms & bathrooms
      • Bedrooms: 3
      • Bathrooms: 2
      • Full bathrooms: 2
      • Main level bathrooms: 2
      • Main level bedrooms: 3
      Rooms
      • Room types: Family Room, Kitchen, Laundry, Primary Bathroom, Primary Bedroom, Dining Room
      Bathroom
      • Features: Bathtub, Separate Shower
      Kitchen
      • Features: Kitchen Island, Kitchen/Family Room Combo
      Heating
      • Central
      Cooling
      • Central Air
      Appliances
      • Included: Dishwasher, Gas Oven, Microwave
      • Laundry: Inside
      Features
      • Breakfast Bar, Ceiling Fan(s), Crown Molding, Separate/Formal Dining Room, Open Floorplan, Wood Product Walls
      • Flooring: Carpet, See Remarks
      • Windows: Double Pane Windows
      • Has fireplace: Yes
      • Fireplace features: Family Room
      • Common walls with other units/homes: No Common Walls
      Interior area
      • Total interior livable area: 1,356 sqft

      Property

      Parking
      • Total spaces: 2
      • Parking features: Driveway, Garage
      • Attached garage spaces: 2
      Accessibility
      • Accessibility features: Parking
      Features
      • Levels: One
      • Stories: 1
      • Entry location: 1
      • Patio & porch: Covered
      • Exterior features: Rain Gutters
      • Pool features: None
      • Spa features: None
      • Fencing: Chain Link
      • Has view: Yes
      • View description: Park/Greenbelt, Golf Course, Hills, Mountain(s), Neighborhood
      Lot
      • Size: 0.41 Acres
      • Features: 0-1 Unit/Acre
      Details
      • Parcel number: 0398165150000
      • Special conditions: Standard
      • Horse amenities: Riding Trail

      Construction

      Type & style
      • Home type: SingleFamily
      • Architectural style: Modern
      • Property subtype: Single Family Residence
      Materials
      • Concrete, Stucco
      • Foundation: Permanent
      • Roof: Composition
      Condition
      • New construction: No
      • Year built: 1980

      Utilities & green energy

      • Electric: Standard
      • Sewer: Septic Tank
      • Water: Public
      • Utilities for property: Electricity Connected, Water Available

      Community & HOA

      Community
      • Features: Biking, Golf, Hiking, Horse Trails, Suburban, Valley
      Location
      • Region: Hesperia

      Financial & listing details

      • Price per square foot: $321/sqft
      • Tax assessed value: $261,382
      • Annual tax amount: $2,932
      • Date on market: 6/17/2026
      • Cumulative days on market: 22 days
      • Listing terms: Cash,Cash to New Loan,Conventional,FHA,Fannie Mae,Freddie Mac,VA Loan
      • Road surface type: Paved

        Estimated market value

        $436,500

        $415,000 - $458,000

        $2,443/mo

        Price history

        DateEventPrice
        6/17/2026Listed for sale$435,000+82%$321/sqft
        Source: CRMLS #SW26128115 Report a problem
        7/11/2019Sold$239,000-4.4%$176/sqft
        Source: CRMLS #CV19043120 Report a problem
        5/30/2019Pending sale$249,900$184/sqft
        Source: EXCELLENCE FOOTHILL PROPERTIES #CV19043120 Report a problem
        5/15/2019Price change$249,900-1.2%$184/sqft
        Source: EXCELLENCE FOOTHILL PROPERTIES #CV19043120 Report a problem
        5/10/2019Price change$253,000-0.8%$187/sqft
        Source: EXCELLENCE FOOTHILL PROPERTIES #CV19043120 Report a problem
        3/13/2019Price change$255,000-1.2%$188/sqft
        Source: EXCELLENCE FOOTHILL PROPERTIES #CV19043120 Report a problem
        2/26/2019Listed for sale$258,000+152.9%$190/sqft
        Source: EXCELLENCE FOOTHILL PROPERTIES #CV19043120 Report a problem
        10/21/2011Sold$102,000$75/sqft
        Source: Public Record Report a problem

        Public tax history

        YearProperty taxesTax assessment
        2025$2,932 +2.3%$261,382 +2%
        2024$2,865 +1.1%$256,257 +2%
        2023$2,834 +2.4%$251,232 +2%
        2022$2,769 -7.8%$246,306 +2%
        2021$3,003 +11.8%$241,476 +1%
        2020$2,687 +33.6%$239,000 +108.1%
        2019$2,011 +62.8%$114,851 +2%
        2018$1,236 +1.9%$112,599 +2%
        2017$1,213 $110,391 +2%
        2016$1,213 +2.2%$108,227 +1.5%
        2015$1,187 +1.3%$106,601 +2%
        2014$1,171 $104,513 +0.5%
        2013-- $104,040 +2%
        2012-- $102,000 -4.1%
        2011-- $106,337 +0.8%
        2010-- $105,543 -0.2%
        2009-- $105,794 +2%
        2008-- $103,720 +2%
        2007-- $101,686 +2%
        2006-- $99,692 +2%
        2005-- $97,737 +2%
        2004-- $95,820 +1.9%
        2003-- $94,063 +2%
        2002-- $92,219 +2%
        2001-- $90,411 +2%
        2000-- $88,638

        Find assessor info on the county website

        Monthly payment

        Est. payment

        Payment breakdown

        Explore the cost of this home by adjusting the details. Changes won't be saved.
        All calculations are estimates and provided by Zillow, Inc. for informational purposes only. Actual amounts may vary.
        HOA fees may include property taxes on listings classified as Co-Ops. Contact the listing agent and/or owner for fee details.
        Mortgage interest rates are dependent on a number of factors, including credit score, down payment, and repayment length. Interest rate data provided by Zillow Group Marketplace, Inc. as of 1/1/1970 from various mortgage lenders with which we have lead or other similar arrangements; the Estimated Payment is an average of those rates.
        See how much you could borrow to make a competitive offer.

        Climate risks

        Neighborhood: 92345

        Getting around

        16 / 100
        Car-Dependent
        33 / 100
        Somewhat Bikeable

        Nearby schools

        GreatSchools rating

        A local agent can set up tours, give advice and negotiate with sellers.

        Browse local experts

        Similar homes

        Skip to the end of the carouselSkip to the beginning of the carousel
            • Local buyer's agents are ready to help