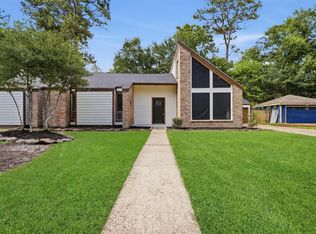
Come see this beauty of a home! Modern amenities await you the second you walk in. Engineered wood flooring, pleasant interior paint with new hardware for all doors and bathrooms. Upgrades include Quartzite Kitchen Countertops, with subway tile backsplash, under cabinet lighting, undermount sink. Large Living room on 1st floor semi open to Dining and Kitchen area. Excellent flow from kitchen to dining and breakfast area. Primary bedroom downstairs with large walk-in closet and upgraded primary bathroom with all new door hardware, faucets, mirrors, lighting & Quartzite countertop. Primary bathroom icludes a jetted tub & separate shower. Remodeled downstairs Half bath with Quartzite countertop & new hardware as well. Dual stair cases take you to the massive upstairs that includes 3 bedrooms, a media/extra room and large Game room. Media has a walk-in closet as do several of the bedrooms. All secondary rooms are large. spacious living. looks and feels like new.
For sale
$350,000
8167 Wooded Terrace Ln, Humble, TX 77338
4beds
3,524sqft
Single Family Residence
Built in 2006
6,181 Square Feet Lot
$343,500 Zestimate®
$99/sqft
$42/mo HOA
What's special
Pleasant interior paintEngineered wood flooringSpacious livingPrimary bedroom downstairsRemodeled downstairs half bathLarge walk-in closetJetted tub
- 117 days
- 220
- 26
Zillow last checked:
Listing updated:
Listed by:
Julio Kiliddjian TREC #0619592 713-922-6211,
Keller Williams Realty Northeast,
Tonya Kiliddjian TREC #0559768 281-813-1743,
Keller Williams Realty Northeast
Source: HAR,MLS#: 53247484
Facts & features
Interior
Bedrooms & bathrooms
- Bedrooms: 4
- Bathrooms: 3
- Full bathrooms: 2
- 1/2 bathrooms: 1
Rooms
- Room types: Media Room, Utility Room
Primary bathroom
- Features: Half Bath, Primary Bath: Double Sinks, Primary Bath: Jetted Tub, Primary Bath: Separate Shower, Secondary Bath(s): Tub/Shower Combo, Vanity Area
Kitchen
- Features: Breakfast Bar, Kitchen Island, Pantry, Under Cabinet Lighting
Heating
- Natural Gas
Cooling
- Ceiling Fan(s), Electric
Appliances
- Included: Disposal, Gas Oven, Microwave, Gas Cooktop, Dishwasher
- Laundry: Electric Dryer Hookup, Gas Dryer Hookup, Washer Hookup
Features
- 2 Staircases, 3 Bedrooms Up, Primary Bed - 1st Floor
- Flooring: Carpet, Engineered Hardwood
- Windows: Insulated/Low-E windows
- Has fireplace: No
Interior area
- Total structure area: 3,524
- Total interior livable area: 3,524 sqft
Video & virtual tour
Property
Parking
- Total spaces: 2
- Parking features: Attached, Garage Door Opener
- Attached garage spaces: 2
Features
- Stories: 2
- Patio & porch: Covered
- Has spa: Yes
- Fencing: Back Yard
Lot
- Size: 6,181 Square Feet
- Features: Back Yard, Corner Lot, 0 Up To 1/4 Acre
Details
- Parcel number: 1244370050015
Construction
Type & style
- Home type: SingleFamily
- Architectural style: Traditional
- Property subtype: Single Family Residence
Materials
- Foam Insulation, Brick, Cement Siding
- Foundation: Slab
- Roof: Composition
Condition
- New construction: No
- Year built: 2006
Utilities & green energy
- Water: Water District
Green energy
- Energy efficient items: Attic Vents, Thermostat
Community & HOA
Community
- Subdivision: Kenswick Forest
HOA
- Has HOA: Yes
- Amenities included: Clubhouse, Pool
- HOA fee: $500 annually
Location
- Region: Humble
Financial & listing details
- Price per square foot: $99/sqft
- Tax assessed value: $351,587
- Annual tax amount: $8,937
- Date on market: 5/13/2026
- Listing terms: Cash,Conventional,FHA,VA Loan
- Ownership: Full Ownership
- Road surface type: Concrete
Estimated market value
$343,500
$326,000 - $361,000
$2,460/mo
Price history
| Date | Event | Price |
|---|---|---|
| 5/13/2026 | Price change | $350,000-2.8%$99/sqft |
Source:  HAR #53247484 Report a problem HAR #53247484 Report a problem | ||
| 4/3/2025 | Listed for sale | $360,000+4.3%$102/sqft |
Source: HAR #96511715 Report a problem | ||
| 4/24/2024 | Listing removed | -- |
Source: HAR #77615561 Report a problem | ||
| 3/16/2024 | Pending sale | $345,000$98/sqft |
Source: HAR #77615561 Report a problem | ||
| 12/29/2023 | Listed for sale | $345,000$98/sqft |
Source: HAR #77615561 Report a problem | ||
| 12/27/2023 | Pending sale | $345,000$98/sqft |
Source: HAR #77615561 Report a problem | ||
| 12/3/2023 | Listed for sale | $345,000+263.5%$98/sqft |
Source: HAR #77615561 Report a problem | ||
| 3/13/2012 | Listing removed | $94,900$27/sqft |
Source: Realty Executives/The Woodland #30277029 Report a problem | ||
| 1/21/2012 | Price change | $94,900-17.4%$27/sqft |
Source: Realty Executives/The Woodland #30277029 Report a problem | ||
| 12/9/2011 | Listed for sale | $114,900$33/sqft |
Source: Realty Executives/The Woodland #30277029 Report a problem | ||
| 8/18/2011 | Sold | -- |
Source: Public Record Report a problem | ||
Public tax history
| Year | Property taxes | Tax assessment |
|---|---|---|
| 2025 | $3,069 +3.2% | $351,587 +1% |
| 2024 | $2,973 +36.9% | $348,147 -5.3% |
| 2023 | $2,172 +9.1% | $367,495 +12.1% |
| 2022 | $1,992 | $327,699 +24.4% |
| 2021 | -- | $263,490 +12.9% |
| 2020 | $1,802 +8.3% | $233,396 +4.7% |
| 2019 | $1,664 -65.5% | $222,990 +7.6% |
| 2018 | $4,826 | $207,227 |
| 2017 | $4,826 +10.6% | $207,227 +13.5% |
| 2016 | $4,363 +17.9% | $182,581 |
| 2015 | $3,700 | $182,581 +15.8% |
| 2014 | $3,700 | $157,653 +32.8% |
| 2013 | -- | $118,720 -3.8% |
| 2012 | -- | $123,456 |
| 2011 | -- | $123,456 -9.2% |
| 2010 | -- | $135,995 -8.5% |
| 2009 | -- | $148,701 -15.7% |
| 2007 | -- | $176,454 |
Find assessor info on the county website
Monthly payment
Est. payment
Payment breakdown
Explore the cost of this home by adjusting the details. Changes won't be saved.Climate risks
Neighborhood: 77338
Nearby schools
Schools provided by the listing agent
- Elementary: Jones Elementary School (Aldine)
- Middle: Jones Middle School (Aldine)
- High: Nimitz High School (Aldine)
Source: HAR. This data may not be complete. We recommend contacting the local school district to confirm school assignments for this home.


Similar homes
- $339,9905 bd3 ba4.1k sqft21207 Wickton Ln, Humble, TX 77338For Sale
 MLS ID #98523627, Mark Dimas, Realty Of America, LLC. HAR
 - $307,5004 bd3 ba3k sqft20818 Falcon Hill St, Humble, TX 77338For Sale
 MLS ID #87389804, Fred McDaniel, Realty ONE Group Iconic. HAR
 - $325,0004 bd2 ba1.8k sqft1907 Tangle Lake Dr, Humble, TX 77339For Sale
 MLS ID #91077774, Jose Deanda, Texas Prominent Realty Inc. HAR
 - $370,0004 bd3 ba2.7k sqft15423 Hopkins Cedar Dr, Humble, TX 77346For Sale
 MLS ID #33667243, Heather Chavana, eXp Realty LLC. HAR
