Located within the premier 55+ active adult community of Sun City Shadow Hills, this inviting Serrente floor plan offers 1,488 square feet (EST.) of thoughtfully designed living space and is offered TURNKEY FURNISHED, allowing for an effortless move-in experience. Featuring 2 bedrooms plus a versatile den and 2 bathrooms, the layout is ideal for full-time living, hosting guests, or creating a dedicated home office or hobby space. The open-concept living and dining areas are filled with natural light and flow seamlessly into the well-appointed kitchen, complete with abundant cabinetry, generous counter space, and a center island, perfect for everyday living and casual entertaining. The primary suite serves as a comfortable retreat with an en-suite bath and spacious walk-in closet, while the guest bedroom and adjacent full bath provide privacy and comfort for visitors. Step outside to a private backyard oasis highlighted by a covered patio with a built-in BBQ and fire pit, an ideal setting for alfresco dining, relaxed evenings, and enjoying the Coachella Valley lifestyle year-round. Low-maintenance landscaping enhances the outdoor space while preserving ease of care. Residents of Sun City Shadow Hills enjoy access to resort-style amenities including two championship golf courses, two clubhouses, pools and spas, fitness centers, tennis and pickleball courts, walking trails, and a vibrant calendar of social activities. This turnkey furnished Serrente floor plan presents an exceptional opportunity to enjoy relaxed, resort-inspired desert living.
Sold for $400,000
Listed by: KW Coachella Valley • Jelmberg Team • Contact: 760-732-5867
Bought with: KW Coachella Valley
$400,000
81674 Avenida De Baile, Indio, CA 92203
2beds
1,488sqft
Single Family Residence
Built in 2008
5,663 Square Feet Lot
$402,700 Zestimate®
$269/sqft
$2,838 Estimated rent
Home value
$402,700
$366,000 - $443,000
$2,838/mo
Zestimate® history
Owner options
List your home for rent
$2,838/mo
Rent Zestimate®
Find your next renter with Zillow Rental Manager. Plus, with online applications, you can quickly screen prospective tenants – for free.
$2,838/mo
Rent Zestimate®
Refinance and save
$2,932/mo
Est. payment
Refinancing to a lower rate could help reduce your monthly payments and save thousands over the life of the loan.
$2,932/mo
Est. payment
Explore your selling options
Work with a Zillow partner agent
Leverage their expertise and Zillow's premium Showcase listings to get your home seen by more buyers.
Get startedList with your own agent
Get your home in front of millions of buyers by listing it on Zillow.
Learn how to do itSell it yourself
Take full control of how buyers see your home on Zillow by listing For Sale by Owner (FSBO).
List your homeWhat's special
Private backyard oasisCenter islandEn-suite bathSpacious walk-in closetGenerous counter spaceInviting serrente floor planLow-maintenance landscaping
Zillow last checked:
Listing updated:
Listed by:
Jelmberg Team DRE #01765542 760-732-5867,
KW Coachella Valley
Bought with:
Jelmberg Team, DRE #01765542
KW Coachella Valley
Source: CRMLS,MLS#: 219142587DA Originating MLS: California Desert AOR & Palm Springs AOR
Originating MLS: California Desert AOR & Palm Springs AORFacts & features
Interior
Bedrooms & bathrooms
- Bedrooms: 2
- Bathrooms: 2
- Full bathrooms: 2
Rooms
- Room types: Den, Living Room, Primary Bedroom, Dining Room
Primary bedroom
- Features: Primary Suite
Bathroom
- Features: Bathtub, Separate Shower, Tub Shower, Vanity
Kitchen
- Features: Granite Counters, Kitchen Island
Heating
- Central, Forced Air, Natural Gas
Cooling
- Central Air
Appliances
- Included: Dishwasher, Gas Cooktop, Disposal, Gas Oven, Gas Water Heater, Microwave, Refrigerator
Features
- Breakfast Bar, Separate/Formal Dining Room, Furnished, High Ceilings, Recessed Lighting, Primary Suite
- Flooring: Carpet, Tile
- Doors: Sliding Doors
- Windows: Blinds, Shutters
- Has fireplace: No
- Furnished: Yes
Interior area
- Total interior livable area: 1,488 sqft
Property
Parking
- Total spaces: 4
- Parking features: Direct Access, Driveway, Garage, Garage Door Opener
- Attached garage spaces: 2
- Uncovered spaces: 2
Features
- Levels: One
- Stories: 1
- Patio & porch: Covered
- Fencing: Block
Lot
- Size: 5,663 Square Feet
- Features: Back Yard, Front Yard, Landscaped, Planned Unit Development
Details
- Parcel number: 691650030
- Special conditions: Standard
Construction
Type & style
- Home type: SingleFamily
- Property subtype: Single Family Residence
Materials
- Stucco
- Foundation: Slab
- Roof: Tile
Condition
- New construction: No
- Year built: 2008
Details
- Builder model: Serrente
Community & HOA
Community
- Features: Golf, Gated
- Security: Gated Community, 24 Hour Security
- Senior community: Yes
- Subdivision: Sun City Shadow Hills (30921)
HOA
- Has HOA: Yes
- Amenities included: Bocce Court, Billiard Room, Clubhouse, Fitness Center, Golf Course, Game Room, Lake or Pond, Meeting/Banquet/Party Room, Pet Restrictions, Tennis Court(s)
- HOA fee: $398 monthly
Location
- Region: Indio
Financial & listing details
- Price per square foot: $269/sqft
- Tax assessed value: $303,320
- Annual tax amount: $5,265
- Date on market: 2/3/2026
- Listing terms: Cash,Cash to New Loan,Submit
- Inclusions: Washer/Dryer/Refrigerator
- Exclusions: Seller to provide an exclusion list within 5 days of acceptance.
Price history
| Date | Event | Price |
|---|---|---|
| 4/15/2026 | Sold | $400,000-5.9%$269/sqft |
Source:  CRMLS #219142587DA Report a problem CRMLS #219142587DA Report a problem | ||
| 2/14/2026 | Contingent | $425,000$286/sqft |
Source:  Greater Palm Springs Realtors #219142587 Report a problem Greater Palm Springs Realtors #219142587 Report a problem | ||
| 2/3/2026 | Listed for sale | $425,000+80.9%$286/sqft |
Source:  CDAR/ Desert Area MLS #219142587 Report a problem CDAR/ Desert Area MLS #219142587 Report a problem | ||
| 8/28/2009 | Sold | $235,000$158/sqft |
Source: Public Record Report a problem | ||
Public tax history
| Year | Property taxes | Tax assessment |
|---|---|---|
| 2025 | $5,265 +4.3% | $303,320 +2% |
| 2024 | $5,048 +3.2% | $297,374 +2% |
| 2023 | $4,890 +3.3% | $291,544 +2% |
| 2022 | $4,733 +2.7% | $285,829 +2% |
| 2021 | $4,607 +4.3% | $280,226 +1% |
| 2020 | $4,419 +2.4% | $277,353 +2% |
| 2019 | $4,315 +2.3% | $271,916 +2% |
| 2018 | $4,218 +1.9% | $266,586 +2% |
| 2017 | $4,140 | $261,360 +2% |
| 2016 | $4,140 +2.9% | $256,236 +1.5% |
| 2015 | $4,022 +1.6% | $252,390 +2% |
| 2014 | $3,957 | $247,448 +8.5% |
| 2013 | -- | $228,000 +2.2% |
| 2012 | -- | $223,000 -3% |
| 2011 | -- | $230,000 -2.1% |
| 2010 | -- | $235,000 +2613.6% |
| 2009 | -- | $8,660 +2% |
| 2008 | -- | $8,491 |
Find assessor info on the county website
Neighborhood: 92203
Nearby homes
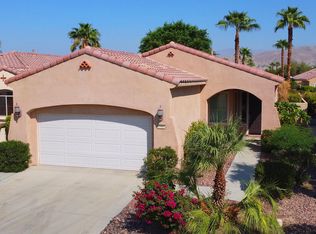
- $379,2002 bd2 ba1.2k sqft81664 Avenida De Baile, Indio, CA 92203Off Market
- $359,7002 bd2 ba1k sqft81682 Avenida De Baile, Indio, CA 92203Off Market

- $4,3002 bd2 ba1.4k sqft81656 Avenida De Baile, Indio, CA 92203For Rent
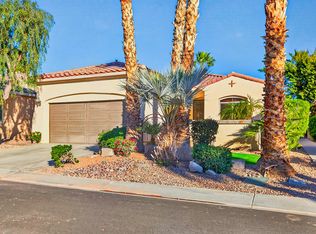
- $375,0002 bd2 ba1.2k sqft81692 Avenida De Baile, Indio, CA 92203Sold
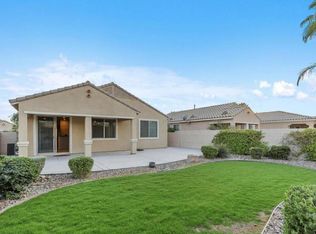
- $--2 bd2 ba1.4k sqft81656 Avenida De Baile #81656, Indio, CA 92203Off Market
- $403,6002 bd2 ba1.5k sqft81675 Avenida De Musica, Indio, CA 92203Off Market
- $401,3002 bd2 ba1.4k sqft81683 Avenida De Musica, Indio, CA 92203Off Market
- $508,0003 bd2 ba1.4k sqft81665 Avenida De Musica, Indio, CA 92203Sold
Nearby schools
GreatSchools rating
- 5/10Ronald Reagan Elementary SchoolGrades: K-5Distance: 4.4 mi
- 4/10Desert Ridge AcademyGrades: 6-8Distance: 2.3 mi
- 6/10Shadow Hills High SchoolGrades: 9-12Distance: 2.1 mi
Get a cash offer in 3 minutes
Find out how much your home could sell for in as little as 3 minutes with a no-obligation cash offer.
Estimated market value
$402,700
Get a cash offer in 3 minutes
Find out how much your home could sell for in as little as 3 minutes with a no-obligation cash offer.
Estimated market value
$402,700
- California
- Riverside County
- Indio
- 92203
- 81674 Avenida De Baile
Nearby cities
Nearby zip codes
Other Indio Topics
