This meticulously maintained, custom-built Dan Najjar Sterling Manor home offers timeless elegance and exceptional craftsmanship in the sought-after Richmond Park neighborhood of award-winning University Park Country Club. With 3,732 square feet of living space on a .36-acre lot, this one-story, split-floorplan home features 3 bedrooms, 3 bathrooms, a study, and a 3-car garage. A circular driveway with landscape lighting welcomes you to the home, where the front entry provides a brilliant direct view of the sparkling pool and spa and serene pond beyond. Expansive living areas open seamlessly to the outdoors through three sets of sliding glass doors, leading to the screened lanai with a large pool featuring automatic popups, spa with gas heating, and a full outdoor kitchen complete with Corian counters, sink, and built-in gas grill. Inside, the home is richly appointed with granite and marble surfaces, trayed and beam ceilings, and custom details throughout. The chef’s kitchen is both functional and refined, offering a Sub-Zero refrigerator, Thermador gas range and double oven, Bosch extra-quiet dishwasher, walk-in hidden pantry with built-in safe, refrigerated wine cabinet, instant hot water tap, and center island. The family room showcases a striking custom wood built-in with shelving, TV display, and hidden storage, while the study impresses with handsome wood cabinetry, Bermuda shutters, and built-ins designed for both beauty and functionality. The luxurious primary suite features a custom walk-in closet with two entrances, abundant built-in shelving and storage, and a spa-like bathroom with dual vanities, dual showers, Jacuzzi tub, and elegant cabinetry. Two additional guest bedrooms and baths provide comfort and privacy for visitors. This home also offers significant updates and conveniences, including a NEW TILE ROOF (2024) with transferrable warranty, NEW TWO-ZONE CARRIER HVAC SYSTEM (2025), NEW Rheem 55-gallon GAS WATER HEATER with expansion bladder and circulation system (2024), three Bose surround sound systems, eight Casablanca fans with Inteli-Touch controls, recessed lighting, and four unique chandeliers. Blending elegance, comfort, and thoughtful design, this Sterling Manor home presents a rare opportunity to enjoy resort-style living in one of Sarasota’s premier communities. University Park Country Club is consistently ranked one of the top courses in Florida featuring 27 holes of championship golf; tennis and pickleball; fitness center, croquet – as well as an array of social and group activities. Just a short drive outside this peaceful enclave is downtown Sarasota, with shopping, arts & theatres, museums, dining and entertainment, top-ranked healthcare, beaches and SRQ International Airport.
Sold for $1,350,000
$1,350,000
8168 COLLINGWOOD COURT, UNIVERSITY PARK, FL 34201
3beds
3,732sqft
Single Family Residence
Built in 2001
0.36 Acres Lot
$1,350,400 Zestimate®
$362/sqft
$7,167 Estimated rent
Home value
$1,350,400
$1.24M - $1.46M
$7,167/mo
Zestimate® history
Owner options
List your home for rent
$7,167/mo
Rent Zestimate®
Find your next renter with Zillow Rental Manager. Plus, with online applications, you can quickly screen prospective tenants – for free.
$7,167/mo
Rent Zestimate®
Refinance and save
$9,558/mo
Est. payment
Refinancing to a lower rate could help reduce your monthly payments and save thousands over the life of the loan.
$9,558/mo
Est. payment
Explore your selling options
Work with a Zillow partner agent
Leverage their expertise and Zillow's premium Showcase listings to get your home seen by more buyers.
Get startedList with your own agent
Get your home in front of millions of buyers by listing it on Zillow.
Learn how to do itSell it yourself
Take full control of how buyers see your home on Zillow by listing For Sale by Owner (FSBO).
List your homeWhat's special
Serene pondCenter islandLarge poolAutomatic popupsScreened lanaiOutdoor kitchenCorian counters
Zillow last checked:
Listing updated:
Listed by:
Daniela Soiman 941-779-4797,
FINE PROPERTIES 941-782-0000
Bought with:
Daniela Soiman, 3286683
FINE PROPERTIES
Source: Stellar MLS,MLS#: A4665477 Originating MLS: Sarasota - Manatee
Originating MLS: Sarasota - Manatee
Facts & features
Interior
Bedrooms & bathrooms
- Bedrooms: 3
- Bathrooms: 3
- Full bathrooms: 3
Primary bedroom
- Features: Walk-In Closet(s)
- Level: First
- Area: 273 Square Feet
- Dimensions: 13x21
Den
- Level: First
- Area: 187 Square Feet
- Dimensions: 11x17
Dining room
- Level: First
- Area: 144 Square Feet
- Dimensions: 12x12
Great room
- Level: First
- Area: 249.75 Square Feet
- Dimensions: 18.5x13.5
Kitchen
- Level: First
- Area: 144 Square Feet
- Dimensions: 12x12
Living room
- Level: First
- Area: 256 Square Feet
- Dimensions: 16x16
Heating
- Electric
Cooling
- Central Air
Appliances
- Included: Oven, Cooktop, Dishwasher, Disposal, Dryer, Gas Water Heater, Microwave, Refrigerator, Washer, Water Filtration System, Wine Refrigerator
- Laundry: Laundry Room
Features
- Built-in Features, Ceiling Fan(s), Central Vacuum, Crown Molding, High Ceilings, Kitchen/Family Room Combo, Living Room/Dining Room Combo, Primary Bedroom Main Floor, Solid Wood Cabinets, Stone Counters, Tray Ceiling(s), Walk-In Closet(s)
- Flooring: Carpet, Ceramic Tile
- Doors: Outdoor Grill
- Has fireplace: No
Interior area
- Total structure area: 5,021
- Total interior livable area: 3,732 sqft
Property
Parking
- Total spaces: 3
- Parking features: Garage - Attached
- Attached garage spaces: 3
Features
- Levels: One
- Stories: 1
- Exterior features: Irrigation System, Outdoor Grill
- Has private pool: Yes
- Pool features: In Ground, Lighting, Screen Enclosure
- Has spa: Yes
- Spa features: In Ground
- Has view: Yes
- View description: Pond
- Has water view: Yes
- Water view: Pond
Lot
- Size: 0.36 Acres
Details
- Parcel number: 2054145509
- Zoning: PDR/WPE/
- Special conditions: None
Construction
Type & style
- Home type: SingleFamily
- Property subtype: Single Family Residence
Materials
- Stucco
- Foundation: Slab
- Roof: Tile
Condition
- New construction: No
- Year built: 2001
Utilities & green energy
- Sewer: Public Sewer
- Water: Public
- Utilities for property: Cable Connected, Electricity Connected, Natural Gas Connected, Sewer Connected, Sprinkler Recycled, Water Connected
Community & HOA
Community
- Pet fee: $0 monthly
- Subdivision: UNIVERSITY PARK COUNTRY CLUB
HOA
- Has HOA: Yes
- HOA fee: $522 monthly
- HOA name: Amanda Goodhue
- HOA phone: 941-355-3888
Location
- Region: University Park
Financial & listing details
- Price per square foot: $362/sqft
- Tax assessed value: $1,104,223
- Annual tax amount: $11,274
- Date on market: 9/28/2025
- Cumulative days on market: 127 days
- Ownership: Fee Simple
- Total actual rent: 0
- Electric utility on property: Yes
- Road surface type: Asphalt
Price history
| Date | Event | Price |
|---|---|---|
| 3/27/2026 | Sold | $1,350,000-6.8%$362/sqft |
Source:  Stellar MLS #A4665477 Report a problem Stellar MLS #A4665477 Report a problem | ||
| 2/24/2026 | Pending sale | $1,449,000$388/sqft |
Source: Stellar MLS #A4665477 Report a problem | ||
| 2/23/2026 | Listed for sale | $1,449,000$388/sqft |
Source: Stellar MLS #A4665477 Report a problem | ||
| 2/1/2026 | Pending sale | $1,449,000$388/sqft |
Source: Stellar MLS #A4665477 Report a problem | ||
| 1/21/2026 | Price change | $1,449,000-3.3%$388/sqft |
Source: Stellar MLS #A4665477 Report a problem | ||
| 12/16/2025 | Price change | $1,499,000-9.2%$402/sqft |
Source: Stellar MLS #A4665477 Report a problem | ||
| 9/28/2025 | Listed for sale | $1,650,000+816.7%$442/sqft |
Source: Stellar MLS #A4665477 Report a problem | ||
| 4/20/2000 | Sold | $180,000$48/sqft |
Source: Public Record Report a problem | ||
Public tax history
| Year | Property taxes | Tax assessment |
|---|---|---|
| 2025 | $11,915 +2.5% | $724,394 +2.9% |
| 2024 | $11,622 +0.4% | $703,979 +3% |
| 2023 | $11,574 +2.2% | $683,475 +3% |
| 2022 | $11,322 0% | $663,568 +3% |
| 2021 | $11,325 -1.6% | $644,241 -1.3% |
| 2020 | $11,510 +14.6% | $652,857 +1.1% |
| 2019 | $10,042 | $645,849 +0.5% |
| 2018 | $10,042 -0.5% | $642,463 +2.1% |
| 2017 | $10,096 +6.1% | $629,249 +2.1% |
| 2016 | $9,514 | $616,307 +0.7% |
| 2015 | $9,514 | $612,023 +0.8% |
| 2014 | $9,514 +1.4% | $607,166 +1.5% |
| 2013 | $9,387 +938574% | $598,193 +1.7% |
| 2012 | $1 | $588,194 +3% |
| 2011 | $1 | $571,062 -2.7% |
| 2010 | -- | $586,892 -9.5% |
| 2009 | $10,206 -13.9% | $648,250 -13.7% |
| 2008 | $11,855 +3% | $750,950 +3% |
| 2007 | $11,506 -4.7% | $729,078 +2.5% |
| 2006 | $12,068 +1.2% | $711,296 +3% |
| 2005 | $11,930 +0% | $690,579 +1.4% |
| 2004 | $11,925 +0.3% | $681,081 +1.9% |
| 2003 | $11,894 +6.6% | $668,382 +2.4% |
| 2002 | $11,155 +348.6% | $652,717 +359.7% |
| 2001 | $2,487 +3.1% | $142,000 +5.2% |
| 2000 | $2,413 | $135,000 |
Find assessor info on the county website
Neighborhood: 34201
Nearby homes
- $1,267,0003 bd3 ba3.3k sqft8176 Collingwood Ct, University Park, FL 34201Off Market

- $1,050,0003 bd3 ba3k sqft8172 Collingwood Ct, University Park, FL 34201Pending

- $1,097,7004 bd3 ba2.8k sqft8164 Collingwood Ct, University Park, FL 34201Off Market
- $1,200,4003 bd4 ba3.2k sqft8180 Collingwood Ct, University Park, FL 34201Off Market
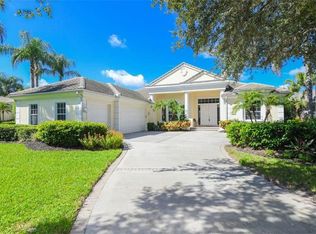
- $1,416,1003 bd3 ba3.3k sqft8152 Collingwood Ct, University Park, FL 34201Off Market
- $1,346,5003 bd3 ba3.5k sqft8156 Collingwood Ct, University Park, FL 34201Off Market
- $1,650,0003 bd3 ba3.1k sqft8160 Collingwood Ct, University Park, FL 34201For Sale
- $1,020,7003 bd3 ba2.8k sqft8117 Collingwood Ct, University Park, FL 34201Off Market
Nearby schools
GreatSchools rating
- 10/10Robert Willis Elementary SchoolGrades: PK-5Distance: 4.7 mi
- 4/10Braden River Middle SchoolGrades: 6-8Distance: 3.3 mi
- 4/10Braden River High SchoolGrades: 9-12Distance: 3.9 mi
Schools provided by the listing agent
- Elementary: Robert E Willis Elementary
- Middle: Braden River Middle
- High: Braden River High
Source: Stellar MLS. This data may not be complete. We recommend contacting the local school district to confirm school assignments for this home.
Get a cash offer in 3 minutes
Find out how much your home could sell for in as little as 3 minutes with a no-obligation cash offer.
Estimated market value
$1,350,400
Get a cash offer in 3 minutes
Find out how much your home could sell for in as little as 3 minutes with a no-obligation cash offer.
Estimated market value
$1,350,400
- Florida
- Manatee County
- Bradenton
- 34201
- 8168 COLLINGWOOD COURT
Nearby cities
Nearby neighborhoods
Nearby zip codes
Other Bradenton Topics
