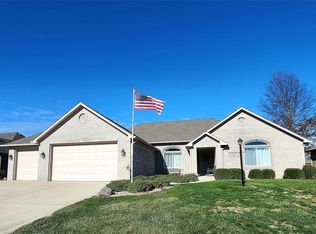
ABSOLUTELY BEAUTIFUL 2 owner home!! Allergy friendly hardwood and ceramic tile floors, granite countertops in the kitchen & bathrooms, Kenmore Elite high efficiency kitchen appliances. Home features a split bedroom floor plan with a lovely master suite. Upgraded high efficiency 96% gas furnace & A/C in 2014, new 30 year roof put on in 2015, home freshly painted in 2018, 4 zone irrigation system, huge 3 car garage with epoxy floors, work bench & storage cabinets. Relax on the back patio that has a retractable awning, newly build fire pit, or take a walk around the culd-a-sac in this small custom home community. This is a property that has it all! Most windows have all been replaced and come with a warranty with Window Universe.
Sold
Zillow last checked:
Listing updated:
Bought with:
Dorether Wallace
DW Real Estate Group
Source: MIBOR as distributed by MLS GRID,MLS#: 21983823
Price history
| Date | Event | Price |
|---|---|---|
| 9/16/2024 | Sold | $400,000+0%$180/sqft |
Source:  MIBOR as distributed by MLS GRID #21983823 Report a problem MIBOR as distributed by MLS GRID #21983823 Report a problem | ||
| 8/24/2024 | Pending sale | $399,900$180/sqft |
Source: MIBOR as distributed by MLS GRID #21983823 Report a problem | ||
| 8/20/2024 | Listed for sale | $399,900$180/sqft |
Source: MIBOR as distributed by MLS GRID #21983823 Report a problem | ||
| 8/8/2024 | Pending sale | $399,900$180/sqft |
Source: MIBOR as distributed by MLS GRID #21983823 Report a problem | ||
| 8/6/2024 | Listed for sale | $399,900$180/sqft |
Source: MIBOR as distributed by MLS GRID #21983823 Report a problem | ||
| 7/23/2024 | Pending sale | $399,900$180/sqft |
Source: MIBOR as distributed by MLS GRID #21983823 Report a problem | ||
| 7/19/2024 | Listed for sale | $399,900$180/sqft |
Source: MIBOR as distributed by MLS GRID #21983823 Report a problem | ||
| 7/1/2024 | Pending sale | $399,900$180/sqft |
Source: MIBOR as distributed by MLS GRID #21983823 Report a problem | ||
| 6/26/2024 | Listed for sale | $399,900$180/sqft |
Source: MIBOR as distributed by MLS GRID #21983823 Report a problem | ||
| 6/25/2024 | Pending sale | $399,900$180/sqft |
Source: MIBOR as distributed by MLS GRID #21983823 Report a problem | ||
| 6/18/2024 | Listed for sale | $399,900$180/sqft |
Source: MIBOR as distributed by MLS GRID #21983823 Report a problem | ||
| 6/12/2024 | Pending sale | $399,900$180/sqft |
Source: MIBOR as distributed by MLS GRID #21983823 Report a problem | ||
| 6/7/2024 | Listed for sale | $399,900+42.9%$180/sqft |
Source: MIBOR as distributed by MLS GRID #21983823 Report a problem | ||
| 6/11/2018 | Sold | $279,900$126/sqft |
Source: MIBOR as distributed by MLS GRID #21563689 Report a problem | ||
| 5/7/2018 | Pending sale | $279,900$126/sqft |
Source: RE/MAX Centerstone #21563689 Report a problem | ||
| 5/7/2018 | Listed for sale | $279,900$126/sqft |
Source: RE/MAX Centerstone #21563689 Report a problem | ||
Get a cash offer in 3 minutes
Find out how much your home could sell for in as little as 3 minutes with a no-obligation cash offer.
Estimated market value
$414,500
