Skip main navigation
Sold for $475,000
  • $475,000

    8168 LAKE JAMES DRIVE, LAKELAND, FL 33810

    2beds
    1,967sqft
    Single Family Residence
    Built in 2016
    6,543 Square Feet Lot
    $446,700 Zestimate®
    $241/sqft
    $1,947 Estimated rent

    Home value

    $446,700

    $424,000 - $469,000

    $1,947/mo

    Zestimate® history
    Loading
    Loading...

    Owner options

    List your home for rent

    $1,947/mo

    Rent Zestimate®

    Find your next renter with Zillow Rental Manager. Plus, with online applications, you can quickly screen prospective tenants – for free.

    Learn more

    $1,947/mo

    Rent Zestimate®

    Refinance and save

    $3,473/mo

    Est. payment

    Refinancing to a lower rate could help reduce your monthly payments and save thousands over the life of the loan.

    See today's rates

    $3,473/mo

    Est. payment

    Explore your selling options

    Work with a Zillow partner agent

    Leverage their expertise and Zillow's premium Showcase listings to get your home seen by more buyers.

    Get started

    List with your own agent

    Get your home in front of millions of buyers by listing it on Zillow.

    Learn how to do it

    Sell it yourself

    Take full control of how buyers see your home on Zillow by listing For Sale by Owner (FSBO).

    List your home

    What's special

    Swimming poolFitness roomDual sinksSoaking tubOpen floor planSplit bedroomsEn suite bathroom
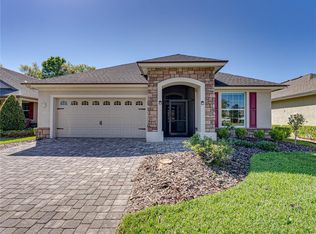
    Immaculate and Beautiful home for sale in the 55+ community of Lake James. It is a desirable active community in north Lakeland. Newly painted on the exterior and added landscape curbing, rocks, and matte sealed paver driveway. The property features 2 bedrooms and 2 bathrooms, with a versatile multi-purpose room that can be used as a den, office or for a workout or craft room. This room makes a wonderful living room, if desired. The interior boasts ceramic tile throughout, creating a clean and elegant look. The open floor plan with split bedrooms offers a spacious and comfortable living environment. The 12' ceilings and triple sliding door contribute to a bright and airy atmosphere. The kitchen has been updated and includes desirable features such as a pantry, water filtration system, glass block transoms, and stainless steel appliances. The open dining room and great room provide ample space for entertaining and relaxation. The primary bedroom is generously sized and includes an en suite bathroom with dual sinks, a soaking tub, a Roman shower, and an exceptionally large closet. The home comes with some fantastic additional features, including crown molding. Home has a sought after 3-car garage with epoxy floors, maintained and clean. It not only provides ample parking space but also adds to storing your favorite toys such as a golf cart, not to mention the attic storage. The inside utility room with a sink, cabinet, and closet adds practicality and convenience making chores and organization easier. Overall, this home seems to offer a combination of modern amenities, thoughtful design, and a comfortable layout.The mention of the community's clubhouse with a fitness room, and swimming pool, enhances the overall lifestyle offering. It's a great incentive for those who value an active and social community life. The fact that the community is almost maintenance-free, with cable and internet included, adds to the ease of living, allowing residents to enjoy their surroundings without the hassle of exterior yard maintenance concerns. Community is well maintained, both tranquil and engaging, perfect for the any personality.

    Zillow last checked:

    Listing updated:

    Listed by:

    Lisa Reinstetle 863-640-4552,

    KELLER WILLIAMS REALTY SMART 863-577-1234

    Bought with:

    Mariela Fivecoat, 3555319

    KELLER WILLIAMS REALTY SMART

    Source: Stellar MLS,MLS#: L4941096MLS LogoOriginating MLS: Lakeland

    Facts & features

    Interior

    Bedrooms & bathrooms
    • Bedrooms: 2
    • Bathrooms: 2
    • Full bathrooms: 2
    Rooms
    • Room types: Den/Library/Office, Great Room, Utility Room
    Primary bedroom
    • Level: First
    • Dimensions: 14x17
    Bedroom 2
    • Level: First
    • Dimensions: 12x13
    Balcony porch lanai
    • Level: First
    • Dimensions: 8x23
    Den
    • Level: First
    • Dimensions: 12x14
    Great room
    • Level: First
    • Dimensions: 23x15
    Kitchen
    • Features: Stone Counters
    • Level: First
    • Dimensions: 10x13
    Heating
    • Central
    Cooling
    • Central Air
    Appliances
    • Included: Dishwasher, Disposal, Dryer, Electric Water Heater, Microwave, Range, Refrigerator, Washer, Water Filtration System
    • Laundry: Inside
    Features
    • Cathedral Ceiling(s), Ceiling Fan(s), Crown Molding, Primary Bedroom Main Floor, Open Floorplan, Solid Surface Counters, Solid Wood Cabinets, Split Bedroom
    • Flooring: Ceramic Tile
    • Doors: Sliding Doors
    • Windows: Blinds
    • Has fireplace: No
    Interior area
    • Total structure area: 3,011
    • Total interior livable area: 1,967 sqft

    Property

    Parking
    • Total spaces: 3
    • Parking features: Garage - Attached
    • Attached garage spaces: 3
    • Details: Garage Dimensions: 27x22
    Features
    • Levels: One
    • Stories: 1
    • Exterior features: Irrigation System
    Lot
    • Size: 6,543 Square Feet
    • Features: In County, Landscaped, Level
    Details
    • Parcel number: 232710000832000290
    • Special conditions: None

    Construction

    Type & style
    • Home type: SingleFamily
    • Property subtype: Single Family Residence
    Materials
    • Block, Stone, Stucco
    • Foundation: Slab
    • Roof: Shingle
    Condition
    • Completed
    • New construction: No
    • Year built: 2016
    Details
    • Builder model: The Miriam III
    • Builder name: Ernie White Construction

    Utilities & green energy

    • Sewer: Public Sewer
    • Water: Public
    • Utilities for property: BB/HS Internet Available, Cable Connected, Electricity Connected, Sewer Connected, Underground Utilities

    Community & HOA

    Community
    • Features: Clubhouse, Community Mailbox, Deed Restrictions, Fitness Center, Gated Community - No Guard, Golf Carts OK, Irrigation-Reclaimed Water, No Truck/RV/Motorcycle Parking, Pool
    • Security: Gated Community, Smoke Detector(s)
    • Pet fee: $0 monthly
    • Senior community: Yes
    • Subdivision: LAKE JAMES PH 02
    HOA
    • Has HOA: Yes
    • Amenities included: Cable TV, Clubhouse, Fence Restrictions, Gated, Pool
    • Services included: Community Pool, Reserve Fund, Insurance, Maintenance Grounds, Pest Control, Private Road
    • HOA fee: $290 monthly
    • HOA name: Stephen West
    • HOA phone: 401-835-0946
    Location
    • Region: Lakeland

    Financial & listing details

    • Price per square foot: $241/sqft
    • Tax assessed value: $374,502
    • Annual tax amount: $3,908
    • Date on market: 12/5/2023
    • Cumulative days on market: 30 days
    • Listing terms: Cash,Conventional,FHA,VA Loan
    • Ownership: Fee Simple
    • Total actual rent: 0
    • Electric utility on property: Yes
    • Road surface type: Paved, Asphalt

    Price history

    DateEventPrice
    2/14/2024Sold$475,000$241/sqft
    Source: Stellar MLS #L4941096 Report a problem
    1/4/2024Pending sale$475,000$241/sqft
    Source: Stellar MLS #L4941096 Report a problem
    12/23/2023Price change$475,000-4%$241/sqft
    Source: Stellar MLS #L4941096 Report a problem
    12/15/2023Price change$495,000-1%$252/sqft
    Source: Stellar MLS #L4941096 Report a problem
    12/5/2023Listed for sale$500,000+17.6%$254/sqft
    Source: Stellar MLS #L4941096 Report a problem
    9/13/2021Sold$425,000+1600%$216/sqft
    Source: Public Record Report a problem
    12/10/2015Sold$25,000$13/sqft
    Source: Public Record Report a problem

    Public tax history

    YearProperty taxesTax assessment
    2025$4,322 +27%$374,502 +21.7%
    2024$3,405 +2.1%$307,823 +3%
    2023$3,334 +0.4%$298,857 +3%
    2022$3,321 +13.8%$290,152 +16%
    2021$2,919 +0.7%$250,203 +1.4%
    2020$2,898 -0.2%$246,749 +2.3%
    2019$2,905 -14.2%$241,201 +0.2%
    2018$3,385 -0.5%$240,792 +2.1%
    2017$3,402 +983.6%$235,839 +1010.4%
    2016$314 +38.2%$21,240 +41.6%
    2015$227 -38.4%$15,000 -24.2%
    2014$369 +18.8%$19,800 -1%
    2013$311 +0.9%$20,000
    2012$308 -5.9%$20,000 -4.8%
    2011$327 -2.2%$21,000
    2010$334 -30.9%$21,000 -26.5%
    2009$483 -27%$28,560 -32%
    2008$663 $42,000
    2007-- --
    Find assessor info on the county website

    Neighborhood: 33810

    Nearby schools

    GreatSchools rating
    Get a cash offer in 3 minutes
    Find out how much your home could sell for in as little as 3 minutes with a no-obligation cash offer.
    Estimated market value
    $446,700
    Get a cash offer in 3 minutes
    Find out how much your home could sell for in as little as 3 minutes with a no-obligation cash offer.
    Estimated market value
    $446,700