Skip main navigation
Closed
  • $259,900

    8168 Pecan Ct, Daphne, AL 36526

    3beds
    1,456sqft
    Residential
    Built in 2008
    6,882.48 Square Feet Lot
    $257,200 Zestimate®
    $179/sqft
    $1,932 Estimated rent

    Home value

    $257,200

    $244,000 - $270,000

    $1,932/mo

    Zestimate® history
    Loading
    Loading...

    Owner options

    List your home for rent

    $1,932/mo

    Rent Zestimate®

    Find your next renter with Zillow Rental Manager. Plus, with online applications, you can quickly screen prospective tenants – for free.

    Learn more

    $1,932/mo

    Rent Zestimate®

    Refinance and save

    $1,456/mo

    Est. payment

    Refinancing to a lower rate could help reduce your monthly payments and save thousands over the life of the loan.

    See today's rates

    $1,456/mo

    Est. payment

    Explore your selling options

    Work with a Zillow partner agent

    Leverage their expertise and Zillow's premium Showcase listings to get your home seen by more buyers.

    Get started

    List with your own agent

    Get your home in front of millions of buyers by listing it on Zillow.

    Learn how to do it

    Sell it yourself

    Take full control of how buyers see your home on Zillow by listing For Sale by Owner (FSBO).

    List your home

    What's special

    Fresh interior paintScreened in back porchNew lighting fixturesLow maintenance brick exteriorLarge walk-in tile shower
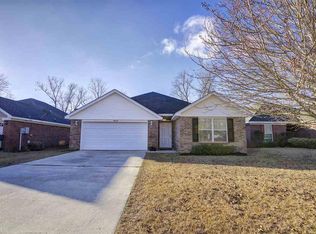
    Welcome Home! This beautiful, NO HOA, 3 bedroom 2 bathroom home has been well maintained and is centrally located in Daphne near shopping, restaurants, The Daphne YMCA and Al Trione Sports Complex. It features a Low Maintenance Brick Exterior, Large Walk-in Tile Shower, Fresh Interior Paint, New 2023 Water Heater, New 2023 HVAC system, New Lighting Fixtures, Screened in Back Porch and is Fully Fenced! Call your favorite agent TODAY before it is GONE!

    Zillow last checked:

    Listing updated:

    Listed by:

    Ally Odam PHONE:951-403-3075,

    Elite Real Estate Solutions, LLC

    Bought with:

    Sarah Gatson

    Elite Real Estate Solutions, LLC

    Source: Baldwin Realtors,MLS#: 355423MLS Logo

    Facts & features

    Interior

    Bedrooms & bathrooms
    • Bedrooms: 3
    • Bathrooms: 2
    • Full bathrooms: 2
    • Main level bedrooms: 3
    Primary bedroom
    • Features: 1st Floor Primary, Walk-In Closet(s)
    • Level: Main
    • Area: 182
    • Dimensions: 13 x 14
    Bedroom 2
    • Level: Main
    • Area: 120
    • Dimensions: 12 x 10
    Bedroom 3
    • Level: Main
    • Area: 120
    • Dimensions: 12 x 10
    Primary bathroom
    • Features: Separate Shower, Single Vanity
    Kitchen
    • Level: Main
    • Area: 99
    • Dimensions: 11 x 9
    Living room
    • Level: Main
    • Area: 252
    • Dimensions: 18 x 14
    Heating
    • Central
    Cooling
    • Electric
    Appliances
    • Included: Dishwasher, Microwave, Electric Range, Refrigerator
    Features
    • Ceiling Fan(s)
    • Flooring: Carpet, Tile
    • Windows: Window Treatments
    • Has basement: No
    • Has fireplace: No
    Interior area
    • Total structure area: 1,456
    • Total interior livable area: 1,456 sqft

    Property

    Parking
    • Total spaces: 2
    • Parking features: Garage, Garage Door Opener
    • Has garage: Yes
    • Covered spaces: 2
    Accessibility
    • Accessibility features: Handicap Accessible Primary Bath
    Features
    • Levels: One
    • Stories: 1
    • Patio & porch: Covered, Screened, Rear Porch
    • Exterior features: Termite Contract
    • Fencing: Fenced
    • Has view: Yes
    • View description: None
    • Waterfront features: No Waterfront
    Lot
    • Size: 6,882 sqft
    • Dimensions: 52 x 136
    • Features: Less than 1 acre
    Details
    • Parcel number: 4305160000028.024

    Construction

    Type & style
    • Home type: SingleFamily
    • Architectural style: Craftsman
    • Property subtype: Residential
    Materials
    • Brick
    • Foundation: Slab
    • Roof: Dimensional
    Condition
    • Resale
    • New construction: No
    • Year built: 2008

    Utilities & green energy

    • Sewer: Baldwin Co Sewer Service
    • Utilities for property: Daphne Utilities

    Community & neighborhood

    Community
    • Community features: None
    Location
    • Region: Daphne
    • Subdivision: Pecan Trace

    Other

    Other facts
    • Price range: $259.9K - $259.9K
    • Ownership: Whole/Full

    Price history

    DateEventPrice
    2/29/2024Sold$259,900$179/sqft
    Source: Baldwin Realtors #355423 Report a problem
    1/7/2024Pending sale$259,900$179/sqft
    Source: Baldwin Realtors #355423 Report a problem
    12/19/2023Listed for sale$259,900$179/sqft
    Source: Baldwin Realtors #355423 Report a problem

    Public tax history

    YearProperty taxesTax assessment
    2025$2,154 $46,820 +102.2%
    2024-- $23,160 +11.7%
    2023$954 $20,740 +23.3%
    2022-- $16,820 +12%
    2021-- $15,020 +0.1%
    2020-- $15,000 +0.3%
    2019-- $14,960 +3.9%
    2018-- $14,400 +3.9%
    2017-- $13,860 +3.7%
    2016-- $13,360 +2.9%
    2015-- $12,980 +3.2%
    2014-- $12,580 +5.4%
    2013-- $11,940 -7.6%
    2011-- $12,920 -5.7%
    2010-- $13,700 -3.7%
    2009-- $14,220 +103.1%
    2008$301 $7,000

    Find assessor info on the county website

    Neighborhood: 36526

    Nearby schools

    GreatSchools rating
    Schools provided by the listing agent
    • Elementary: Daphne East Elementary
    • Middle: Daphne Middle
    • High: Daphne High

    Source: Baldwin Realtors. This data may not be complete. We recommend contacting the local school district to confirm school assignments for this home.

    Get a cash offer in 3 minutes
    Find out how much your home could sell for in as little as 3 minutes with a no-obligation cash offer.
    Estimated market value
    $257,200
    Get a cash offer in 3 minutes
    Find out how much your home could sell for in as little as 3 minutes with a no-obligation cash offer.
    Estimated market value
    $257,200