Skip main navigation
Sold for $289,000
Street View
  • $289,000

    8168 Spaulding Cir, Omaha, NE 68134

    3beds
    1,686sqft
    Single Family Residence
    Built in 1963
    8,276.4 Square Feet Lot
    $306,700 Zestimate®
    $171/sqft
    $2,059 Estimated rent

    Home value

    $306,700

    Estimated sales range

    Not available

    $2,059/mo

    Zestimate® history
    Loading
    Loading...

    Owner options

    List your home for rent

    $2,059/mo

    Rent Zestimate®

    Find your next renter with Zillow Rental Manager. Plus, with online applications, you can quickly screen prospective tenants – for free.

    Learn more

    $2,059/mo

    Rent Zestimate®

    Refinance and save

    $1,956/mo

    Est. payment

    Refinancing to a lower rate could help reduce your monthly payments and save thousands over the life of the loan.

    See today's rates

    $1,956/mo

    Est. payment

    Explore your selling options

    Work with a Zillow partner agent

    Leverage their expertise and Zillow's premium Showcase listings to get your home seen by more buyers.

    Get started

    List with your own agent

    Get your home in front of millions of buyers by listing it on Zillow.

    Learn how to do it

    Sell it yourself

    Take full control of how buyers see your home on Zillow by listing For Sale by Owner (FSBO).

    List your home

    What's special

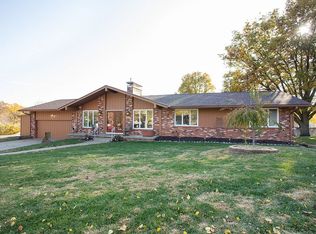
    Well maintained one of a kind 3 bed, 3 bath, 2 car ranch on an awesome flat lot at the top of a quiet cul-de-sac. Nicely updated without losing its original charm. Large, well designed kitchen with hard surface counter tops, loads of cabinets and drawers updated appliances as well as a built in desk. Gorgeous retro bathrooms with ornate tile work displaying impeccable craftsmanship. The Spacious heated garage with compressor, water outlet and plenty of storage space on the heavy duty shelving unit is perfect for detailing your car in any weather. There is more heavy duty shelving in both basement closets and lots of room in the unfinished section of the basement for storage or additional finished space. Enjoy the family/theater room with the built in big screen TV, sound bar and subwoofer. There is a built-in transfer switch for an auxiliary generator that can be installed on the patio. The patio comes with table and chairs and a movable fire pit for your outdoor oasis. See it today!

    Zillow last checked:

    Listing updated:

    Listed by:

    Mike Salkin 402-660-6453,

    Berkshire Real Estate

    Bought with:

    Julie Fredrickson, 20100417

    Heavenly Home Sales

    Source: GPRMLS,MLS#: 22416705MLS Logo

    Facts & features

    Interior

    Bedrooms & bathrooms
    • Bedrooms: 3
    • Bathrooms: 3
    • Full bathrooms: 1
    • 3/4 bathrooms: 2
    • Main level bathrooms: 2
    Primary bedroom
    • Features: Wall/Wall Carpeting, Window Covering, Ceiling Fan(s)
    • Level: Main
    • Dimensions: 133 x 130
    Bedroom 2
    • Features: Wall/Wall Carpeting, Window Covering, Ceiling Fan(s)
    • Level: Main
    • Dimensions: 130 x 120
    Bedroom 3
    • Features: Wall/Wall Carpeting, Window Covering, Ceiling Fan(s)
    • Level: Main
    • Dimensions: 120 x 96
    Primary bathroom
    • Features: 3/4, Shower, Bidet
    Family room
    • Features: Wall/Wall Carpeting, Window Covering, Egress Window
    • Level: Basement
    • Dimensions: 306 x 118
    Kitchen
    • Features: Window Covering, Ceiling Fan(s), Dining Area, Pantry, Engineered Wood, Sliding Glass Door
    • Level: Main
    • Dimensions: 190 x 143
    Living room
    • Features: Wall/Wall Carpeting, Wood Floor, Window Covering
    • Level: Main
    • Dimensions: 120 x 130
    Basement
    • Area: 1328
    Heating
    • Natural Gas, Forced Air
    Cooling
    • Central Air
    Appliances
    • Included: Humidifier, Range, Refrigerator, Washer, Dishwasher, Dryer, Disposal, Microwave
    Features
    • Bidet, Ceiling Fan(s), Pantry
    • Flooring: Wood, Carpet, Ceramic Tile, Engineered Hardwood
    • Doors: Sliding Doors
    • Windows: Window Coverings, Egress Window, LL Daylight Windows
    • Basement: Egress,Other Window,Full,Partially Finished
    • Has fireplace: No
    Interior area
    • Total structure area: 1,686
    • Total interior livable area: 1,686 sqft
    • Finished area above ground: 1,328
    • Finished area below ground: 358

    Property

    Parking
    • Total spaces: 2
    • Parking features: Heated Garage, Attached, Garage Door Opener
    • Attached garage spaces: 2
    Features
    • Patio & porch: Porch, Patio
    • Exterior features: Lighting
    • Fencing: None
    Lot
    • Size: 8,276 sqft
    • Dimensions: 40 x 136 x 160 x 126
    • Features: Up to 1/4 Acre., City Lot, Cul-De-Sac, Subdivided, Curb Cut, Curb and Gutter, Level, Paved
    Details
    • Parcel number: 1440420168

    Construction

    Type & style
    • Home type: SingleFamily
    • Architectural style: Ranch
    • Property subtype: Single Family Residence
    Materials
    • Vinyl Siding, Brick/Other
    • Foundation: Block
    • Roof: Composition
    Condition
    • Not New and NOT a Model
    • New construction: No
    • Year built: 1963

    Utilities & green energy

    • Sewer: Public Sewer
    • Water: Public
    • Utilities for property: Cable Available, Electricity Available, Natural Gas Available, Water Available, Sewer Available, Storm Sewer, Phone Available, Fiber Optic

    Community & neighborhood

    Location
    • Region: Omaha
    • Subdivision: KEYSTONE MEADOWS

    Other

    Other facts
    • Listing terms: VA Loan,FHA,Conventional,Cash
    • Ownership: Fee Simple
    • Road surface type: Paved

    Price history

    DateEventPrice
    10/16/2024Sold$289,000+1.4%$171/sqft
    Source: GPRMLS #22416705 Report a problem
    9/9/2024Pending sale$285,000$169/sqft
    Source: GPRMLS #22416705 Report a problem
    8/12/2024Price change$285,000-5%$169/sqft
    Source: GPRMLS #22416705 Report a problem
    7/16/2024Price change$299,950-6.3%$178/sqft
    Source: GPRMLS #22416705 Report a problem
    7/2/2024Price change$319,950-3%$190/sqft
    Source: GPRMLS #22416705 Report a problem
    6/20/2024Price change$329,950-3%$196/sqft
    Source: GPRMLS #22413157 Report a problem
    6/7/2024Price change$340,000-2.9%$202/sqft
    Source: GPRMLS #22413157 Report a problem
    5/29/2024Listed for sale$350,000+127.3%$208/sqft
    Source: GPRMLS #22413157 Report a problem
    3/22/2017Sold$154,000+2.7%$91/sqft
    Source: GPRMLS #21701731 Report a problem
    2/3/2017Listed for sale$149,900$89/sqft
    Source: NP Dodge Real Estate #21701731 Report a problem

    Public tax history

    YearProperty taxesTax assessment
    2025$4,008 +52.2%$239,700 +47.1%
    2024$2,634 -23.4%$162,900
    2023$3,437 +11.3%$162,900 +12.6%
    2022$3,089 +0.9%$144,700
    2021$3,063 +12.4%$144,700 +13.7%
    2020$2,725 -4.6%$127,300 -4.3%
    2019$2,856 +12%$133,000 +12.1%
    2018$2,550 -4.6%$118,600 -5.1%
    2017$2,674 $125,000 +0.3%
    2016$2,674 +8.5%$124,600 +7%
    2015$2,464 $116,400
    2014-- $116,400
    2013-- $116,400 -6.6%
    2012-- $124,600
    2011-- $124,600 -13%
    2009$2,939 $143,200
    2008-- $143,200 +4.3%
    2005-- $137,300 +18.4%
    2004-- $116,000

    Find assessor info on the county website

    Neighborhood: Keystone

    Nearby schools

    GreatSchools rating
    Schools provided by the listing agent
    • Elementary: Adams
    • Middle: Monroe
    • High: Northwest
    • District: Omaha

    Source: GPRMLS. This data may not be complete. We recommend contacting the local school district to confirm school assignments for this home.

    Get pre-qualified for a loan
    At Zillow Home Loans, we can pre-qualify you in as little as 5 minutes with no impact to your credit score.

    An equal housing lender. NMLS #10287.

    Sell for more on Zillow
    Get a Zillow Showcase℠ listing at no additional cost and you could sell for .
    $306,700
    2% more
    +$6,134
    With Zillow Showcase(estimated)
    $312,834