Welcome to this immaculate, move-in ready home in the highly desirable Ooltewah area! This beautifully maintained 4-bedroom, 3-bath residence offers a spacious, flexible layout and thoughtful updates throughout. Fresh interior paint brightens the home, creating a clean, inviting atmosphere from the moment you step inside.
The kitchen was updated in 2025, providing a modern and functional space perfect for cooking and entertaining. The roof was replaced in 2021, and the crawlspace was fully encapsulated in 2022, giving you peace of mind and added protection for the home's foundation. Multiple living areas allow for comfortable daily living and entertaining, while four generous bedrooms provide space for family, guests, or home offices.
The three-car garage offers versatile space for parking, storage, or a workshop. Outdoors, enjoy a large, well-maintained yard ideal for gatherings or gardening. A picturesque pond next to the property adds a serene, scenic backdrop (note: the pond is not part of the property).
This home combines careful maintenance, thoughtful updates, and a beautiful setting--a rare opportunity in today's market. Schedule your private showing today and experience everything this Ooltewah gem has to offer!
Sold for $585,000
$585,000
8168 Trout Lily Dr, Ooltewah, TN 37363
4beds
2,568sqft
Single Family Residence
Built in 2006
0.48 Acres Lot
$588,000 Zestimate®
$228/sqft
$2,726 Estimated rent
Home value
$588,000
$559,000 - $617,000
$2,726/mo
Zestimate® history
Owner options
List your home for rent
$2,726/mo
Rent Zestimate®
Find your next renter with Zillow Rental Manager. Plus, with online applications, you can quickly screen prospective tenants – for free.
$2,726/mo
Rent Zestimate®
Refinance and save
$3,439/mo
Est. payment
Refinancing to a lower rate could help reduce your monthly payments and save thousands over the life of the loan.
$3,439/mo
Est. payment
Explore your selling options
Work with a Zillow partner agent
Leverage their expertise and Zillow's premium Showcase listings to get your home seen by more buyers.
Get startedList with your own agent
Get your home in front of millions of buyers by listing it on Zillow.
Learn how to do itSell it yourself
Take full control of how buyers see your home on Zillow by listing For Sale by Owner (FSBO).
List your homeWhat's special
Immaculate move-in ready homeLarge well-maintained yardFour generous bedroomsSpacious flexible layout
Zillow last checked:
Listing updated:
Listed by:
Jake Kellerhals 706-217-8133,
Keller Williams Realty
Bought with:
Grace Edrington, 291147
Berkshire Hathaway HomeServices J Douglas Properties
Source: Greater Chattanooga Realtors,MLS#: 1530264
Facts & features
Interior
Bedrooms & bathrooms
- Bedrooms: 4
- Bathrooms: 3
- Full bathrooms: 3
Primary bedroom
- Description: Hardwood
- Level: First
Bedroom
- Description: Hardwood
- Level: First
Bedroom
- Description: Carpet
- Level: First
Bathroom
- Description: Tile,Full Bathroom
- Level: First
Bathroom
- Description: Tile,Full Bathroom
- Level: First
Bathroom
- Description: Tile,Full Bathroom
- Level: Second
Bonus room
- Description: Carpet; Finished
- Level: Second
Dining room
- Description: Hardwood
- Level: First
Living room
- Description: Hardwood
- Level: First
Other
- Description: Breakfast Room: Level: First
Heating
- Central, Electric
Cooling
- Central Air, Electric, Multi Units
Appliances
- Included: Disposal, Dishwasher, Electric Water Heater, Microwave, Refrigerator, Wall Oven
- Laundry: Electric Dryer Hookup, Gas Dryer Hookup, Washer Hookup
Features
- Ceiling Fan(s), Central Vacuum, Eat-in Kitchen, Granite Counters, High Ceilings, Pantry, Primary Downstairs, Walk-In Closet(s), Separate Shower, Tub/shower Combo, Breakfast Nook, Separate Dining Room, Split Bedrooms, Whirlpool Tub
- Flooring: Carpet, Hardwood, Tile
- Windows: Insulated Windows, Vinyl Frames, Window Treatments
- Basement: Crawl Space
- Number of fireplaces: 1
- Fireplace features: Gas Log
Interior area
- Total structure area: 2,568
- Total interior livable area: 2,568 sqft
- Finished area above ground: 2,568
Property
Parking
- Total spaces: 3
- Parking features: Driveway, Garage Door Opener, Off Street, Kitchen Level
- Attached garage spaces: 3
Features
- Levels: One and One Half
- Stories: 2
- Patio & porch: Deck, Patio, Porch, Porch - Screened, Porch - Covered
- Exterior features: Rain Gutters
- Pool features: None
- Fencing: Fenced
Lot
- Size: 0.48 Acres
- Dimensions: 82.96 x 231.10
- Features: Level, Split Possible
Details
- Parcel number: 114h A 003
Construction
Type & style
- Home type: SingleFamily
- Property subtype: Single Family Residence
Materials
- Other, Stone, Vinyl Siding
- Foundation: Brick/Mortar
- Roof: Shingle
Condition
- New construction: No
- Year built: 2006
Utilities & green energy
- Sewer: Public Sewer
- Water: Public
- Utilities for property: Cable Available, Electricity Available, Phone Available, Sewer Connected, Underground Utilities
Community & HOA
Community
- Features: Sidewalks
- Security: Smoke Detector(s)
- Subdivision: Meadow Stream
HOA
- Has HOA: No
Location
- Region: Ooltewah
Financial & listing details
- Price per square foot: $228/sqft
- Tax assessed value: $549,900
- Annual tax amount: $1,992
- Date on market: 3/12/2026
- Listing terms: Cash,Conventional,FHA,Owner May Carry,VA Loan
- Inclusions: Refrigerator
Price history
| Date | Event | Price |
|---|---|---|
| 5/8/2026 | Sold | $585,000-2.5%$228/sqft |
Source: Greater Chattanooga Realtors #1530264 Report a problem | ||
| 3/28/2026 | Contingent | $600,000$234/sqft |
Source: Greater Chattanooga Realtors #1530264 Report a problem | ||
| 3/12/2026 | Listed for sale | $600,000+94.2%$234/sqft |
Source: Greater Chattanooga Realtors #1530264 Report a problem | ||
| 6/14/2016 | Sold | $309,000-0.3%$120/sqft |
Source: Greater Chattanooga Realtors #1246142 Report a problem | ||
| 5/21/2016 | Pending sale | $309,900$121/sqft |
Source: Keller Williams - Chattanooga - East Brainerd #1246142 Report a problem | ||
| 5/17/2016 | Listed for sale | $309,900+4%$121/sqft |
Source: Keller Williams - Chattanooga - East Brainerd #1246142 Report a problem | ||
| 7/10/2006 | Sold | $298,000$116/sqft |
Source: Public Record Report a problem | ||
Public tax history
| Year | Property taxes | Tax assessment |
|---|---|---|
| 2025 | $2,093 +5% | $137,475 +55.1% |
| 2024 | $1,992 | $88,650 |
| 2023 | $1,992 | $88,650 |
| 2022 | $1,992 +0.5% | $88,650 |
| 2021 | $1,983 -7.3% | $88,650 +14.5% |
| 2020 | $2,140 | $77,400 |
| 2019 | $2,140 | $77,400 |
| 2018 | $2,140 -0.4% | $77,400 |
| 2017 | $2,149 +1% | $77,400 |
| 2016 | $2,127 | -- |
| 2015 | $2,127 | $76,600 |
| 2014 | $2,127 | -- |
| 2013 | -- | $76,600 -2.4% |
| 2012 | -- | $78,475 |
| 2011 | -- | $78,475 |
| 2010 | -- | $78,475 |
| 2009 | -- | $78,475 +12.8% |
| 2008 | -- | $69,600 |
| 2007 | -- | $69,600 +95.1% |
| 2006 | -- | $35,675 |
Find assessor info on the county website
Neighborhood: 37363
Nearby homes
- $574,900-- bd3 ba2.7k sqft8156 Trout Lily Dr, Ooltewah, TN 37363Off Market
- $590,400-- bd2 ba2.9k sqft8169 Trout Lily Dr, Ooltewah, TN 37363Off Market
- $750,800-- bd4 ba4k sqft8142 Trout Lily Dr, Ooltewah, TN 37363Off Market
- $561,2004 bd4 ba2.9k sqft8198 Fox Glove Dr, Ooltewah, TN 37363Off Market
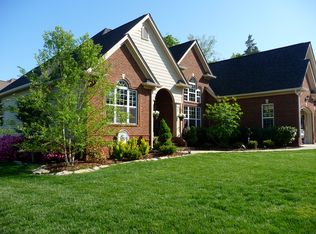
- $560,400-- bd3 ba2.8k sqft8194 Trout Lily Dr, Ooltewah, TN 37363Off Market
- $595,900-- bd2 ba2.7k sqft8147 Trout Lily Dr, Ooltewah, TN 37363Off Market
- $635,0004 bd4 ba3.3k sqft8134 Trout Lily Dr, Ooltewah, TN 37363Sold
- $532,3005 bd4 ba2.9k sqft8184 Fox Glove Dr, Ooltewah, TN 37363Off Market
Nearby schools
GreatSchools rating
- 9/10Ooltewah Elementary SchoolGrades: PK-5Distance: 1.1 mi
- 7/10Hunter Middle SchoolGrades: 6-8Distance: 2.4 mi
- 5/10Ooltewah High SchoolGrades: 9-12Distance: 2.4 mi
Schools provided by the listing agent
- Elementary: Ooltewah Elementary
- Middle: Hunter Middle
- High: Ooltewah
Source: Greater Chattanooga Realtors. This data may not be complete. We recommend contacting the local school district to confirm school assignments for this home.
Get a cash offer in 3 minutes
Find out how much your home could sell for in as little as 3 minutes with a no-obligation cash offer.
Estimated market value
$588,000
Get a cash offer in 3 minutes
Find out how much your home could sell for in as little as 3 minutes with a no-obligation cash offer.
Estimated market value
$588,000
- Tennessee
- Hamilton County
- Ooltewah
- 37363
- 8168 Trout Lily Dr
Nearby cities
Nearby zip codes
Other Ooltewah Topics
