What if you could own your own home for the same, or less, than you are paying in rent? Up to $10,000 concession available towards buyer's closing costs and/or interest-rate buydown with acceptable offer. Need down payment assistance? Some qualified buyers using down-payment assistance programs may be able to purchase with as little as $1,000 of their own funds. FHA & VA financing welcome. CHFA loans and grants are also welcome. Need assistance but not sure where to start? Listing agent is happy to answer any questions and help explore options. Nearly 1,100 square feet, a private fenced backyard, large bedrooms, exceptional storage...and with the same footprint as some three-bedroom homes in the community, this two-story townhome feels spacious and welcoming. A bright living room with bay window seating and fireplace, separate dining room, sunny kitchen with pantry, and convenient main-floor powder bath create a floorplan that's both comfortable and functional. Upstairs you'll find the primary bedroom with double closets and vaulted ceiling, a large second bedroom, full bathroom, and a huge walk-in storage room. Fresh new carpet means it's move-in ready today, while still offering the opportunity to personalize over time. Mature trees, a peaceful greenbelt backdrop, two reserved parking spaces directly in front of the home, and a private fenced backyard with patio and outdoor storage closet create a setting that feels peaceful and private, yet low-maintenance as well. Close to shopping, dining, parks, schools, and commuter routes. HOA includes water, sewer, trash, snow removal, exterior maintenance, and common area care, making homeownership both attainable and easy to enjoy.
For sale
Price cut: $5.1K (8/2)
$249,900
8168 Washington Street #51, Denver, CO 80229
2beds
1,098sqft
Townhouse
Built in 1982
-- sqft lot
$-- Zestimate®
$228/sqft
$320/mo HOA
What's special
- 73 days
- 551
- 50
Zillow last checked:
Listing updated:
Listed by:
Salem Webb 720-224-4929 salem@salemwebb.com,
One Nest Realty
Source: REcolorado as distributed by MLS GRID,MLS#: 8267784
Facts & features
Interior
Bedrooms & bathrooms
- Bedrooms: 2
- Bathrooms: 2
- Full bathrooms: 1
- 1/2 bathrooms: 1
- Main level bathrooms: 1
Bedroom
- Description: A Vaulted Ceiling With Beam Accent Gives The Primary Bedroom An Open, Airy Feel, While Two Separate Closets Provide Generous Storage.
- Features: Primary Suite
- Level: Upper
Bedroom
- Description: Bedroom 2, Upstairs
- Level: Upper
Bathroom
- Description: Main Floor Guest Bathroom
- Level: Main
Bathroom
- Description: The Full Upstairs Bathroom Offers An Integrated Linen Closet For Added Storage, With Clean, Updated Finishes And A Practical Layout.
- Level: Upper
Bonus room
- Description: Large Walk-In Storage Room/Closet In Upstairs Hallway.
- Level: Upper
Dining room
- Description: A Separate Dining Room Provides Plenty Of Space For Everyday Meals, Game Night, Or Gathering Around The Table With Family And Friends.
- Level: Main
Kitchen
- Description: The Kitchen Is Thoughtfully Positioned Between The Dining Room And Backyard, With A Dedicated Pantry And Nearby Laundry Room Adding Everyday Convenience.
- Level: Main
Laundry
- Description: Conveniently Located Just Off The Kitchen, The Laundry Closet Accommodates A Full-Size Side-By-Side Washer And Dryer.
- Level: Main
Living room
- Description: Welcome Home! The Inviting Living Room Features A Cozy Fireplace And Charming Window Seat.
- Level: Main
Heating
- Forced Air
Cooling
- None
Features
- Windows: Bay Window(s)
- Has basement: No
- Common walls with other units/homes: 2+ Common Walls
Interior area
- Total structure area: 1,098
- Total interior livable area: 1,098 sqft
- Finished area above ground: 1,098
Property
Parking
- Total spaces: 2
- Details: Reserved Spaces: 2
Features
- Levels: Two
- Stories: 2
Details
- Parcel number: R0057283
- Zoning: P-U-D
- Special conditions: Standard
Construction
Type & style
- Home type: Townhouse
- Property subtype: Townhouse
- Attached to another structure: Yes
Materials
- Frame
- Roof: Composition
Condition
- Year built: 1982
Utilities & green energy
- Sewer: Public Sewer
Community & HOA
Community
- Subdivision: Shiloh
HOA
- Has HOA: Yes
- Services included: Reserve Fund, Maintenance Structure, Sewer, Snow Removal, Trash, Water
- HOA fee: $320 monthly
- HOA name: Shiloh Homeowners' Association managed by Altitude
- HOA phone: 720-416-5588
Location
- Region: Denver
Financial & listing details
- Price per square foot: $228/sqft
- Tax assessed value: $275,000
- Annual tax amount: $2,236
- Date on market: 6/26/2026
- Listing terms: 1031 Exchange,Cash,Conventional,FHA,VA Loan
- Exclusions: Seller's Personal Property
- Ownership: Individual
Estimated market value
Not available
Estimated sales range
Not available
Not available
Price history
| Date | Event | Price |
|---|---|---|
| 8/2/2026 | Price change | $249,900-2%$228/sqft |
Source:  REcolorado as distributed by MLS GRID #8267784 Report a problem REcolorado as distributed by MLS GRID #8267784 Report a problem | ||
| 6/26/2026 | Listed for sale | $255,000+466.7%$232/sqft |
Source: REcolorado as distributed by MLS GRID #8267784 Report a problem | ||
| 11/6/2022 | Listing removed | -- |
Source: Zillow Rental Manager Report a problem | ||
| 11/2/2022 | Listed for rent | $1,650+17.9%$2/sqft |
Source: Zillow Rental Manager Report a problem | ||
| 3/24/2021 | Listing removed | -- |
Source: Owner Report a problem | ||
| 2/28/2018 | Listing removed | $1,400$1/sqft |
Source: Owner Report a problem | ||
| 2/2/2018 | Listed for rent | $1,400+56.4%$1/sqft |
Source: Owner Report a problem | ||
| 5/12/2011 | Listing removed | $895$1/sqft |
Source: HouseHitz, Inc. Report a problem | ||
| 4/28/2011 | Listed for rent | $895$1/sqft |
Source: HouseHitz, Inc. Report a problem | ||
| 11/2/2010 | Sold | $45,000-8.2%$41/sqft |
Source: Public Record Report a problem | ||
| 9/7/2010 | Listed for sale | $49,000-61.4%$45/sqft |
Source: foreclosure.com Report a problem | ||
| 11/25/2002 | Sold | $127,000+69.9%$116/sqft |
Source: Public Record Report a problem | ||
| 2/3/1998 | Sold | $74,750+7.6%$68/sqft |
Source: Public Record Report a problem | ||
| 3/11/1997 | Sold | $69,500+40.4%$63/sqft |
Source: Public Record Report a problem | ||
| 6/1/1994 | Sold | $49,500$45/sqft |
Source: Public Record Report a problem | ||
Public tax history
| Year | Property taxes | Tax assessment |
|---|---|---|
| 2025 | $1,902 +0.9% | $17,190 -17.5% |
| 2024 | $1,886 +14.1% | $20,830 |
| 2023 | $1,654 -2.5% | $20,830 +49% |
| 2022 | $1,697 | $13,980 -2.8% |
| 2021 | -- | $14,390 +0.9% |
| 2020 | $1,687 | $14,260 -0.1% |
| 2019 | $1,687 +26.8% | $14,270 +31.3% |
| 2018 | $1,330 | $10,870 |
| 2017 | $1,330 | $10,870 +65.2% |
| 2016 | -- | $6,580 |
| 2015 | $757 | $6,580 +44.9% |
| 2014 | -- | $4,540 |
| 2013 | -- | $4,540 -22.4% |
| 2012 | -- | $5,850 |
| 2011 | -- | $5,850 +1% |
| 2010 | -- | $5,790 |
| 2009 | -- | $5,790 -34.5% |
| 2008 | -- | $8,840 |
| 2007 | -- | $8,840 -12.3% |
| 2006 | -- | $10,080 |
| 2005 | -- | $10,080 +3.9% |
| 2004 | -- | $9,700 |
| 2003 | $987 +3% | $9,700 +5.4% |
| 2002 | $958 +17.2% | $9,200 +23.5% |
| 2001 | $817 | $7,450 |
Find assessor info on the county website
Monthly payment
Est. payment
Payment breakdown
Explore the cost of this home by adjusting the details. Changes won't be saved.Climate risks
Neighborhood: 80229
Nearby schools
Schools provided by the listing agent
- Elementary: Coronado Hills
- Middle: Thornton
- High: Thornton
- District: Adams 12 5 Star Schl
Source: REcolorado as distributed by MLS GRID. This data may not be complete. We recommend contacting the local school district to confirm school assignments for this home.
- $256,7002 bd2 ba1k sqft8168 Washington St APT 49, Denver, CO 80229Off Market
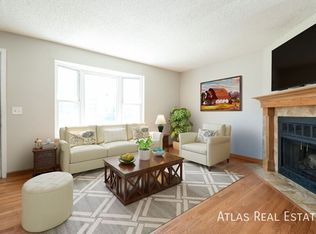
- $315,0003 bd2 ba1k sqft8156 Washington St APT 55, Denver, CO 80229Sold

- $248,1002 bd1 ba1k sqft8168 Washington St APT 47, Denver, CO 80229Off Market
- $265,1003 bd1 ba1.1k sqft8168 Washington St APT 48, Denver, CO 80229Off Market
Similar homes
- $273,0002 bd2 ba985 sqft2251 Coronado Parkway N #C, Denver, CO 80229For Sale

 MLS ID #3137769, Britney Rodriguez Morales, PAK Home Realty. REcolorado as distributed by MLS GRID
 - $265,0002 bd3 ba1.1k sqftDevonshire Square, Denver, CO 80229For Sale
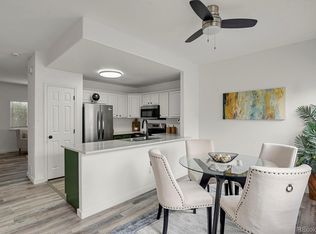 MLS ID #6294902, Doug Evans, HomeSmart Realty. REcolorado as distributed by MLS GRID
 - $284,9002 bd2 ba1k sqft4011 E 94th Avenue #C, Denver, CO 80229For Sale
 MLS ID #1596042, Deanna Silva, Compass - Denver. REcolorado as distributed by MLS GRID
 - $200,0002 bd1 ba792 sqft8260 Washington Street #78, Denver, CO 80229For Sale
 MLS ID #2194935, EMPOWERHOME Team, Keller Williams DTC. REcolorado as distributed by MLS GRID
 - $260,0002 bd1 ba900 sqft7953 Chase Circle #200, Arvada, CO 80003For SaleMLS ID #4191165, Justin Juarez, Realty Of America LLC. REcolorado as distributed by MLS GRID
- $275,0002 bd2 ba1k sqft2036 W 101st Avenue, Thornton, CO 80260For SaleMLS ID #7974739, Ron Gerbrandt, Berkshire Hathaway HomeServices Colorado Real Estate, LLC. REcolorado as distributed by MLS GRID
- $350,0003 bd3 ba1.3k sqftSassafrass, Thornton, CO 80229For SaleMLS ID #9745252, Thaddeus Robison, Rocky Mountain Real Estate Inc. REcolorado as distributed by MLS GRID
- $244,9502 bd2 ba1.1k sqft7995 E Mississippi Avenue #A22, Denver, CO 80247For SaleMLS ID #2583932, Luca Baud, Real Broker, LLC DBA Real. REcolorado as distributed by MLS GRID
- $345,0003 bd3 ba1.2k sqft9036 Gale Boulevard #3, Denver, CO 80260For SaleMLS ID #8265050, Olga Trujillo, City Park Realty LLC. REcolorado as distributed by MLS GRID
- $274,0002 bd1 ba900 sqft8798 Chase Drive #4, Arvada, CO 80003For SaleMLS ID #5706585, The McClain Group, Madison & Company Properties. REcolorado as distributed by MLS GRID
- $300,0002 bd2 ba1k sqft11109 Alcott Street #A, Westminster, CO 80234For SaleMLS ID #5146491, Whitney L. Cain, LIV Sotheby's International Realty. REcolorado as distributed by MLS GRID
- $230,0002 bd1 ba1k sqft8695 Yukon Street #O, Arvada, CO 80005For SaleMLS ID #5469126, Amanda Larson, Coldwell Banker Realty 24. REcolorado as distributed by MLS GRID
- $270,0002 bd2 ba972 sqft1924 Newland Court, Lakewood, CO 80214For SaleMLS ID #8073965, Betsy McKee, eXp Realty, LLC. REcolorado as distributed by MLS GRID
- $200,0002 bd2 ba927 sqft4645 S Lowell Boulevard #F, Denver, CO 80236For SaleMLS ID #7774334, Nicholas Downey, Madison & Company Properties. REcolorado as distributed by MLS GRID
- $265,0002 bd2 ba1.6k sqft7755 E Quincy Avenue #T6, Denver, CO 80237For SaleMLS ID #7701194, Corinne Toenjes, Intransit Services LLC. REcolorado as distributed by MLS GRID
- $280,0002 bd2 ba944 sqft1225 S Oneida Street #243, Denver, CO 80224For SaleMLS ID #2443677, Amber Mehmedovic, Compass - Denver. REcolorado as distributed by MLS GRID
- $240,0002 bd1 ba944 sqft3355 S Flower Street #90, Lakewood, CO 80227For SaleMLS ID #1748722, Rex Jarnagin, Coldwell Banker Realty 24. REcolorado as distributed by MLS GRID
- $260,0002 bd2 ba1.3k sqft2651 S Xanadu Way #C, Aurora, CO 80014For SaleMLS ID #6810069, Jesse Kornblum, Compass - Denver. REcolorado as distributed by MLS GRID
- $259,0002 bd1 ba1k sqft12043 E Hoye Drive, Aurora, CO 80012For SaleMLS ID #4526457, Eriqueca Sanders, 303 Realty Group Inc. REcolorado as distributed by MLS GRID
- $297,5002 bd2 ba1.1k sqft5580 W 80th Place #46, Arvada, CO 80003For SaleMLS ID #1898252, David Marvin, Marvin Gardens Real Estate. REcolorado as distributed by MLS GRID
