DARLING 2 BDRM 1.5 BA TOWNHOME WITH GORGEOUS UPGRADES TO INCLUDE MAPLE/BIRCH HARDWOOD FLOORS, BEAUTIFUL GOURMET KITCHEN W/GRANITE COUNTERS, WHITE CABINETS, PICTURE FRAME MOLDING, TILE FLOOR, PRISTINE POWDER ROOM W/GRANITE COUNTER AND UPGRADED LIGHTING, AMAZING FULL BATH W/SUBWAY TILE W/BLACK FIXTURES, DESIGNER LIGHTING, TILE FLOOR & GRANITE COUNTERS! THE HARDWOOD FLOORS THROUGHOUT THE 1ST AND 2ND LEVEL ARE ABSOLUTELY DIVINE! SPACIOUS LIVING ROOM W/WOOD BURNING FIREPLACE AND RECESSED LIGHTING ALONG WITH WINDOW SEAT. NEW SLIDERS W/INTEGRATED BLINDS LEADS YOU TO AN EXPANSIVE DECK OVERLOOKING A SERENE WOODED AREA. 2 VERY LARGE BEDROOMS W/HARDWOOD FLOORS AND NEWLY RENOVATED FULL BATH ROUND OUT THE UPPER LEVEL. LOWER LEVEL PROVIDES YOU WITH A GIGANTIC CARPETED FAMILY ROOM W/SLIDERS TO BRICK PATIO W/SHED ALL OVERLOOKING THAT WOODED AREA. LAUNDRY AND NEWLY IMPROVED HALF BATH FINISHES THIS LEVEL. ALL APPLIANCES CONVEY. THIS HOME IS IN THE LOVELY COMMUNITY OF ASPENWOOD WHICH IS SO CLOSE TO EVERY AMENITY YOU'LL NEED! HURRY AND GET IN TO SEE THIS CUTIE PIE BEFORE IT'S GONE!
Sold for $350,000
$350,000
8169 Aspenwood Way, Jessup, MD 20794
2beds
1,370sqft
Townhouse
Built in 1985
1,524 Square Feet Lot
$383,300 Zestimate®
$255/sqft
$2,524 Estimated rent
Home value
$383,300
$364,000 - $402,000
$2,524/mo
Zestimate® history
Owner options
List your home for rent
$2,524/mo
Rent Zestimate®
Find your next renter with Zillow Rental Manager. Plus, with online applications, you can quickly screen prospective tenants – for free.
$2,524/mo
Rent Zestimate®
Refinance and save
$2,270/mo
Est. payment
Refinancing to a lower rate could help reduce your monthly payments and save thousands over the life of the loan.
$2,270/mo
Est. payment
Explore your selling options
Work with a Zillow partner agent
Leverage their expertise and Zillow's premium Showcase listings to get your home seen by more buyers.
Get startedList with your own agent
Get your home in front of millions of buyers by listing it on Zillow.
Learn how to do itSell it yourself
Take full control of how buyers see your home on Zillow by listing For Sale by Owner (FSBO).
List your homeWhat's special
Zillow last checked:
Listing updated:
Listed by:
Diane Maguire 410-207-7013,
Long & Foster Real Estate, Inc.
Bought with:
Pat Komiske, 596755
Northrop Realty
Source: Bright MLS,MLS#: MDHW2030154
Facts & features
Interior
Bedrooms & bathrooms
- Bedrooms: 2
- Bathrooms: 2
- Full bathrooms: 1
- 1/2 bathrooms: 1
Rooms
- Room types: Living Room, Primary Bedroom, Bedroom 2, Kitchen, Family Room, Laundry, Full Bath, Half Bath
Basement
- Area: 544
Heating
- Heat Pump, Electric
Cooling
- Ceiling Fan(s), Central Air, Electric
Appliances
- Included: Microwave, Dishwasher, Disposal, Dryer, Exhaust Fan, Oven/Range - Electric, Refrigerator, Washer, Water Heater, Electric Water Heater
- Laundry: In Basement, Laundry Room
Features
- Breakfast Area, Ceiling Fan(s), Chair Railings, Combination Dining/Living, Combination Kitchen/Dining, Crown Molding, Dining Area, Open Floorplan, Kitchen - Country, Eat-in Kitchen, Kitchen - Table Space, Pantry, Recessed Lighting, Soaking Tub, Bathroom - Tub Shower, Upgraded Countertops
- Flooring: Carpet, Wood
- Windows: Bay/Bow, Storm Window(s)
- Basement: Full,Heated,Improved,Partially Finished,Sump Pump,Walk-Out Access,Rear Entrance
- Number of fireplaces: 1
- Fireplace features: Equipment, Glass Doors, Mantel(s)
Interior area
- Total structure area: 1,644
- Total interior livable area: 1,370 sqft
- Finished area above ground: 1,100
- Finished area below ground: 270
Property
Parking
- Parking features: On Street
- Has uncovered spaces: Yes
Accessibility
- Accessibility features: None
Features
- Levels: Three
- Stories: 3
- Patio & porch: Deck, Patio
- Pool features: None
Lot
- Size: 1,524 Square Feet
Details
- Additional structures: Above Grade, Below Grade
- Parcel number: 1406481140
- Zoning: RSA8
- Special conditions: Standard
Construction
Type & style
- Home type: Townhouse
- Architectural style: Colonial
- Property subtype: Townhouse
Materials
- Aluminum Siding
- Foundation: Block
Condition
- New construction: No
- Year built: 1985
Utilities & green energy
- Sewer: Public Sewer
- Water: Public
Community & HOA
Community
- Subdivision: Aspenwood
HOA
- Has HOA: Yes
- HOA fee: $75 monthly
Location
- Region: Jessup
Financial & listing details
- Price per square foot: $255/sqft
- Tax assessed value: $275,100
- Annual tax amount: $4,160
- Date on market: 6/30/2023
- Listing agreement: Exclusive Right To Sell
- Listing terms: Cash,Conventional,FHA,VA Loan
- Ownership: Fee Simple
Price history
| Date | Event | Price |
|---|---|---|
| 8/4/2023 | Sold | $350,000+4.5%$255/sqft |
Source:  Bright MLS #MDHW2030154 Report a problem Bright MLS #MDHW2030154 Report a problem | ||
| 7/4/2023 | Pending sale | $335,000$245/sqft |
Source: Bright MLS #MDHW2030154 Report a problem | ||
| 6/30/2023 | Listed for sale | $335,000+36.8%$245/sqft |
Source: Bright MLS #MDHW2030154 Report a problem | ||
| 8/2/2016 | Sold | $244,900$179/sqft |
Source: Public Record Report a problem | ||
| 6/7/2016 | Pending sale | $244,900$179/sqft |
Source: Long & Foster Real Estate, Inc. #HW9661912 Report a problem | ||
| 6/3/2016 | Listed for sale | $244,900-14.4%$179/sqft |
Source: Long & Foster Real Estate, Inc. #HW9661912 Report a problem | ||
| 9/18/2014 | Listing removed | $1,700$1/sqft |
Source: P. C. F. Management, Inc. #HW8452528 Report a problem | ||
| 8/29/2014 | Price change | $1,700-4.2%$1/sqft |
Source: P. C. F. Management, Inc. #HW8452528 Report a problem | ||
| 8/9/2014 | Price change | $1,775-1.4%$1/sqft |
Source: P. C. F. Management, Inc. #HW8452528 Report a problem | ||
| 8/1/2014 | Price change | $1,800-4%$1/sqft |
Source: P. C. F. Management, Inc. #HW8452528 Report a problem | ||
| 7/9/2014 | Price change | $1,875-1.3%$1/sqft |
Source: P. C. F. Management, Inc. #HW8452528 Report a problem | ||
| 6/26/2014 | Listed for rent | $1,900$1/sqft |
Source: PCF Management, Inc. Report a problem | ||
| 3/5/2006 | Sold | $286,000+20.7%$209/sqft |
Source: Public Record Report a problem | ||
| 1/7/2005 | Sold | $237,000+106.1%$173/sqft |
Source: Public Record Report a problem | ||
| 9/27/1993 | Sold | $115,000$84/sqft |
Source: Public Record Report a problem | ||
Public tax history
| Year | Property taxes | Tax assessment |
|---|---|---|
| 2025 | -- | $295,500 +3.6% |
| 2024 | $3,212 +3.7% | $285,300 +3.7% |
| 2023 | $3,098 +3.9% | $275,100 +3.9% |
| 2022 | $2,983 +3.2% | $264,900 +3.2% |
| 2021 | $2,890 +3.3% | $256,667 +3.3% |
| 2020 | $2,797 +3.4% | $248,433 +3.4% |
| 2019 | $2,705 -6.2% | $240,200 +1.3% |
| 2018 | $2,883 -20.7% | $237,067 -1.3% |
| 2017 | $3,635 | $240,200 +4.1% |
| 2016 | -- | $230,800 +4.4% |
| 2015 | -- | $221,133 +4.6% |
| 2014 | -- | $211,467 +4.8% |
| 2013 | -- | $201,800 |
| 2012 | -- | $201,800 |
| 2011 | -- | $201,800 -26.7% |
| 2010 | -- | $275,190 +7.9% |
| 2009 | -- | $254,980 +8.6% |
| 2008 | -- | $234,770 +9.4% |
| 2007 | -- | $214,560 +16.9% |
| 2006 | -- | $183,542 +20.3% |
| 2005 | -- | $152,526 +25.5% |
| 2004 | -- | $121,510 +3.4% |
| 2003 | -- | $117,476 +3.6% |
| 2002 | -- | $113,443 +3.7% |
| 2001 | -- | $109,410 +150% |
| 2000 | -- | $43,760 |
Find assessor info on the county website
Neighborhood: 20794
Nearby homes
- $381,600-- bd2 ba1.1k sqft8167 Aspenwood Way, Jessup, MD 20794Off Market
- $370,0002 bd2 ba1.3k sqft8171 Aspenwood Way, Jessup, MD 20794Off Market
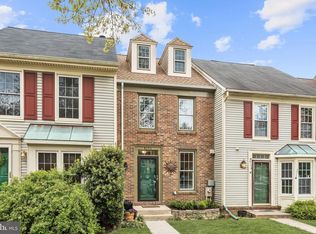
- $398,600-- bd2 ba1.2k sqft8165 Aspenwood Way, Jessup, MD 20794Off Market
- $412,9003 bd3 ba1.5k sqft8173 Aspenwood Way, Jessup, MD 20794Off Market
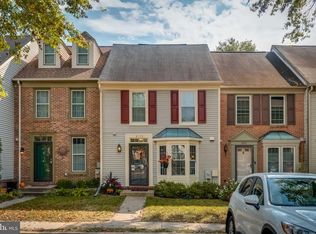
- $360,0002 bd3 ba1k sqft8175 Aspenwood Way, Jessup, MD 20794Off Market
- $394,9002 bd3 ba1.7k sqft8177 Aspenwood Way, Jessup, MD 20794Off Market
- $415,9004 bd3 ba2k sqft8179 Aspenwood Way, Jessup, MD 20794Off Market
- $412,2003 bd3 ba1.2k sqft8161 Aspenwood Way, Jessup, MD 20794Off Market
Nearby schools
GreatSchools rating
- 4/10Bollman Bridge Elementary SchoolGrades: PK-5Distance: 0.6 mi
- 6/10Patuxent Valley Middle SchoolGrades: 6-8Distance: 0.6 mi
- 6/10Guilford Park HighGrades: 9-10Distance: 0.7 mi
Schools provided by the listing agent
- District: Howard County Public School System
Source: Bright MLS. This data may not be complete. We recommend contacting the local school district to confirm school assignments for this home.
Get a cash offer in 3 minutes
Find out how much your home could sell for in as little as 3 minutes with a no-obligation cash offer.
Estimated market value
$383,300
Get a cash offer in 3 minutes
Find out how much your home could sell for in as little as 3 minutes with a no-obligation cash offer.
Estimated market value
$383,300
- Maryland
- Howard County
- Jessup
- 20794
- 8169 Aspenwood Way
Nearby cities
Nearby zip codes
Other Jessup Topics
