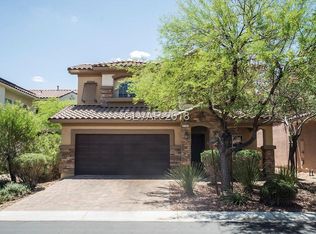
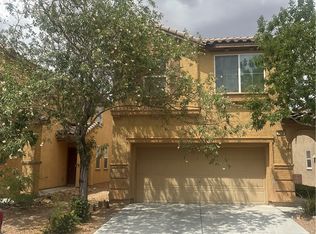
Move-in readу 3‐bеdroom homе in thе desirable gated Μountаin's Edge community! Features an open floor plan with a spacious living room, great room, upstairs loft, upgraded flooring, and a gourmet kitchen with granite countertops, large island, recessed lighting, and tile flooring. The primary suite offers dual vanities, a Roman tub, separate shower, and a spacious walk-in closet. Enjoy a private backyard with a covered patio and pavers. A must-see!
Pending
Price cut: $20K (8/11)
$469,000
8169 Base Camp Ave, Las Vegas, NV 89178
3beds
2,399sqft
Single Family Residence
Built in 2007
3,920 Square Feet Lot
$-- Zestimate®
$195/sqft
$112/mo HOA
What's special
Dual vanitiesUpstairs loftCovered patioPrimary suiteGourmet kitchenRecessed lightingPrivate backyard
- 53 days
- 194
- 9
Zillow last checked:
Listing updated:
Listed by:
Wei Chen S.0182738 (702)301-7563,
The Zhu Realty Group, LLC
Source: LVR,MLS#: 2801040 Originating MLS: Greater Las Vegas Association of Realtors Inc
Originating MLS: Greater Las Vegas Association of Realtors IncFacts & features
Interior
Bedrooms & bathrooms
- Bedrooms: 3
- Bathrooms: 3
- Full bathrooms: 2
- 1/2 bathrooms: 1
Primary bedroom
- Description: Walk-In Closet(s)
- Dimensions: 14x13
Bedroom 2
- Description: Closet
- Dimensions: 11x10
Bedroom 3
- Description: Closet
- Dimensions: 11x9
Family room
- Description: Separate Family Room
- Dimensions: 20x17
Kitchen
- Description: Granite Countertops,Island,Tile Flooring
Living room
- Description: Formal,Front,Vaulted Ceiling
- Dimensions: 11x10
Loft
- Description: Family Room
- Dimensions: 20x14
Heating
- Central, Gas
Cooling
- Central Air, Electric
Appliances
- Included: Dryer, Dishwasher, Disposal, Gas Range, Microwave, Refrigerator, Washer
- Laundry: Gas Dryer Hookup, Upper Level
Features
- Ceiling Fan(s), Window Treatments
- Flooring: Laminate, Tile
- Windows: Blinds, Double Pane Windows
- Has fireplace: No
Interior area
- Total structure area: 2,399
- Total interior livable area: 2,399 sqft
Video & virtual tour
Property
Parking
- Total spaces: 2
- Parking features: Attached, Garage, Garage Door Opener, Inside Entrance, Private
- Attached garage spaces: 2
Features
- Stories: 2
- Patio & porch: Patio
- Exterior features: Patio, Private Yard
- Fencing: Block,Back Yard
Lot
- Size: 3,920 Square Feet
- Features: Desert Landscaping, Landscaped, < 1/4 Acre
Details
- Parcel number: 17628512060
- Zoning description: Single Family
- Horse amenities: None
Construction
Type & style
- Home type: SingleFamily
- Architectural style: Two Story
- Property subtype: Single Family Residence
Materials
- Roof: Pitched,Tile
Condition
- Resale
- Year built: 2007
Utilities & green energy
- Electric: Photovoltaics None
- Sewer: Public Sewer
- Water: Public
- Utilities for property: Cable Available, Underground Utilities
Green energy
- Energy efficient items: Windows
Community & HOA
Community
- Security: Gated Community
- Subdivision: Pyrenees At Mountain Pass
HOA
- Has HOA: Yes
- Amenities included: Gated
- Services included: Association Management, Recreation Facilities
- HOA fee: $67 monthly
- HOA name: Pyrenees
- HOA phone: 702-795-3344
- Second HOA fee: $135 quarterly
Location
- Region: Las Vegas
Financial & listing details
- Price per square foot: $195/sqft
- Tax assessed value: $405,514
- Annual tax amount: $2,839
- Date on market: 7/17/2026
- Listing agreement: Exclusive Right To Sell
- Listing terms: Cash,Conventional,FHA,VA Loan
- Ownership: Single Family Residential
Estimated market value
Not available
Estimated sales range
Not available
Not available
Price history
| Date | Event | Price |
|---|---|---|
| 8/14/2026 | Pending sale | $469,000$195/sqft |
Source:  LVR #2801040 Report a problem LVR #2801040 Report a problem | ||
| 8/11/2026 | Price change | $469,000-4.1%$195/sqft |
Source: LVR #2801040 Report a problem | ||
| 7/17/2026 | Listed for sale | $489,000+15.3%$204/sqft |
Source: LVR #2801040 Report a problem | ||
| 5/30/2023 | Sold | $424,154+28.5%$177/sqft |
Source: Public Record Report a problem | ||
| 10/15/2018 | Sold | $330,000+20.9%$138/sqft |
Source: Public Record Report a problem | ||
| 3/9/2017 | Listing removed | $1,545$1/sqft |
Source: Blackbird Realty and Management, Inc Report a problem | ||
| 3/1/2017 | Price change | $1,545-3.1%$1/sqft |
Source: Blackbird Realty and Management, Inc Report a problem | ||
| 2/14/2017 | Price change | $1,595-3.3%$1/sqft |
Source: Blackbird Realty and Management, Inc Report a problem | ||
| 2/2/2017 | Listed for rent | $1,650+13.8%$1/sqft |
Source: Blackbird Realty and Management, Inc Report a problem | ||
| 1/13/2017 | Sold | $273,000$114/sqft |
Source: LVR #1849256 Report a problem | ||
| 11/11/2016 | Listed for sale | $273,000+63.5%$114/sqft |
Source: Hudson Real Estate #1849256 Report a problem | ||
| 10/11/2014 | Listing removed | $1,450$1/sqft |
Source: Hudson Real Estate Report a problem | ||
| 7/15/2014 | Listed for rent | $1,450$1/sqft |
Source: Hudson Real Estate llc Report a problem | ||
| 9/18/2013 | Listing removed | $1,450$1/sqft |
Source: Hudson Real Estate Report a problem | ||
| 6/14/2013 | Listed for rent | $1,450$1/sqft |
Source: Hudson Real Estate LLC Report a problem | ||
| 4/12/2012 | Listing removed | $1,450$1/sqft |
Source: Hudson Real Estate LLC Report a problem | ||
| 3/28/2012 | Listed for rent | $1,450$1/sqft |
Source: Hudson Real Estate LLC Report a problem | ||
| 3/16/2012 | Sold | $167,000-7.7%$70/sqft |
Source: LVR #1122253 Report a problem | ||
| 2/4/2012 | Price change | $181,000+0.6%$75/sqft |
Source: Realty ONE Group, Inc #1122253 Report a problem | ||
| 9/22/2011 | Price change | $180,000-3.2%$75/sqft |
Source: Realty ONE Group #1122253 Report a problem | ||
| 9/9/2011 | Price change | $186,000+0.5%$78/sqft |
Source: Realty ONE Group #1122253 Report a problem | ||
| 6/14/2011 | Price change | $185,000-3.6%$77/sqft |
Source: Realty ONE Group #1122253 Report a problem | ||
| 2/26/2011 | Listed for sale | $191,920-46.7%$80/sqft |
Source: Realty ONE Group #1122253 Report a problem | ||
| 1/29/2007 | Sold | $360,000$150/sqft |
Source: Public Record Report a problem | ||
Public tax history
| Year | Property taxes | Tax assessment |
|---|---|---|
| 2026 | $2,842 +3% | $141,930 -1% |
| 2025 | $2,759 +3% | $143,300 -3.5% |
| 2024 | $2,680 +3% | $148,454 +14.4% |
| 2023 | $2,602 +8% | $129,714 +10.1% |
| 2022 | $2,409 +7.7% | $117,842 +3.5% |
| 2021 | $2,236 +6.7% | $113,876 +4.2% |
| 2020 | $2,096 +4.8% | $109,306 +4.1% |
| 2019 | $2,000 +6.9% | $104,997 |
| 2018 | $1,871 | $104,997 +10.3% |
| 2017 | $1,871 | $95,151 +16.1% |
| 2016 | $1,871 +3.4% | $81,954 +20.7% |
| 2015 | $1,808 | $67,895 +13.5% |
| 2014 | $1,808 | $59,824 |
| 2013 | -- | $59,824 -2.4% |
| 2012 | -- | $61,298 -2.7% |
| 2011 | -- | $62,999 -1.4% |
| 2010 | -- | $63,915 -33.6% |
| 2009 | -- | $96,282 |
| 2008 | -- | $96,282 -25.8% |
| 2007 | -- | $129,832 |
Find assessor info on the county website
Monthly payment
Est. payment
Payment breakdown
Explore the cost of this home by adjusting the details. Changes won't be saved.Climate risks
Neighborhood: Enterprise
Nearby schools
Schools provided by the listing agent
- Elementary: Reedom, Carolyn S.,Reedom, Carolyn S.
- Middle: Canarelli Lawrence & Heidi
- High: Desert Oasis
Source: LVR. This data may not be complete. We recommend contacting the local school district to confirm school assignments for this home.

Similar homes
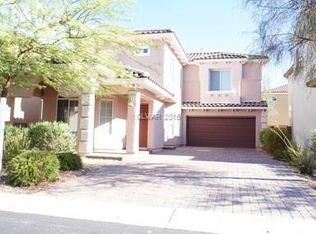
- $479,0003 bd3 ba2.4k sqft9969 Silver Cliff St, Las Vegas, NV 89178For Sale
 MLS ID #2788289, Jun Ma, City Villa Realty & Management. LVR
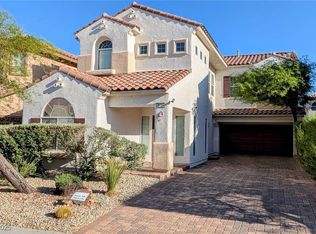
 - $415,0003 bd3 ba1.6k sqft422 Redruth Dr, Las Vegas, NV 89178For Sale
 MLS ID #2816622, Fengling Wang, BHHS Nevada Properties. LVR
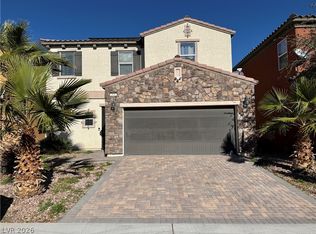
 - $485,0003 bd3 ba2k sqft594 Crying Bird Ave, Las Vegas, NV 89178For Sale
 MLS ID #2772752, Huong Dam-Nardelli, Keller Williams MarketPlace. LVR
 - $445,0003 bd3 ba1.9k sqft7420 Morisset Ave, Las Vegas, NV 89179For Sale
 MLS ID #2809417, Roslyn Dolence, Love Las Vegas Realty. LVR
