SOUGHT AFTER NORTHERN HILLS traditional home in this amazing area looking for the next generation to bring the TLC. HUGE 15,464 sq ft lot complete with screen porch, patio for entertaining with partial fence, mature trees and TONS of privacy. The kitchen offers plenty of cabinets & storage along with all appliances staying, granite counters, and a distinctive mom's area. Living room and dining room are the perfect space for holiday gatherings with DR flowing into the kitchen for ease. Step into the comfortable family room, built-in shelves provide elegant storage and are complemented by the warmth of hardwood flooring. Gas fireplace keeps it cozy in the winter. Den off the kitchen provides opportunity for an in home office, playroom, work out room or whatever you need. Four bedrooms upstairs offering nice closet space with walk-ins and primary with double closets. Primary bath has single sink, shower stall, and toilet. Hardwood floors in 3 of the bedrooms w/carpet in 4th. Basement has great potential for the rec room including wood burning fireplace, storage and washer & dryer. 2 car attached back load garage. Quiet culd-de-sac street. Washington Township schools and close to private schools as well. This two-story property offers a harmonious blend of classic charm, warm traditions and waiting for the next owners to love on it! Easy access to Keystone Avenue/465 or route downtown. TONS of shopping, dining, parks, and all the amenities you need. This location is AMAZING!
Sold
$435,000
8169 Brent Ave, Indianapolis, IN 46240
4beds
3,555sqft
Residential, Single Family Residence
Built in 1964
0.36 Acres Lot
$438,000 Zestimate®
$122/sqft
$3,084 Estimated rent
Home value
$438,000
$412,000 - $464,000
$3,084/mo
Zestimate® history
Owner options
List your home for rent
$3,084/mo
Rent Zestimate®
Find your next renter with Zillow Rental Manager. Plus, with online applications, you can quickly screen prospective tenants – for free.
$3,084/mo
Rent Zestimate®
Refinance and save
$2,735/mo
Est. payment
Refinancing to a lower rate could help reduce your monthly payments and save thousands over the life of the loan.
$2,735/mo
Est. payment
Explore your selling options
Work with a Zillow partner agent
Leverage their expertise and Zillow's premium Showcase listings to get your home seen by more buyers.
Get startedList with your own agent
Get your home in front of millions of buyers by listing it on Zillow.
Learn how to do itSell it yourself
Take full control of how buyers see your home on Zillow by listing For Sale by Owner (FSBO).
List your homeWhat's special
Gas fireplaceWood burning fireplacePartial fenceDen off the kitchenScreen porchFour bedrooms upstairsGranite counters
Zillow last checked:
Listing updated:
Listed by:
Amy Corey 317-908-2599,
Keller Williams Indy Metro NE
Bought with:
Jared Cowan
eXp Realty, LLC
Source: MIBOR as distributed by MLS GRID,MLS#: 22098116
Facts & features
Interior
Bedrooms & bathrooms
- Bedrooms: 4
- Bathrooms: 3
- Full bathrooms: 2
- 1/2 bathrooms: 1
- Main level bathrooms: 1
Primary bedroom
- Level: Upper
- Area: 221 Square Feet
- Dimensions: 17X13
Bedroom 2
- Level: Upper
- Area: 143 Square Feet
- Dimensions: 13X11
Bedroom 3
- Level: Upper
- Area: 140 Square Feet
- Dimensions: 14X10
Bedroom 4
- Level: Upper
- Area: 143 Square Feet
- Dimensions: 13X11
Breakfast room
- Features: Tile-Ceramic
- Level: Main
- Area: 100 Square Feet
- Dimensions: 10X10
Dining room
- Level: Main
- Area: 121 Square Feet
- Dimensions: 11X11
Family room
- Level: Main
- Area: 204 Square Feet
- Dimensions: 17X12
Kitchen
- Features: Tile-Ceramic
- Level: Main
- Area: 110 Square Feet
- Dimensions: 11X10
Library
- Level: Main
- Area: 176 Square Feet
- Dimensions: 16X11
Living room
- Level: Main
- Area: 228 Square Feet
- Dimensions: 19X12
Mud room
- Features: Tile-Ceramic
- Level: Main
- Area: 40 Square Feet
- Dimensions: 8X5
Play room
- Level: Basement
- Area: 312 Square Feet
- Dimensions: 24X13
Utility room
- Level: Basement
- Area: 240 Square Feet
- Dimensions: 24X10
Heating
- Forced Air, Natural Gas
Cooling
- Central Air
Appliances
- Included: Dishwasher, Disposal, Refrigerator
Features
- Built-in Features, Entrance Foyer, Hardwood Floors, Walk-In Closet(s)
- Flooring: Hardwood
- Basement: Partially Finished
- Number of fireplaces: 2
- Fireplace features: Family Room, Gas Log, Wood Burning
Interior area
- Total structure area: 3,555
- Total interior livable area: 3,555 sqft
- Finished area below ground: 458
Property
Parking
- Total spaces: 2
- Parking features: Attached
- Attached garage spaces: 2
Features
- Levels: Two
- Stories: 2
- Patio & porch: Patio
Lot
- Size: 0.36 Acres
- Features: Cul-De-Sac, Mature Trees
Details
- Parcel number: 490324104015000800
- Horse amenities: None
Construction
Type & style
- Home type: SingleFamily
- Architectural style: Traditional
- Property subtype: Residential, Single Family Residence
Materials
- Aluminum Siding, Brick
- Foundation: Block
Condition
- Fixer
- New construction: No
- Year built: 1964
Utilities & green energy
- Water: Private
Community & HOA
Community
- Subdivision: Northern Hills
HOA
- Has HOA: No
Location
- Region: Indianapolis
Financial & listing details
- Price per square foot: $122/sqft
- Tax assessed value: $599,500
- Annual tax amount: $13,786
- Date on market: 5/8/2026
- Cumulative days on market: 13 days
Price history
| Date | Event | Price |
|---|---|---|
| 5/29/2026 | Sold | $435,000-12.1%$122/sqft |
Source:  MIBOR as distributed by MLS GRID #22098116 Report a problem MIBOR as distributed by MLS GRID #22098116 Report a problem | ||
| 5/21/2026 | Pending sale | $495,000$139/sqft |
Source: MIBOR as distributed by MLS GRID #22098116 Report a problem | ||
| 5/13/2026 | Price change | $495,000-2.9%$139/sqft |
Source: MIBOR as distributed by MLS GRID #22098116 Report a problem | ||
| 5/8/2026 | Listed for sale | $510,000$143/sqft |
Source: MIBOR as distributed by MLS GRID #22098116 Report a problem | ||
Public tax history
| Year | Property taxes | Tax assessment |
|---|---|---|
| 2025 | $13,787 +121.5% | $599,500 +10.4% |
| 2024 | $6,225 -14.1% | $543,000 +17.1% |
| 2023 | $7,243 +29.4% | $463,900 -10.8% |
| 2022 | $5,597 +11.5% | $520,300 +26.5% |
| 2021 | $5,021 +12% | $411,300 +4.7% |
| 2020 | $4,482 +5.8% | $392,700 +4.5% |
| 2019 | $4,238 -1.8% | $375,900 +3% |
| 2018 | $4,314 +10.9% | $364,800 -2.3% |
| 2017 | $3,889 -3.9% | $373,300 +5.2% |
| 2016 | $4,046 +3.1% | $354,900 -5.5% |
| 2014 | $3,922 +12.3% | $375,700 +22.3% |
| 2013 | $3,493 | $307,300 -8.2% |
| 2012 | $3,493 | $334,800 +3.2% |
| 2011 | -- | $324,300 0% |
| 2010 | $3,292 +11.3% | $324,400 -2.7% |
| 2009 | $2,957 | $333,300 -1.6% |
| 2007 | -- | $338,700 -10% |
| 2006 | -- | $376,300 +66.5% |
| 2005 | -- | $226,000 |
| 2004 | -- | $226,000 |
| 2003 | -- | $226,000 +118.1% |
| 2002 | -- | $103,600 +199.9% |
| 2001 | -- | $34,540 |
| 2000 | -- | $34,540 |
Find assessor info on the county website
Neighborhood: North Central
Nearby homes
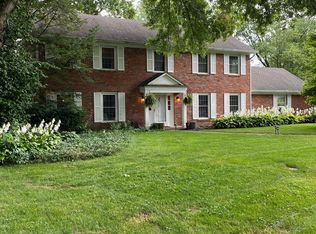
- $649,7004 bd3 ba3.4k sqft8159 Brent Ave, Indianapolis, IN 46240Off Market
- $465,8008 bd1 ba2.4k sqft8170 Brent Ave, Indianapolis, IN 46240Off Market
- $710,0004 bd4 ba3.8k sqft8158 Brent Ave, Indianapolis, IN 46240Off Market
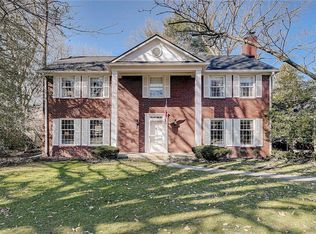
- $637,3004 bd3 ba2.9k sqft8170 Oakland Rd, Indianapolis, IN 46240Off Market
- $510,0004 bd3 ba3.2k sqft8160 Oakland Rd, Indianapolis, IN 46240Sold
- $769,4004 bd1 ba2.5k sqft8147 Brent Ave, Indianapolis, IN 46240Off Market
- $608,2004 bd2 ba2.8k sqft8146 Brent Ave, Indianapolis, IN 46240Off Market
- $500,5004 bd2 ba3.4k sqft8148 N Oakland Rd, Indianapolis, IN 46240Off Market
Nearby schools
GreatSchools rating
- 5/10Nora Elementary SchoolGrades: PK-5Distance: 1.3 mi
- 5/10Northview Middle SchoolGrades: 6-8Distance: 0.3 mi
- 7/10North Central High SchoolGrades: 9-12Distance: 0.4 mi
Schools provided by the listing agent
- Elementary: Nora Elementary School
- Middle: Northview Middle School
- High: North Central High School
Source: MIBOR as distributed by MLS GRID. This data may not be complete. We recommend contacting the local school district to confirm school assignments for this home.
Get a cash offer in 3 minutes
Find out how much your home could sell for in as little as 3 minutes with a no-obligation cash offer.
Estimated market value
$438,000
Get a cash offer in 3 minutes
Find out how much your home could sell for in as little as 3 minutes with a no-obligation cash offer.
Estimated market value
$438,000
- Indiana
- Marion County
- Indianapolis
- 46240
- North Central
- 8169 Brent Ave
Nearby cities
Nearby neighborhoods
Nearby zip codes
Other Indianapolis Topics
