Discover exceptional living in this spacious, fully brick home nestled in the beautiful Carrington Estates. Featuring two cozy fireplaces, multiple covered decks, and a fully fenced backyard, this property is designed for comfort and entertaining. The main level boasts an open layout with elegant finishes and plenty of natural light. The media room and wet bar, along with a full bath downstairs, create the perfect space for guests or weekend gatherings. With four large bedrooms and four and a half baths, there’s room for everyone to spread out and enjoy. This home combines classic charm with modern amenities—ideal for those seeking style, space, and a great location.
Sold for $575,000
$575,000
8169 Carrington Dr, Trussville, AL 35173
4beds
3,867sqft
Single Family Residence
Built in 2006
0.85 Acres Lot
$574,800 Zestimate®
$149/sqft
$3,380 Estimated rent
Home value
$574,800
$546,000 - $604,000
$3,380/mo
Zestimate® history
Owner options
List your home for rent
$3,380/mo
Rent Zestimate®
Find your next renter with Zillow Rental Manager. Plus, with online applications, you can quickly screen prospective tenants – for free.
$3,380/mo
Rent Zestimate®
Refinance and save
$3,671/mo
Est. payment
Refinancing to a lower rate could help reduce your monthly payments and save thousands over the life of the loan.
$3,671/mo
Est. payment
Explore your selling options
Work with a Zillow partner agent
Leverage their expertise and Zillow's premium Showcase listings to get your home seen by more buyers.
Get startedList with your own agent
Get your home in front of millions of buyers by listing it on Zillow.
Learn how to do itSell it yourself
Take full control of how buyers see your home on Zillow by listing For Sale by Owner (FSBO).
List your homeWhat's special
Wet barSpacious fully brick homeFully fenced backyardElegant finishesTwo cozy fireplacesMedia roomPlenty of natural light
Zillow last checked:
Listing updated:
Listed by:
Amanda Anderson-StJohn 205-368-6184,
Lake Homes Realty of West Alabama,
Billy Brodie 205-332-9224,
Keller Williams
Bought with:
Ben Fikes
Keller Williams Homewood
Source: GALMLS,MLS#: 21446683
Facts & features
Interior
Bedrooms & bathrooms
- Bedrooms: 4
- Bathrooms: 5
- Full bathrooms: 4
- 1/2 bathrooms: 1
Rooms
- Room types: Bedroom, Den/Family (ROOM), Dining Room, Bathroom, Great Room, Half Bath (ROOM), Keeping Room (ROOM), Kitchen, Master Bathroom, Master Bedroom
Primary bedroom
- Level: First
Bedroom 1
- Level: Second
Bedroom 2
- Level: Second
Bedroom 3
- Level: Second
Primary bathroom
- Level: First
Bathroom 1
- Level: First
Bathroom 3
- Level: Second
Bathroom 4
- Level: Basement
Dining room
- Level: First
Family room
- Level: Basement
Kitchen
- Features: Eat-in Kitchen, Kitchen Island, Pantry
- Level: First
Basement
- Area: 1964
Heating
- Central
Cooling
- Central Air
Appliances
- Included: Dishwasher, Microwave, Refrigerator, Stainless Steel Appliance(s), Stove-Gas, Electric Water Heater
- Laundry: Electric Dryer Hookup, Washer Hookup, Main Level, Laundry Room, Laundry (ROOM), Yes
Features
- Recessed Lighting, Wet Bar, Cathedral/Vaulted, High Ceilings, Crown Molding, Smooth Ceilings, Tray Ceiling(s), Separate Shower, Double Vanity, Tub/Shower Combo, Walk-In Closet(s)
- Flooring: Carpet, Hardwood, Tile
- Basement: Full,Partially Finished,Daylight
- Attic: Walk-In,Yes
- Number of fireplaces: 2
- Fireplace features: Insert, Den, Living Room, Gas
Interior area
- Total interior livable area: 3,867 sqft
- Finished area above ground: 2,885
- Finished area below ground: 982
Property
Parking
- Total spaces: 3
- Parking features: Basement, Driveway, Garage Faces Side
- Attached garage spaces: 3
- Has uncovered spaces: Yes
Features
- Levels: One and One Half
- Stories: 1.5
- Patio & porch: Covered, Patio, Covered (DECK), Open (DECK), Deck
- Pool features: In Ground, Community
- Has spa: Yes
- Spa features: Bath
- Fencing: Fenced
- Has view: Yes
- View description: None
- Waterfront features: No
Lot
- Size: 0.85 Acres
Details
- Parcel number: 2502030001208.000
- Special conditions: N/A
Construction
Type & style
- Home type: SingleFamily
- Property subtype: Single Family Residence
Materials
- Brick
- Foundation: Basement
Condition
- Year built: 2006
Utilities & green energy
- Sewer: Septic Tank
- Water: Public
- Utilities for property: Underground Utilities
Community & HOA
Community
- Subdivision: Carrington Estates
HOA
- Has HOA: Yes
- Amenities included: Management
- HOA fee: $350 annually
Location
- Region: Trussville
Financial & listing details
- Price per square foot: $149/sqft
- Tax assessed value: $549,290
- Annual tax amount: $2,314
- Price range: $575K - $575K
- Date on market: 3/16/2026
Price history
| Date | Event | Price |
|---|---|---|
| 8/20/2026 | Sold | $575,000-1.8%$149/sqft |
Source:  GALMLS #21446683 Report a problem GALMLS #21446683 Report a problem | ||
| 7/20/2026 | Contingent | $585,800$151/sqft |
Source: GALMLS #21446683 Report a problem | ||
| 6/11/2026 | Price change | $585,8000%$151/sqft |
Source: GALMLS #21446683 Report a problem | ||
| 5/10/2026 | Price change | $585,900-2.3%$152/sqft |
Source: GALMLS #21446683 Report a problem | ||
| 4/28/2026 | Price change | $599,900-4.8%$155/sqft |
Source: GALMLS #21446683 Report a problem | ||
| 4/11/2026 | Price change | $630,000-3.1%$163/sqft |
Source: GALMLS #21446683 Report a problem | ||
| 3/16/2026 | Listed for sale | $650,000+41.3%$168/sqft |
Source: GALMLS #21446683 Report a problem | ||
| 12/3/2020 | Sold | $460,000+0%$119/sqft |
Source: GALMLS #896292 Report a problem | ||
| 10/5/2020 | Pending sale | $459,900$119/sqft |
Source: RE/MAX Marketplace #896292 Report a problem | ||
| 9/22/2020 | Listed for sale | $459,900+16.7%$119/sqft |
Source: RE/MAX Marketplace #896292 Report a problem | ||
| 5/26/2016 | Sold | $394,000+1%$102/sqft |
Source: GALMLS #732535 Report a problem | ||
| 6/4/2009 | Sold | $390,000-7.1%$101/sqft |
Source: Public Record Report a problem | ||
| 2/18/2009 | Listed for sale | $419,900$109/sqft |
Source: Homes.com #418978 Report a problem | ||
Public tax history
| Year | Property taxes | Tax assessment |
|---|---|---|
| 2025 | $2,314 | $54,920 |
| 2024 | $2,314 | $54,920 |
| 2023 | $2,314 +8.6% | $54,920 +8.5% |
| 2022 | $2,130 +16.9% | $50,640 +16.5% |
| 2021 | $1,822 | $43,480 |
| 2020 | $1,822 | $43,480 |
| 2019 | $1,822 +10.2% | $43,480 +9.9% |
| 2018 | $1,653 | $39,560 |
| 2017 | -- | $39,560 +9.8% |
| 2016 | -- | $36,020 |
| 2015 | $1,220 +26.7% | $36,020 -2.1% |
| 2014 | $963 | $36,780 |
| 2013 | -- | $36,780 |
| 2012 | -- | $36,780 |
| 2011 | -- | $36,780 -1.6% |
| 2010 | -- | $37,380 -9.8% |
| 2009 | -- | $41,420 |
| 2008 | -- | $41,420 |
Find assessor info on the county website
Neighborhood: 35173
Nearby homes
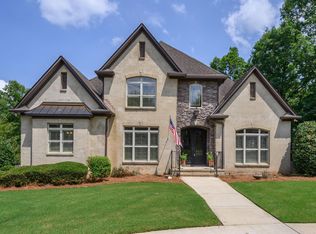
- $574,0004 bd5 ba3.6k sqft8165 Carrington Dr, Trussville, AL 35173Sold
- $588,5004 bd4 ba3.5k sqft8173 Carrington Dr, Trussville, AL 35173Off Market
- $584,7004 bd4 ba3k sqft2030 Liv Dr, Trussville, AL 35173Off Market
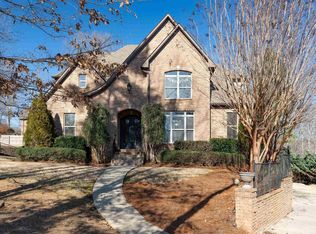
- $592,0004 bd4 ba3.1k sqft8177 Carrington Dr, Trussville, AL 35173Off Market
- $558,0004 bd4 ba2.7k sqft2034 Liv Dr, Trussville, AL 35173Off Market
- $647,3004 bd3 ba3.3k sqft8172 Carrington Dr, Trussville, AL 35173Off Market
- $507,8004 bd3 ba3.2k sqft8168 Carrington Dr, Trussville, AL 35173Off Market
- $592,1005 bd4 ba4.3k sqft8164 Carrington Dr, Trussville, AL 35173Off Market
Nearby schools
GreatSchools rating
- 10/10Paine Intermediate SchoolGrades: PK-5Distance: 2.8 mi
- 10/10Hewitt-Trussville Middle SchoolGrades: 6-8Distance: 4.1 mi
- 10/10Hewitt-Trussville High SchoolGrades: 9-12Distance: 3.9 mi
Schools provided by the listing agent
- Elementary: Paine
- Middle: Hewitt - Trussville
- High: Hewitt - Trussville
Source: GALMLS. This data may not be complete. We recommend contacting the local school district to confirm school assignments for this home.
Get a cash offer in 3 minutes
Find out how much your home could sell for in as little as 3 minutes with a no-obligation cash offer.
Estimated market value
$574,800
Get a cash offer in 3 minutes
Find out how much your home could sell for in as little as 3 minutes with a no-obligation cash offer.
Estimated market value
$574,800
- Alabama
- Saint Clair County
- Trussville
- 35173
- 8169 Carrington Dr
Nearby cities
Nearby zip codes
Other Trussville Topics
