Beautifully Renovated 3-Bedroom Ranch on a quiet cul-de-sac! Modern updates thru out. The renovated kitchen boasts upgraded cabinets, granite countertops, a stylish tile backsplash, stainless steel appliances, and the durable tile flooring. Enjoy wood laminate flooring that flows through the living room, dining area and spacious office/family room adding warmth and continuity. Bathrooms have been completely remodeled with new vanities, tile tub surround and new flooring for a fresh clean look. Outside, you'll enjoy the fenced-in backyard, shed for extra storage and new concrete patio. The roof was replaced in 2024 along with windows and newly paved concrete driveway. Conveniently located near shopping, and freeway access. Move-in ready and waiting for you!!
Closed
$285,000
8169 Dalton Ct, Mentor, OH 44060
3beds
--sqft
Single Family Residence
Built in 1962
0.32 Acres Lot
$288,700 Zestimate®
$--/sqft
$2,113 Estimated rent
Home value
$288,700
$260,000 - $320,000
$2,113/mo
Zestimate® history
Owner options
List your home for rent
$2,113/mo
Rent Zestimate®
Find your next renter with Zillow Rental Manager. Plus, with online applications, you can quickly screen prospective tenants – for free.
$2,113/mo
Rent Zestimate®
Refinance and save
$1,930/mo
Est. payment
Refinancing to a lower rate could help reduce your monthly payments and save thousands over the life of the loan.
$1,930/mo
Est. payment
Explore your selling options
Work with a Zillow partner agent
Leverage their expertise and Zillow's premium Showcase listings to get your home seen by more buyers.
Get startedList with your own agent
Get your home in front of millions of buyers by listing it on Zillow.
Learn how to do itSell it yourself
Take full control of how buyers see your home on Zillow by listing For Sale by Owner (FSBO).
List your homeWhat's special
Quiet cul-de-sacStylish tile backsplashStainless steel appliancesGranite countertopsFenced-in backyardShed for extra storageRenovated kitchen
Zillow last checked:
Listing updated:
Listed by:
Karen Schultz 440-336-4171 karenschultz1@yahoo.com,
HomeSmart Real Estate Momentum LLC
Bought with:
Shamus Dickinson, 2020001390
Howard Hanna
Source: MLS Now,MLS#: 5168477 Originating MLS: Lake Geauga Area Association of REALTORS
Originating MLS: Lake Geauga Area Association of REALTORSFacts & features
Interior
Bedrooms & bathrooms
- Bedrooms: 3
- Bathrooms: 2
- Full bathrooms: 1
- 1/2 bathrooms: 1
- Main level bathrooms: 2
- Main level bedrooms: 3
Bedroom
- Description: Flooring: Carpet
- Level: First
Bedroom
- Description: Flooring: Carpet
- Level: First
Bedroom
- Description: Flooring: Carpet
- Level: First
Dining room
- Description: Flooring: Luxury Vinyl Tile
- Level: First
Family room
- Description: Flooring: Luxury Vinyl Tile
- Level: First
Kitchen
- Description: Flooring: Tile
- Features: Granite Counters
- Level: First
Laundry
- Level: First
Living room
- Description: Flooring: Luxury Vinyl Tile
- Level: First
Heating
- Gas
Cooling
- Central Air, Ceiling Fan(s)
Appliances
- Included: Dryer, Dishwasher, Disposal, Microwave, Range, Refrigerator, Washer
Features
- Ceiling Fan(s), Crown Molding, Granite Counters
- Has basement: No
- Has fireplace: No
Property
Parking
- Total spaces: 2
- Parking features: Attached, Garage
- Attached garage spaces: 2
Features
- Levels: One
- Stories: 1
- Patio & porch: Front Porch, Patio
Lot
- Size: 0.32 Acres
- Features: Cul-De-Sac
Details
- Parcel number: 16C083F000020
Construction
Type & style
- Home type: SingleFamily
- Architectural style: Ranch
- Property subtype: Single Family Residence
Materials
- Aluminum Siding, Brick
- Foundation: Slab
- Roof: Asphalt,Fiberglass
Condition
- Updated/Remodeled
- Year built: 1962
Utilities & green energy
- Sewer: Public Sewer
- Water: Public
Community & HOA
Community
- Subdivision: Hometown Park Sub 3
HOA
- Has HOA: No
Location
- Region: Mentor
Financial & listing details
- Tax assessed value: $233,200
- Annual tax amount: $2,898
- Date on market: 10/31/2025
- Cumulative days on market: 34 days
Price history
| Date | Event | Price |
|---|---|---|
| 12/5/2025 | Pending sale | $285,000 |
Source:  MLS Now #5168477 Report a problem MLS Now #5168477 Report a problem | ||
| 12/4/2025 | Sold | $285,000 |
Source: MLS Now #5168477 Report a problem | ||
| 11/15/2025 | Contingent | $285,000 |
Source: MLS Now #5168477 Report a problem | ||
| 11/11/2025 | Listed for sale | $285,000 |
Source: MLS Now #5168477 Report a problem | ||
| 11/6/2025 | Contingent | $285,000 |
Source: MLS Now #5168477 Report a problem | ||
| 10/31/2025 | Listed for sale | $285,000-3.4% |
Source: MLS Now #5168477 Report a problem | ||
| 10/30/2025 | Listing removed | -- |
Source: Owner Report a problem | ||
| 10/18/2025 | Price change | $294,999-1.7% |
Source: Owner Report a problem | ||
| 10/7/2025 | Listed for sale | $299,999+108.5% |
Source: Owner Report a problem | ||
| 3/24/2021 | Listing removed | -- |
Source: Owner Report a problem | ||
| 6/18/2014 | Listing removed | $143,900 |
Source: Owner Report a problem | ||
| 6/18/2014 | Listed for sale | $143,900+2.3% |
Source: Owner Report a problem | ||
| 6/2/2014 | Sold | $140,700-2.2% |
Source: Public Record Report a problem | ||
| 5/4/2014 | Pending sale | $143,900 |
Source: Owner Report a problem | ||
| 4/18/2014 | Listed for sale | $143,900-4.7% |
Source: Owner Report a problem | ||
| 12/23/2008 | Sold | $151,000-2.6% |
Source:  MLS Now #2479861 Report a problem MLS Now #2479861 Report a problem | ||
| 6/8/2004 | Sold | $155,000+37.2% |
Source: Public Record Report a problem | ||
| 8/22/1994 | Sold | $113,000 |
Source: MLS Now #675452 Report a problem | ||
Public tax history
| Year | Property taxes | Tax assessment |
|---|---|---|
| 2025 | $3,111 -10.1% | $81,620 -8.3% |
| 2024 | $3,461 +21.9% | $88,960 +47.1% |
| 2023 | $2,840 -0.6% | $60,460 |
| 2022 | $2,857 +0.1% | $60,460 |
| 2021 | $2,854 +3.3% | $60,460 +18% |
| 2020 | $2,763 -0.1% | $51,240 |
| 2019 | $2,766 +15.4% | $51,240 +18.2% |
| 2018 | $2,396 | $43,360 |
| 2017 | $2,396 +0.6% | $43,360 |
| 2016 | $2,382 +9.7% | $43,360 |
| 2015 | $2,172 +3.5% | $43,360 +5% |
| 2014 | $2,099 -0.1% | $41,280 |
| 2013 | $2,101 -0.4% | $41,280 |
| 2012 | $2,110 -7.4% | $41,280 -13.4% |
| 2011 | $2,279 -1.2% | $47,650 |
| 2010 | $2,305 +3.5% | $47,650 0% |
| 2009 | $2,227 -5.4% | $47,657 -10% |
| 2008 | $2,353 +2.4% | $52,952 |
| 2007 | $2,298 -55.5% | $52,952 |
| 2006 | $5,163 +5.8% | $52,952 +6.4% |
| 2005 | $4,882 -0.2% | $49,760 |
| 2004 | $4,891 +8.7% | $49,760 |
| 2003 | $4,501 +25.7% | $49,760 +21.7% |
| 2002 | $3,582 0% | $40,884 |
| 2001 | $3,583 -0.1% | $40,884 |
| 2000 | $3,585 +16% | $40,884 +16% |
| 1999 | $3,090 | $35,238 |
Find assessor info on the county website
Neighborhood: 44060
Nearby homes
- $245,4003 bd2 ba1.3k sqft8161 Dalton Ct, Mentor, OH 44060Off Market
- $189,4003 bd1 ba1.1k sqft8166 Danbury Ct, Mentor, OH 44060Off Market
- $207,1003 bd1 ba1.2k sqft8174 Danbury Ct, Mentor, OH 44060Off Market
- $299,9003 bd2 ba2k sqft8177 Dalton Ct, Mentor, OH 44060For Sale
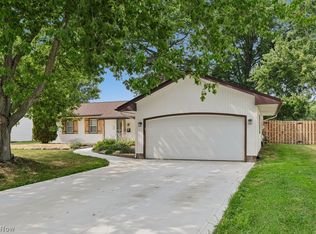
- $284,8003 bd2 ba1.7k sqft8158 Danbury Ct, Mentor, OH 44060Off Market
- $226,1003 bd1 ba1.3k sqft8185 Dalton Ct, Mentor, OH 44060Off Market
- $259,7003 bd1 ba1.6k sqft8180 Danbury Ct, Mentor, OH 44060Off Market
- $261,1003 bd1 ba1.6k sqft6365 Cumberland Dr, Mentor, OH 44060Off Market
Nearby schools
GreatSchools rating
- 5/10Fairfax Elementary SchoolGrades: K-5Distance: 0.3 mi
- 7/10Memorial Middle SchoolGrades: 6-8Distance: 2.1 mi
- 8/10Mentor High SchoolGrades: 9-12Distance: 0.7 mi
Schools provided by the listing agent
- District: Mentor EVSD - 4304
Source: MLS Now. This data may not be complete. We recommend contacting the local school district to confirm school assignments for this home.
Get a cash offer in 3 minutes
Find out how much your home could sell for in as little as 3 minutes with a no-obligation cash offer.
Estimated market value
$288,700
Get a cash offer in 3 minutes
Find out how much your home could sell for in as little as 3 minutes with a no-obligation cash offer.
Estimated market value
$288,700
- Ohio
- Lake County
- Mentor
- 44060
- 8169 Dalton Ct
Nearby cities
Nearby zip codes
Other Mentor Topics
