Skip main navigation
Sold for $316,000
  • $316,000

    8169 Haley Ct, Harrisburg, PA 17112

    3beds
    1,568sqft
    Townhouse
    Built in 2022
    7,170 Square Feet Lot
    $320,100 Zestimate®
    $202/sqft
    $2,147 Estimated rent

    Home value

    $320,100

    $304,000 - $336,000

    $2,147/mo

    Zestimate® history
    Loading
    Loading...

    Owner options

    List your home for rent

    $2,147/mo

    Rent Zestimate®

    Find your next renter with Zillow Rental Manager. Plus, with online applications, you can quickly screen prospective tenants – for free.

    Learn more

    $2,147/mo

    Rent Zestimate®

    Refinance and save

    $2,147/mo

    Est. payment

    Refinancing to a lower rate could help reduce your monthly payments and save thousands over the life of the loan.

    See today's rates

    $2,147/mo

    Est. payment

    Explore your selling options

    Work with a Zillow partner agent

    Leverage their expertise and Zillow's premium Showcase listings to get your home seen by more buyers.

    Get started

    List with your own agent

    Get your home in front of millions of buyers by listing it on Zillow.

    Learn how to do it

    Sell it yourself

    Take full control of how buyers see your home on Zillow by listing For Sale by Owner (FSBO).

    List your home

    What's special

    Insulated basementDriveway parkingNewer appliancesOpen concept kitchenExtra windowsTrek deckCentral dauphin school district
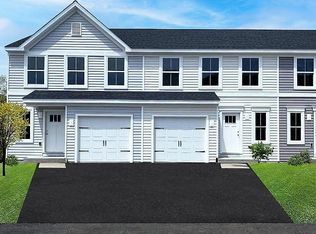
    Don't miss the opportunity to own this like new townhouse! This home is not even a year old and has 3 bedrooms, 2.5 bathrooms, and open concept kitchen, living and dining areas. It is located in Central Dauphin School District. It has over 1,500 sq ft of living space with the potential to finish the already insulated basement for future expansion. This end unit townhome offers plenty of natural light with extra windows with wooded backyard views. Other features include 2nd floor laundry room, granite kitchen countertops, newer appliances, attached 1 car garage, trek deck with steps to the yard, and driveway parking for two vehicles.

    Zillow last checked:

    Listing updated:

    Listed by:

    Heidi Allison 724-840-4665,

    Iron Valley Real Estate of Central PA

    Bought with:

    SITA UNG, RS327717

    EXP Realty, LLC

    Source: Bright MLS,MLS#: PADA2025626MLS Logo

    Facts & features

    Interior

    Bedrooms & bathrooms
    • Bedrooms: 3
    • Bathrooms: 3
    • Full bathrooms: 2
    • 1/2 bathrooms: 1
    • Main level bathrooms: 1
    Rooms
    • Room types: Living Room, Dining Room, Primary Bedroom, Bedroom 2, Bedroom 3, Kitchen, Laundry, Bathroom 3, Primary Bathroom, Full Bath
    Basement
    • Area: 0
    Heating
    • Central, ENERGY STAR Qualified Equipment, Forced Air, Natural Gas
    Cooling
    • Central Air, Electric
    Appliances
    • Included: Microwave, Built-In Range, Oven/Range - Gas, Stainless Steel Appliance(s), Electric Water Heater
    • Laundry: Upper Level, Hookup, Laundry Room
    Features
    • Combination Kitchen/Dining, Dining Area, Open Floorplan, Kitchen Island, Primary Bath(s), Recessed Lighting, Bathroom - Tub Shower, Upgraded Countertops, Walk-In Closet(s), Dry Wall
    • Flooring: Luxury Vinyl, Carpet
    • Windows: Energy Efficient, Insulated Windows, Low Emissivity Windows, Screens
    • Basement: Full,Unfinished
    • Has fireplace: No
    Interior area
    • Total structure area: 1,568
    • Total interior livable area: 1,568 sqft
    • Finished area above ground: 1,568
    • Finished area below ground: 0

    Property

    Parking
    • Total spaces: 3
    • Parking features: Garage Faces Front, Garage Door Opener, Private, Driveway, Asphalt, Public, Attached, Parking Lot
    • Attached garage spaces: 1
    • Uncovered spaces: 2
    Accessibility
    • Accessibility features: 2+ Access Exits
    Features
    • Levels: Two
    • Stories: 2
    • Patio & porch: Deck
    • Pool features: None
    • Has view: Yes
    • View description: Trees/Woods
    Lot
    • Size: 7,170 Square Feet
    • Features: Backs to Trees
    Details
    • Additional structures: Above Grade, Below Grade
    • Parcel number: 680243970000000
    • Zoning: RESIDENTIAL
    • Special conditions: Standard

    Construction

    Type & style
    • Home type: Townhouse
    • Architectural style: Craftsman
    • Property subtype: Townhouse
    Materials
    • Stick Built, Vinyl Siding
    • Foundation: Concrete Perimeter, Passive Radon Mitigation
    • Roof: Architectural Shingle
    Condition
    • Excellent
    • New construction: No
    • Year built: 2022
    Details
    • Builder model: The Violet
    • Builder name: Berks Homes

    Utilities & green energy

    • Electric: 200+ Amp Service
    • Sewer: Public Sewer
    • Water: Public
    • Utilities for property: Cable Available, Electricity Available, Natural Gas Available, Phone Available, Sewer Available, Water Available

    Community & HOA

    Community
    • Subdivision: Creekvale
    HOA
    • Has HOA: Yes
    • Services included: Common Area Maintenance, Maintenance Structure, Maintenance Grounds, Road Maintenance, Snow Removal
    • HOA fee: $125 monthly
    • HOA name: CREEKVALE
    Location
    • Region: Harrisburg
    • Municipality: WEST HANOVER TWP

    Financial & listing details

    • Price per square foot: $202/sqft
    • Tax assessed value: $146,300
    • Annual tax amount: $3,803
    • Date on market: 8/2/2023
    • Listing agreement: Exclusive Right To Sell
    • Listing terms: Cash,Conventional,FHA,VA Loan
    • Inclusions: Kitchen Stove / Oven, Microwave, Dishwasher, Refridgerator, All Of The Blinds And The Curtains For The Sliding Door.
    • Exclusions: Washer, Dryer, Living Room Shelves, Living Room Sconces, Front Door Electronic Lock, Nest Doorbell, Chest Freezer, Two Tv Mounts, Security System, Garage Metal Shelves, Primary Bedroom Hanging Lights, Primary Bedroom Shelves, Secondary Bedroom Shelves
    • Ownership: Fee Simple

    Price history

    DateEventPrice
    9/29/2023Sold$316,000+0.3%$202/sqft
    Source: Bright MLS #PADA2025626 Report a problem
    9/13/2023Pending sale$314,900$201/sqft
    Source: Bright MLS #PADA2025626 Report a problem
    9/6/2023Price change$314,900-1.6%$201/sqft
    Source: Bright MLS #PADA2025626 Report a problem
    8/2/2023Listed for sale$320,000+1.8%$204/sqft
    Source: Bright MLS #PADA2025626 Report a problem
    10/28/2022Sold$314,405$201/sqft
    Source: Bright MLS #PADA2012372 Report a problem
    8/23/2022Pending sale$314,405$201/sqft
    Source: Bright MLS #PADA2012372 Report a problem
    7/2/2022Price change$314,405+0.8%$201/sqft
    Source: Bright MLS #PADA2012372 Report a problem
    6/30/2022Pending sale$311,905$199/sqft
    Source: Bright MLS #PADA2012372 Report a problem
    5/27/2022Price change$311,905+1.3%$199/sqft
    Source: Bright MLS #PADA2012372 Report a problem
    5/4/2022Listed for sale$307,905$196/sqft
    Source: Bright MLS #PADA2012372 Report a problem

    Public tax history

    YearProperty taxesTax assessment
    2025$4,053 +6.5%$146,300
    2023$3,806 $146,300
    Find assessor info on the county website

    Neighborhood: 17112

    Nearby schools

    GreatSchools rating
    Schools provided by the listing agent
    • Elementary: West Hanover
    • Middle: Central Dauphin
    • High: Central Dauphin
    • District: Central Dauphin

    Source: Bright MLS. This data may not be complete. We recommend contacting the local school district to confirm school assignments for this home.

    Get pre-qualified for a loan
    At Zillow Home Loans, we can pre-qualify you in as little as 5 minutes with no impact to your credit score.

    An equal housing lender. NMLS #10287.

    Sell for more on Zillow
    Get a Zillow Showcase℠ listing at no additional cost and you could sell for .
    $320,100
    2% more
    +$6,402
    With Zillow Showcase(estimated)
    $326,502