Skip main navigation
Off market
  • $507,800

    8169 Tranquility Cir, Denham Springs, LA 70706

    5beds
    3,238sqft
    Detached Single Family
    Built in 2005
    0.5 Acres Lot
    $507,800 Zestimate®
    $157/sqft
    $2,794 Estimated rent

    Home value

    $507,800

    $482,000 - $533,000

    $2,794/mo

    Zestimate® history
    Loading
    Loading...

    Owner options

    List your home for rent

    $2,794/mo

    Rent Zestimate®

    Find your next renter with Zillow Rental Manager. Plus, with online applications, you can quickly screen prospective tenants – for free.

    Learn more

    $2,794/mo

    Rent Zestimate®

    Refinance and save

    $3,057/mo

    Est. payment

    Refinancing to a lower rate could help reduce your monthly payments and save thousands over the life of the loan.

    See today's rates

    $3,057/mo

    Est. payment

    Explore your selling options

    Work with a Zillow partner agent

    Leverage their expertise and Zillow's premium Showcase listings to get your home seen by more buyers.

    Get started

    List with your own agent

    Get your home in front of millions of buyers by listing it on Zillow.

    Learn how to do it

    Sell it yourself

    Take full control of how buyers see your home on Zillow by listing For Sale by Owner (FSBO).

    List your home

    What's special

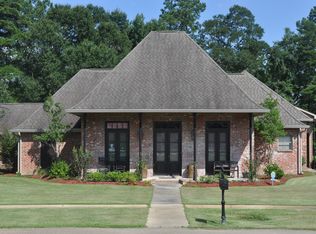
    Welcome to Jubilee Estates in Watson! Home of the Live Oak Eagles. One-owner meticulously maintained and LOVED home situated on the perfect cul-de-sac lot in the PERFECT location. Over 3200 sq. ft (4 bedrooms + 4 bathrooms + bonus area) on .5 an acre with a pool, large outdoor entertaining area, room for 8+ parked vehicles, and COMFORTABLE LUXURY throughout. The moment you walk in you'll notice the careful detail given to every corner of this home. Rich, reclaimed WOOD floors throughout along with rare slate and tile in the kitchen and bathrooms; SOARING ceilings; triple-crown moulding; recently painted neutral tones, and tasteful finishes. The heartbeat of this home is the spacious kitchen with rich cypress woodwork, gas cook top and a plethora of cabinet space. Family and friends have so many places to gather--- cozy, bright breakfast nook overlooking the pool, sitting area with entertainment center that opens up to the kitchen, formal dining room, AND HUGE living room with graceful built ins and tons of natural light. Open yet distinct living area! The triple-split floorplan is IDEAL for families of all sizes and types: 2 bedrooms are adjoined with an elegant bathroom in one hallway; master bedroom is smartly situated overlooking the pool and massive en suite (dual vanities+stand alone shower+soaking tub +large closet space; 4th bedroom is located in it's own wing with full bathroom and LARGE laundry room nearby. Upstairs you'll find a completely finished and private space with full bathroom which is well suited to become a man cave, movie theater, 5th bedroom, mother-in-law-suite, art or music studio--you name it. The backyard is completely fenced and features a serene pool with a brand new liner and pump. Enjoy sidewalks and a neighborhood park with less than 20 homes in the subdivision. Come on home and stay a while. Call today for a private tour. Enjoy!

    This property is not currently displayed as for sale or rent on Zillow. This may be different from what's on other websites or public sources.

    Facts & features

    Interior

    Bedrooms & bathrooms
    • Bedrooms: 5
    • Bathrooms: 4
    • Full bathrooms: 4
    Heating
    • Gas
    Appliances
    • Included: Dishwasher, Microwave, Range / Oven
    Features
    • Ceiling Fan(s), Tray Ceiling(s), Built-In Bookcases, Range/Oven, All Window Trtmt., Cable Ready, Ceiling 9'+, Ceiling Varied Heights, Crown Moulding, Attic Access, Ceiling Boxed
    • Flooring: Tile, Other, Hardwood, Slate
    • Basement: Slab: Traditional Found
    • Attic: Attic Access
    • Has fireplace: Yes
    • Fireplace features: 1 Fireplace
    Interior area
    • Total interior livable area: 3,238 sqft

    Property

    Parking
    • Total spaces: 4
    Features
    • Patio & porch: Covered, Patio: Open
    • Exterior features: Stucco, Brick
    • Pool features: Inground Pool, Lined Pool
    • Fencing: Privacy Fence, Full Fence, Vinyl Fence
    Lot
    • Size: 0.5 Acres
    • Features: Level Lot, D Cul-de-sac Lot
    • Topography: Level
    Details
    • Parcel number: 0417972
    • Special conditions: As Is, 3rd Party/Corp/Relo

    Construction

    Type & style
    • Home type: SingleFamily
    • Architectural style: French Style
    • Property subtype: Detached Single Family
    Condition
    • Year built: 2005

    Utilities & green energy

    • Gas: GAS: City/Parish
    • Sewer: Public Sewer, Mechan. Sewer

    Community & HOA

    HOA
    • Has HOA: Yes
    • Amenities included: Subd Playground
    • Services included: Accounting HOA, Common Areas HOA, Groundskeeping HOA, Maint Subd Entry HOA, Pest Control HOA
    • HOA fee: $25 monthly
    Location
    • Region: Denham Springs

    Financial & listing details

    • Price per square foot: $157/sqft
    • Tax assessed value: $439,370
    • Annual tax amount: $4,351

    Price history

    DateEventPrice
    6/30/2020Sold--
    Source: ROAM MLS #2020001434 Report a problem
    5/23/2020Pending sale$450,000$139/sqft
    Source: Keller Williams Realty Premier Partners #2020001434 Report a problem
    5/13/2020Price change$450,000-4.2%$139/sqft
    Source: Keller Williams Realty Premier Partners #2020001434 Report a problem
    2/18/2020Price change$469,500-4.2%$145/sqft
    Source: Keller Williams Realty Premier Partners #2020001434 Report a problem
    1/28/2020Listed for sale$490,000$151/sqft
    Source: Keller Williams Realty Premier Partners #2020001434 Report a problem

    Public tax history

    YearProperty taxesTax assessment
    2025$4,351 +6.1%$43,937
    2024$4,102 +27.4%$43,937 +35.6%
    2023$3,220 -0.6%$32,390
    2022$3,241 +12.7%$32,390
    2021$2,877 +0.5%$32,390
    2020$2,863 -9.1%$32,390 -4.9%
    2019$3,151 -3.3%$34,070
    2017$3,257 +40.3%$34,070 +30.2%
    2015$2,322 $26,160
    2014$2,322 -5.2%$26,160
    2013$2,448 +1.6%$26,160
    2012$2,409 -16.1%$26,160 -11.5%
    2011$2,872 +0.8%$29,560
    2010$2,850 -0.2%$29,560 -90%
    2009$2,855 +0.8%$295,600
    2008$2,833 +3.2%$295,600 +9.5%
    2007$2,745 -0.3%$270,000
    2006$2,752 +1.1%$270,000 +900%
    2005$2,722 $27,000
    Find assessor info on the county website

    Neighborhood: 70706

    Nearby schools

    GreatSchools rating
    Schools provided by the listing agent
    • District: Livingston Parish

    Source: The MLS. This data may not be complete. We recommend contacting the local school district to confirm school assignments for this home.

    Get a cash offer in 3 minutes
    Find out how much your home could sell for in as little as 3 minutes with a no-obligation cash offer.
    Estimated market value
    $507,800
    Get a cash offer in 3 minutes
    Find out how much your home could sell for in as little as 3 minutes with a no-obligation cash offer.
    Estimated market value
    $507,800