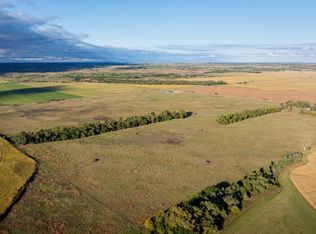
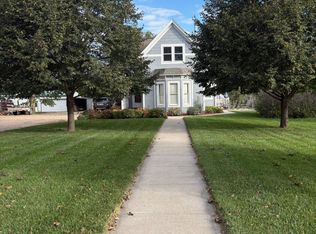
Beautiful NEW 3-bedroom, 2-bathroom home situated on 5.96 +/- acres in the country, offering peaceful living with modern style and endless potential. Inside, you'll love the beautiful neutral color palette accented by sleek black matte hardware finishes. The open and inviting layout is designed for both comfort and functionality, while the kitchen features island seating plus plenty of room for a large dining table, making it ideal for gatherings and entertaining. Enjoy the outdoors from the home's two decks, perfect for relaxing, entertaining, or taking in the country views. This property is packed with extras, including underground sprinklers, a propane generator ready to be hooked up, and an attached two-car garage for added convenience. The full basement features framed-in walls and is already prepped with plumbing and two egress windows. Whether you envision additional bedrooms, a family room, home gym, or entertainment space, the possibilities are truly endless.
New construction
Price cut: $25K (8/14)
$525,000
81691 Road 451, Sargent, NE 68874
3beds
1,696sqft
Single Family Residence
Built in ----
5.96 Acres Lot
$508,100 Zestimate®
$310/sqft
$-- HOA
What's special
Underground sprinklersCountry viewsOpen and inviting layoutBeautiful neutral color paletteAttached two-car garage
- 160 days
- 130
- 0
Zillow last checked:
Listing updated:
Listed by:
Lindsy Roberts 308-214-0943,
Gumb Auction & Realty, Inc
Source: My State MLS,MLS#: 11777203
Facts & features
Interior
Bedrooms & bathrooms
- Bedrooms: 3
- Bathrooms: 2
- Full bathrooms: 2
Rooms
- Room types: Den, Dining Room, En Suite, Family Room, First Floor Bathroom, First Floor Master Bedroom, Kitchen, Laundry Room, Living Room, Master Bedroom, Walk-in Closet
Kitchen
- Features: Open
Basement
- Area: 1696
Heating
- Electric, Heat Pump
Cooling
- Central
Appliances
- Included: Dishwasher, Disposal, Refrigerator, Microwave, Oven, Washer
Features
- Basement: Full,Partially Finished,Bedrooms(2)
- Has fireplace: No
Interior area
- Total structure area: 3,392
- Total interior livable area: 1,696 sqft
- Finished area above ground: 1,696
Property
Parking
- Total spaces: 2
- Parking features: Driveway, Attached
- Garage spaces: 2
- Has uncovered spaces: Yes
Features
- Patio & porch: Patio, Deck
- Exterior features: Sprinkler System
- Has view: Yes
- View description: Farm, Private, Scenic
Lot
- Size: 5.96 Acres
- Features: Corner
Details
- Parcel number: 000248325
- Lease amount: $0
Construction
Type & style
- Home type: SingleFamily
- Architectural style: Ranch
- Property subtype: Single Family Residence
Materials
- Frame
Condition
- New Construction
- New construction: Yes
- Year built: 0
- Major remodel year: 2026
Utilities & green energy
- Electric: Amps(0)
- Sewer: Private Septic
- Water: Well
Community & HOA
HOA
- Has HOA: No
Location
- Region: Sargent
Financial & listing details
- Price per square foot: $310/sqft
- Annual tax amount: $32
- Date on market: 5/18/2026
- Date available: 05/11/2026
Estimated market value
$508,100
$483,000 - $534,000
$1,419/mo
Price history
| Date | Event | Price |
|---|---|---|
| 8/14/2026 | Price change | $525,000-4.5%$310/sqft |
Source: My State MLS #11777203 Report a problem | ||
| 5/18/2026 | Listed for sale | $550,000$324/sqft |
Source: My State MLS #11777203 Report a problem | ||
Public tax history
Tax history is unavailable.
Monthly payment
Est. payment