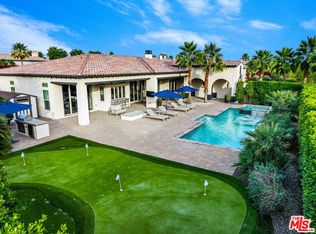
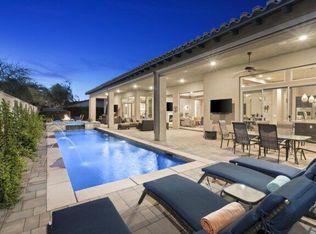
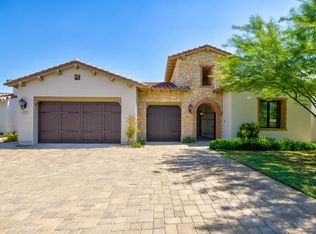
A rare offering in the highly sought-after community of Griffin Ranch--this exceptional residence pairs a premier lot with one of the most desirable floor plans available. This expansive Plan 5 home, spanning approximately 4,153 square feet, showcases exceptional design, quality, and attention to detail, setting it apart as one of the finest homes in the community. To truly appreciate the craftsmanship and enhancements, it must be experienced in person. Beyond the private gates, you're welcomed into a true entertainment oasis. The outdoor living space features a custom pool and spa, outdoor kitchen, and beautifully finished surfaces designed for seamless indoor-outdoor living. Enjoy nearly unobstructed panoramic views from the great room, kitchen, primary suite, and surrounding outdoor areas. Inside, 10-foot stackable doors open effortlessly from the great room and primary bedroom, creating a natural flow to the outdoor spaces. The open-concept design blends the great room and dining area, ideal for entertaining, while a separate bonus room offers a comfortable retreat. The chef's kitchen is equipped with a full Thermador appliance package, including double ovens, a six-burner cooktop, 48-inch refrigerator, dual under-counter refreshment coolers, a large quartz island, and a walk-in pantry. Throughout the home, a palette of neutral tones creates a warm, sophisticated ambiance. Features include custom electric shades, designer ceiling fans, statement lighting, large-format stone flooring, and a dramatic tiled fireplace wall. Upgrades include a new hot water circulation system, motorized awnings, and Sonos surround sound. Each bedroom includes a private en-suite bath, with dual primary bathrooms featuring standalone soaking tubs and floor-to-ceiling tile surrounds. The property also offers a spacious 4-car garage. Residents enjoy resort-style amenities including a fitness center, Pilates studio, 25-meter pool, pickleball and tennis courts, and more.
Pending
Listed by: Coldwell Banker Realty • Honey Guleria
$2,975,000
81699 Merv Griffin Way, La Quinta, CA 92253
4beds
4,154sqft
:
Get pre-qualified$20,653/mo
Single Family Residence
Built in 2021
0 Square Feet Lot
$2,817,500 Zestimate®
$716/sqft
$610/mo HOA
What's special
- 81 days |
- 71 |
- 0 |
Zillow last checked:
Listing updated:
Listed by:
Honey Guleria DRE #01922322 760-832-2012,
Coldwell Banker Realty
Source: CRMLS,MLS#: 219146972DA Originating MLS: California Desert AOR & Palm Springs AOR
Originating MLS: California Desert AOR & Palm Springs AORFacts & features
Interior
Bedrooms & bathrooms
- Bedrooms: 4
- Bathrooms: 5
- Full bathrooms: 4
- 1/2 bathrooms: 1
Rooms
- Room types: Bonus Room, Entry/Foyer, Family Room, Guest Quarters, Great Room, Living Room, Primary Bedroom, Other, Retreat, Dining Room
Primary bedroom
- Features: Primary Suite
Primary bedroom
- Features: Multiple Primary Suites
Bathroom
- Features: Bathtub, Low Flow Plumbing Fixtures, Linen Closet, Separate Shower, Vanity
Kitchen
- Features: Quartz Counters
Heating
- Central, Forced Air, Fireplace(s), Natural Gas, Zoned
Cooling
- Has cooling: Yes
Appliances
- Included: Convection Oven, Dishwasher, Electric Range, Freezer, Gas Cooktop, Disposal, Hot Water Circulator, Ice Maker, Microwave, Portable Dishwasher, Refrigerator, Range Hood, Self Cleaning Oven, Water Softener, Tankless Water Heater, Vented Exhaust Fan, Water To Refrigerator
- Laundry: Laundry Room
Features
- Breakfast Bar, Cathedral Ceiling(s), Separate/Formal Dining Room, Recessed Lighting, Smart Home, Wired for Sound, Instant Hot Water, Multiple Primary Suites, Primary Suite, Walk-In Closet(s)
- Flooring: Carpet, Concrete, Tile
- Windows: Blinds, Bay Window(s), Double Pane Windows, Shutters
- Has fireplace: Yes
- Fireplace features: Living Room
Interior area
- Total interior livable area: 4,154 sqft
Property
Parking
- Total spaces: 12
- Parking features: Driveway, Garage, Garage Door Opener, Tandem
- Attached garage spaces: 4
- Uncovered spaces: 4
Features
- Levels: One
- Stories: 1
- Patio & porch: Covered
- Exterior features: Fire Pit
- Has private pool: Yes
- Pool features: Electric Heat, In Ground, Pebble, Private, Salt Water, Tile
- Spa features: Heated, In Ground, Private
- Fencing: Block,Privacy
- Has view: Yes
- View description: Mountain(s), Panoramic, Pool
Lot
- Size: 0 Square Feet
- Features: Drip Irrigation/Bubblers, Landscaped, Sprinklers Timer, Sprinkler System
Details
- Parcel number: 780120065
- Special conditions: Standard
Construction
Type & style
- Home type: SingleFamily
- Architectural style: Contemporary,Mediterranean
- Property subtype: Single Family Residence
Materials
- Stone, Stucco
- Foundation: Slab
- Roof: Clay
Condition
- Updated/Remodeled
- New construction: No
- Year built: 2021
Details
- Builder model: Plan 5
- Builder name: Lennar
Utilities & green energy
- Electric: 220 Volts in Laundry
- Utilities for property: Cable Available
Community & HOA
Community
- Features: Gated
- Security: Closed Circuit Camera(s), Fire Sprinkler System, Gated Community, 24 Hour Security
- Subdivision: Griffin Ranch
HOA
- Has HOA: Yes
- Amenities included: Bocce Court, Billiard Room, Clubhouse, Controlled Access, Fitness Center, Fire Pit, Maintenance Grounds, Game Room, Meeting Room, Management, Meeting/Banquet/Party Room, Recreation Room, Sauna, Security, Tennis Court(s)
- HOA fee: $610 monthly
- HOA name: The Trust Management Company
- HOA phone: 760-564-8563
Location
- Region: La Quinta
Financial & listing details
- Price per square foot: $716/sqft
- Tax assessed value: $2,061,396
- Annual tax amount: $26,830
- Date on market: 4/27/2026
- Listing terms: Cash,Cash to New Loan,Conventional
- Exclusions: Showing by appointment only; 24-hour notice required. Property is sold unfurnished.
Estimated market value
$2,817,500
$2.68M - $2.96M
$7,066/mo
Price history
| Date | Event | Price |
|---|---|---|
| 6/19/2026 | Pending sale | $2,975,000$716/sqft |
Source:  Greater Palm Springs Realtors #219146972 Report a problem Greater Palm Springs Realtors #219146972 Report a problem | ||
| 5/28/2026 | Contingent | $2,975,000$716/sqft |
Source: Greater Palm Springs Realtors #219146972 Report a problem | ||
| 4/27/2026 | Listed for sale | $2,975,000+50.7%$716/sqft |
Source: Greater Palm Springs Realtors #219146972 Report a problem | ||
| 12/29/2021 | Sold | $1,974,000$475/sqft |
Source: Public Record Report a problem | ||
Public tax history
| Year | Property taxes | Tax assessment |
|---|---|---|
| 2025 | $26,830 +1.5% | $2,061,396 +2% |
| 2024 | $26,428 +1.2% | $2,020,977 +2% |
| 2023 | $26,112 +2.1% | $1,981,350 +2.3% |
| 2022 | $25,584 +669.2% | $1,937,697 +732.6% |
| 2021 | $3,326 +11.9% | $232,726 +1% |
| 2020 | $2,973 +1.7% | $230,340 +2% |
| 2019 | $2,923 | $225,824 |
Find assessor info on the county website
Monthly payment
Est. payment
Payment breakdown
Explore the cost of this home by adjusting the details. Changes won't be saved.Climate risks
Neighborhood: 92253
Nearby schools
GreatSchools rating
- 7/10Westside Elementary SchoolGrades: K-6Distance: 1.1 mi
- 3/10Cahuilla Desert Academy Junior HighGrades: 7-8Distance: 1.4 mi
- 3/10Coachella Valley High SchoolGrades: 9-12Distance: 2.5 mi
- $2,523,600-- bd-- ba-- sqft81673 Merv Griffin Way, La Quinta, CA 92253Off Market
- $1,692,9004 bd5 ba3.3k sqft54165 Dark Star Dr, La Quinta, CA 92253Off Market
- $1,835,0004 bd5 ba3.4k sqft54145 Dark Star Dr, La Quinta, CA 92253Sold

- $2,586,700-- bd-- ba-- sqft81725 Merv Griffin Way, La Quinta, CA 92253Off Market
- $1,531,1004 bd5 ba3.2k sqft54185 Dark Star Dr, La Quinta, CA 92253Off Market
- $3,292,900-- bd-- ba-- sqft81688 Merv Griffin Way, La Quinta, CA 92253Off Market
- $2,738,900-- bd-- ba-- sqft81714 Merv Griffin Way, La Quinta, CA 92253Off Market
- $1,682,6004 bd5 ba3.5k sqft54305 Dark Star, La Quinta, CA 92253Off Market
A local agent can set up tours, give advice and negotiate with sellers.
Similar homes
- $2,950,0004 bd5 ba4.1k sqft81320 Thunder Gulch Way, La Quinta, CA 92253For Sale
 MLS ID #26829825, Ginger Glass DRE # 01478465, Compass. CLAW
 - $2,950,0004 bd5 ba4.7k sqft57945 Valley Ln, La Quinta, CA 92253For Sale
 MLS ID #219143220DA, Craig Chorpenning, Desert Sotheby's International Realty. CRMLS
 - $2,150,0004 bd5 ba4.9k sqft54565 Sea Hero Cir, La Quinta, CA 92253For Sale
 MLS ID #219150209DA, Barbara Klein, Barbara Klein, Broker. CRMLS
 - $3,125,0004 bd5 ba3.6k sqft81722 Andalusia, La Quinta, CA 92253For Sale
 MLS ID #219140817DA, Joseph Staiti, Joseph Staiti, Broker. CRMLS
 - $2,890,0004 bd5 ba3.2k sqft81940 Andalusia, La Quinta, CA 92253For SaleMLS ID #219141990DA, Carla Lehman, Premier Properties. CRMLS
- $2,260,0004 bd5 ba3.1k sqft58365 Mijas, La Quinta, CA 92253For SaleMLS ID #219150498DA, Carla Lehman, Premier Properties. CRMLS
- $2,699,0004 bd5 ba4.4k sqft50115 El Dorado Dr, La Quinta, CA 92253For SaleMLS ID #219149150DA, Carla Lehman, Premier Properties. CRMLS
- $3,295,0004 bd5 ba4.8k sqft57575 Black Diamond, La Quinta, CA 92253For SaleMLS ID #219145321DA, Jon Caruana, Compass. CRMLS
- $1,795,0004 bd4 ba3.1k sqft54280 Affirmed Ct, La Quinta, CA 92253For SaleMLS ID #219150358DA, Josh Essig, Vine Property Group, Inc.. CRMLS
- $1,975,0004 bd5 ba3.4k sqft54245 Cananero Cir, La Quinta, CA 92253For SaleMLS ID #219148315DA, Jordan Gugino, Bennion Deville Homes. CRMLS
- $2,499,0005 bd5 ba3.8k sqft81910 Mountain Spur Dr, La Quinta, CA 92253For SaleMLS ID #219148722DA, Christina Arthur, Keller Williams Luxury Homes. CRMLS
- $1,725,0003 bd4 ba2.9k sqft81660 Chant Ct, La Quinta, CA 92253For SaleMLS ID #219146210DA, Kevin Prosser, Compass. CRMLS
- $2,599,0004 bd5 ba4.1k sqft50940 Nectareo, La Quinta, CA 92253For SaleMLS ID #219145116DA, Brittany Read, Equity Union. CRMLS
- $2,375,0003 bd4 ba3.6k sqft80976 Bellerive, La Quinta, CA 92253For SaleMLS ID #219148611DA, Joe Vetrano, Compass. CRMLS
- $2,500,0004 bd5 ba4.5k sqft50220 Via Puente, La Quinta, CA 92253For SaleMLS ID #219143834DA, Geoff McIntosh, Coldwell Banker Realty. CRMLS
- $1,999,0003 bd4 ba4k sqft81185 Kingston Heath, La Quinta, CA 92253For SaleMLS ID #219148024DA, Sandi Phillips and Asso..., Compass. CRMLS
- $2,250,0003 bd4 ba4.2k sqft54027 Southern Hls, La Quinta, CA 92253For SaleMLS ID #219147318DA, Linda Olsen, Compass. CRMLS
- $2,299,0004 bd5 ba3.8k sqft78860 Citrus Ln, La Quinta, CA 92253For SaleMLS ID #219149345DA, David Gibson, Compass. CRMLS
- $2,195,0004 bd5 ba3.6k sqft51641 El Dorado Dr, La Quinta, CA 92253For SaleMLS ID #219141260DA, Marilu Wessman Carroll, Premier Properties. CRMLS
- $1,849,0004 bd5 ba3.8k sqft56430 Muirfield Vlg, La Quinta, CA 92253For SaleMLS ID #219147251DA, Jon Caruana, Compass. CRMLS
Local buyer's agents are ready to help
