Spacious on 17th Street! Make this 4-bedroom, 1 bath, your new home! Step through the front foyer where you will find the dining room and living room, both roomy and ready for gatherings. The primary bedroom is also located on the main floor, while the remaining three spacious bedrooms are upstairs, each featuring new flooring. Off the kitchen is an extra room waiting for creative use. Transform this space into your own personal library, office, or gym. More ample storage space can be found in the unfinished basement. Create your own personal oasis in the fully fenced-in backyard. There is room to roam, garden, or relax. Call today for your private tour!
Pending
Price cut: $2.5K (9/11)
$112,500
817 17th St, Bay City, MI 48708
4beds
2,000sqft
Single Family Residence
Built in 1872
9,583 Square Feet Lot
$108,900 Zestimate®
$56/sqft
$-- HOA
What's special
Fully fenced-in backyardFront foyer
- 37 days
- 402
- 35
Zillow last checked:
Listing updated:
Listed by:
Stacey Petri 989-859-6936,
Modern Realty 989-486-9770
Source: MiRealSource,MLS#: 50218932 Originating MLS: Saginaw Board of REALTORS
Originating MLS: Saginaw Board of REALTORSFacts & features
Interior
Bedrooms & bathrooms
- Bedrooms: 4
- Bathrooms: 1
- Full bathrooms: 1
- Main level bathrooms: 1
- Main level bedrooms: 1
Bedroom 1
- Level: Main
- Area: 88
- Dimensions: 11 x 8
Bedroom 2
- Level: Second
- Area: 140
- Dimensions: 14 x 10
Bedroom 3
- Level: Second
- Area: 99
- Dimensions: 11 x 9
Bedroom 4
- Level: Second
- Area: 156
- Dimensions: 13 x 12
Bathroom 1
- Features: Vinyl
- Level: Main
Dining room
- Features: Vinyl
- Level: Main
- Area: 176
- Dimensions: 16 x 11
Kitchen
- Features: Vinyl
- Level: Main
- Area: 156
- Dimensions: 13 x 12
Living room
- Features: Vinyl
- Level: Main
- Area: 225
- Dimensions: 15 x 15
Heating
- Forced Air, Natural Gas
Appliances
- Included: Gas Water Heater
Features
- Flooring: Vinyl
- Basement: Full,Unfinished
- Has fireplace: No
Interior area
- Total structure area: 3,036
- Total interior livable area: 2,000 sqft
- Finished area above ground: 2,000
- Finished area below ground: 0
Property
Features
- Levels: Two
- Stories: 2
- Frontage type: Road
- Frontage length: 63
Lot
- Size: 9,583 Square Feet
- Dimensions: 63 x 150
- Features: Subdivision, City Lot
Details
- Parcel number: 16002840900300
- Zoning description: Residential
- Special conditions: Private
Construction
Type & style
- Home type: SingleFamily
- Architectural style: Traditional
- Property subtype: Single Family Residence
Materials
- Vinyl Siding
- Foundation: Basement
Condition
- Year built: 1872
Utilities & green energy
- Sewer: Public Sanitary
- Water: Public
Community & HOA
Community
- Subdivision: Phillip Simons Subdivision
HOA
- Has HOA: No
Location
- Region: Bay City
Financial & listing details
- Price per square foot: $56/sqft
- Tax assessed value: $81,500
- Annual tax amount: $1,911
- Date on market: 8/18/2026
- Cumulative days on market: 38 days
- Listing agreement: Exclusive Right To Sell
- Listing terms: Cash,Conventional,FHA,VA Loan
- Road surface type: Paved
Estimated market value
$108,900
$103,000 - $114,000
$1,471/mo
Price history
| Date | Event | Price |
|---|---|---|
| 9/24/2026 | Pending sale | $112,500$56/sqft |
Source:  MiRealSource #50218932 Report a problem MiRealSource #50218932 Report a problem | ||
| 9/11/2026 | Price change | $112,500-2.2%$56/sqft |
Source: MiRealSource #50218932 Report a problem | ||
| 8/18/2026 | Listed for sale | $115,000+29.2%$58/sqft |
Source: MiRealSource #50218932 Report a problem | ||
| 10/25/2024 | Sold | $89,000+4.8%$45/sqft |
Source: MiRealSource #50156118 Report a problem | ||
| 9/30/2024 | Pending sale | $84,900$42/sqft |
Source: MiRealSource #50156118 Report a problem | ||
| 9/22/2024 | Listed for sale | $84,900+183%$42/sqft |
Source: MiRealSource #50156118 Report a problem | ||
| 11/9/2023 | Sold | $30,000$15/sqft |
Source: Public Record Report a problem | ||
Public tax history
| Year | Property taxes | Tax assessment |
|---|---|---|
| 2025 | $2,364 +97.8% | $40,750 +12.1% |
| 2024 | $1,195 | $36,350 +20% |
| 2023 | -- | $30,300 +11.6% |
| 2022 | -- | $27,150 +6.7% |
| 2021 | -- | $25,450 +12.9% |
| 2020 | $954 | $22,550 +2.5% |
| 2019 | -- | $22,000 +3.3% |
| 2018 | $954 +2.7% | $21,300 +9.5% |
| 2017 | $928 | $19,450 +3.2% |
| 2016 | $928 | $18,850 -8.3% |
| 2015 | $928 -9.4% | $20,550 -20% |
| 2014 | $1,024 | $25,700 +11% |
| 2013 | -- | $23,150 -11.3% |
| 2012 | -- | $26,100 -5.6% |
| 2011 | -- | $27,650 -7.2% |
| 2010 | -- | $29,800 +0.3% |
| 2009 | -- | $29,700 +19.8% |
| 2008 | -- | $24,800 -3.5% |
| 2007 | -- | $25,700 -1% |
| 2006 | -- | $25,950 |
| 2005 | -- | $25,950 +11.4% |
| 2004 | -- | $23,300 +8.9% |
| 2003 | -- | $21,400 +4.9% |
| 2002 | $728 | $20,400 +9.7% |
| 2000 | -- | $18,600 |
Find assessor info on the county website
Monthly payment
Est. payment
Payment breakdown
Explore the cost of this home by adjusting the details. Changes won't be saved.Climate risks
Neighborhood: 48708
Nearby schools
Schools provided by the listing agent
- District: Bay City School District
Source: MiRealSource. This data may not be complete. We recommend contacting the local school district to confirm school assignments for this home.
Similar homes
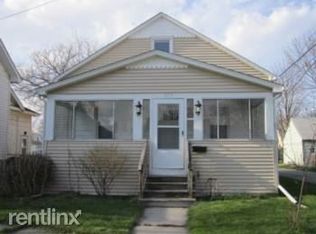

- $99,8004 bd2 ba1.4k sqft1511 11th St, Bay City, MI 48708For Sale
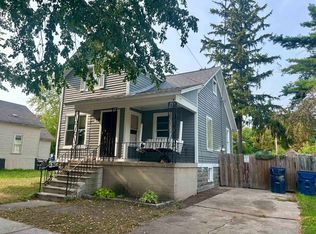
 MLS ID #50217778, Jamie Diffin, Gateway Brokerage. MiRealSource
 - $140,0004 bd2 ba1.9k sqft705 S Hampton St, Bay City, MI 48708For Sale
 MLS ID #50222599, Caleb Raymaker, Century 21 Signature Realty - Bay City. MiRealSource
 - $123,9003 bd1 ba1k sqft302 Fitzhugh St, Bay City, MI 48708For Sale
 MLS ID #50221747, SONYA LOOSE, CENTURY 21 SIGNATURE - MIDLAND. MiRealSource
 - $119,9003 bd1 ba1.5k sqft709 S Jackson St, Bay City, MI 48708For Sale
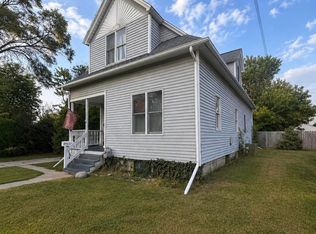 MLS ID #50220785, Colton Rine, Five Star Real Estate. MiRealSource
 - $125,0004 bd2 ba1.4k sqft1412 S Jackson St, Bay City, MI 48708For SaleMLS ID #50221877, Wade Eckenrod, RE/MAX Results. MiRealSource
- $129,0004 bd2 ba1.7k sqft316 Howard St, Bay City, MI 48708For SaleMLS ID #50204063, Sue McKnight, DeMark Real Estate. MiRealSource
- $116,0003 bd1 ba1.4k sqft2213 Broadway St, Bay City, MI 48708For SaleMLS ID #50210992, Wade Eckenrod, RE/MAX Results. MiRealSource
- $124,9002 bd1 ba1k sqft2060 Cass Ave, Bay City, MI 48708For SaleMLS ID #50204184, Jeremy Owen, Bay Realty Michigan. MiRealSource
- $121,9002 bd1 ba1k sqft108 S Monroe St, Bay City, MI 48708For SaleMLS ID #50211809, Jean Ann Styn-DeShano, RE/MAX Results. MiRealSource
- $124,9003 bd2 ba1.2k sqft401 Stanton St, Bay City, MI 48708For SaleMLS ID #50208014, Cesar Ortega, Ayre/Rhinehart Bay REALTORS. MiRealSource
- $89,9004 bd1 ba1.6k sqft405 McGraw St, Bay City, MI 48708For SaleMLS ID #50216775, Jean Ann Styn-DeShano, RE/MAX Results. MiRealSource
- $159,9004 bd2 ba1.8k sqft914 Cass Ave, Bay City, MI 48708For SaleMLS ID #50218163, Nancy Glaza, Century 21 Signature Realty - Bay City. MiRealSource
- $161,9004 bd2 ba1.5k sqft2127 3rd St, Bay City, MI 48708For SaleMLS ID #50220541, Kristi Robins, Real Estate One Great Lakes Bay. MiRealSource
- $127,5002 bd1 ba1.1k sqft612 Webster St, Bay City, MI 48708For SaleMLS ID #50216449, Melissa L Reed, JPAR - Great Lakes Bay Region. MiRealSource
- $117,5003 bd2 ba1.3k sqft503 E Clara St, Bay City, MI 48706For SaleMLS ID #50219934, Chanel DuBois, Berkshire Hathaway HomeServices, Bay City. MiRealSource
- $119,9002 bd1 ba1k sqft1002 S Henry St, Bay City, MI 48706For SaleMLS ID #50221009, Tim Grefe, First Priority Realty. MiRealSource
- $69,9004 bd1 ba1.4k sqft1113 N Johnson St, Bay City, MI 48708For SaleMLS ID #50219902, Cynthia A Sinicki, Cindy Sinicki Realty. MiRealSource
- $115,0002 bd1 ba1k sqft607 N Sophia St, Bay City, MI 48706For SaleMLS ID #50221686, Thomas Ciaciuch, Bay Valley Realty. MiRealSource
- $80,0003 bd1 ba1k sqft700 24th St, Bay City, MI 48708For SaleMLS ID #50220668, Kelly Wolf, Berkshire Hathaway HomeServices. MiRealSource
