This home features a lot of character and charm with an inviting front porch and original hardwood doors, trim, and built-ins. The large eat-in kitchen offers and abundance of windows for natural light, a pantry and sliding doors to the deck that is perfect for entertaining. The formal dining room features beautiful built-in cabinetry, providing charm and functionality. The property also offers a two stall garage and additional parking. The lower level offers potential for additional finished living space. Appliances that stay are not warranted.
Pending
$139,900
817 19th Ave SW, Cedar Rapids, IA 52404
2beds
1,008sqft
Single Family Residence
Built in 1900
5,619 Square Feet Lot
$139,900 Zestimate®
$139/sqft
$-- HOA
What's special
Formal dining roomTwo stall garageAdditional parkingInviting front porchLarge eat-in kitchenBeautiful built-in cabinetry
- 45 days
- 43
- 0
Zillow last checked:
Listing updated:
Listed by:
Amanda Baccam 319-651-6753,
Pinnacle Realty LLC
Source: CRAAR, CDRMLS,MLS#: 2606242 Originating MLS: Cedar Rapids Area Association Of Realtors
Facts & features
Interior
Bedrooms & bathrooms
- Bedrooms: 2
- Bathrooms: 1
- Full bathrooms: 1
Other
- Level: First
Heating
- Gas
Cooling
- Central Air
Appliances
- Included: Dryer, Dishwasher, Gas Water Heater, Range, Washer
Features
- Breakfast Bar, Dining Area, Separate/Formal Dining Room, Eat-in Kitchen, Kitchen/Dining Combo, Main Level Primary
- Basement: Full
Interior area
- Total interior livable area: 1,008 sqft
- Finished area above ground: 1,008
- Finished area below ground: 0
Video & virtual tour
Property
Parking
- Total spaces: 2
- Parking features: Detached, Garage, Garage Door Opener
- Garage spaces: 2
Features
- Stories: 1
- Patio & porch: Deck
Lot
- Size: 5,619 Square Feet
- Dimensions: 40 x 140
Details
- Parcel number: 143217700500000
Construction
Type & style
- Home type: SingleFamily
- Architectural style: Ranch
- Property subtype: Single Family Residence
Materials
- Frame, Vinyl Siding
- Foundation: Block
Condition
- New construction: No
- Year built: 1900
Utilities & green energy
- Sewer: Public Sewer
- Water: Public
Community & HOA
Location
- Region: Cedar Rapids
Financial & listing details
- Price per square foot: $139/sqft
- Tax assessed value: $125,200
- Annual tax amount: $2,144
- Date on market: 9/3/2026
- Listing terms: Cash,Conventional
Estimated market value
$139,900
$133,000 - $147,000
$1,955/mo
Price history
| Date | Event | Price |
|---|---|---|
| 9/5/2026 | Pending sale | $139,900$139/sqft |
Source:  CRAAR, CDRMLS #2606242 Report a problem | ||
| 9/4/2026 | Listed for sale | $139,900+100.9%$139/sqft |
Source: CRAAR, CDRMLS #2606242 Report a problem | ||
| 2/15/2013 | Sold | $69,650-0.5%$69/sqft |
Source: CRAAR, CDRMLS #1207447 Report a problem | ||
| 10/17/2012 | Listed for sale | $69,986-28.2%$69/sqft |
Source: Skogman Realty #1207447 Report a problem | ||
| 5/21/2007 | Sold | $97,500$97/sqft |
Source: Public Record Report a problem | ||
Public tax history
| Year | Property taxes | Tax assessment |
|---|---|---|
| 2025 | $1,886 +2.5% | $125,200 +9.4% |
| 2024 | $1,840 -8.9% | $114,400 |
| 2023 | $2,020 +14.5% | $114,400 +9.4% |
| 2022 | $1,764 +2.9% | $104,600 +11.2% |
| 2021 | $1,714 +3% | $94,100 +9% |
| 2020 | $1,664 -4.6% | $86,300 |
| 2019 | $1,744 +11.8% | $86,300 +6.7% |
| 2018 | $1,560 +3.2% | $80,900 -5% |
| 2017 | $1,512 -9.5% | $85,200 |
| 2016 | $1,670 +2.7% | $85,200 -4.3% |
| 2015 | $1,626 -14.1% | $89,037 |
| 2014 | $1,894 +2.2% | $89,037 |
| 2013 | $1,854 +23.9% | $89,037 |
| 2012 | $1,496 | $89,037 |
| 2011 | -- | $89,037 -4.2% |
| 2010 | $1,434 | $92,964 +1.5% |
| 2008 | -- | $91,570 |
| 2007 | -- | $91,570 +7.6% |
| 2005 | -- | $85,064 +14.1% |
| 2004 | -- | $74,558 |
| 2003 | -- | $74,558 +11.3% |
| 2002 | -- | $66,972 +14% |
| 2001 | -- | $58,748 +1.5% |
| 2000 | -- | $57,880 |
Find assessor info on the county website
Monthly payment
Est. payment
Payment breakdown
Explore the cost of this home by adjusting the details. Changes won't be saved.Climate risks
Neighborhood: 52404
Nearby schools
Schools provided by the listing agent
- Elementary: Grant
- Middle: Wilson
- High: Jefferson
Source: CRAAR, CDRMLS. This data may not be complete. We recommend contacting the local school district to confirm school assignments for this home.


Similar homes
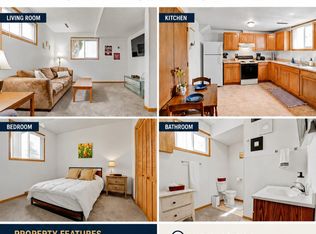
- $144,9003 bd1 ba1k sqft1024 9th St SW, Cedar Rapids, IA 52404For Sale
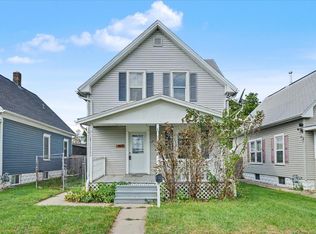 MLS ID #20264155, Dwight Hettinger, EXIT Realty Unlimited Oelwein. Northeast Iowa Regional BOR as distributed by MLS GRID
- $--3 bd2 ba1.1k sqft2220 10th Ave SW, Cedar Rapids, IA 52404Auction
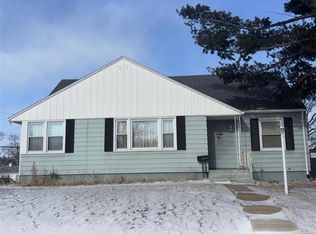 ServiceLink Auction
- $--2 bd2 ba1.1k sqft728 2nd Ave SW, Cedar Rapids, IA 52404Auction
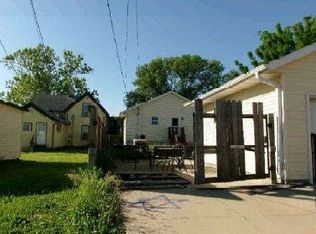 Auction.com 1
- $179,9002 bd1 ba1.2k sqft2490 2nd St SW, Cedar Rapids, IA 52404For Sale
 MLS ID #26-530, ANA CASTILLO. Muscatine BOR
