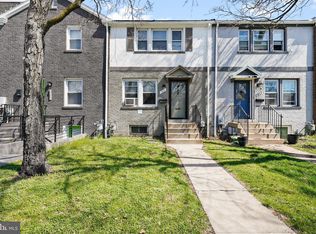
$5000 SELLER CREDIT OFFERED: Thoughtfully renovated in 2016/2017 and extensively refreshed in 2026, 817 20th Street NE offers the space and versatility of a modern city home with three bedrooms, three-and-a-half bathrooms, multiple living areas, and fantastic private outdoor space in the heart of Trinidad. The open-concept main level is designed for both everyday living and entertaining, with beautifully restored and restained red oak hardwood floors connecting the spacious living and dining areas to a bright, modern kitchen. A wall of windows fills the space with natural light, while the kitchen features abundant counter space, a large breakfast bar, new lighting above the island, a new refrigerator and wine fridge, newer dishwasher, and induction range. An updated powder room completes the main level. Upstairs, two generously sized bedrooms each feature their own private en-suite bathroom, creating two comfortable retreats. Both bathrooms feature newly updated vanities, while the primary bedroom has been enhanced with new lighting. A conveniently located laundry closet with a newer washer and dryer makes daily living that much easier. The fully finished lower level provides exceptional flexibility with new LVP flooring, a spacious recreation room, a third bedroom with great natural light and two closets, and a third full bathroom. Whether used as a private guest suite, home office, gym, media room, or combination of uses, this additional level allows the home to easily adapt to changing needs. Freshly painted throughout, the home also features new carpeting on the stairs to the lower level, custom window treatments, a Nest thermostat, solar panels, and newer gutters with gutter guards. The outdoor spaces have been equally well cared for. The charming front garden features seasonal plantings. Out back, added topsoil and privacy panels enhance the private backyard and garden, creating an inviting setting for grilling, entertaining, gardening, or dining al fresco. For buyers who prioritize off-street parking, the rear of the property also offers the potential to easily add driveway parking while still maintaining functional outdoor space. The location puts an incredible collection of Northeast DC destinations within easy reach. Everyday shopping and groceries are convenient with ALDI, Whole Foods Market, Trader Joe's, Target, and Union Market nearby. Enjoy some of the area's favorite dining and gathering spots, including Daru, Maketto, Bullfrog Bagels, Toki Underground, Hiraya Cafe, Other Half Brewing, Atlas Brew Works Ivy City Brewery & Taproom, and The Roost. When it's time to get outside, take advantage of Langston Golf Course & Driving Range, Kingman Island, The Fields at RFK, Lincoln Park, and the U.S. National Arboretum. Even the United States Capitol is within easy reach, reinforcing just how connected this location is to Capitol Hill and the rest of the city. With the H Street Corridor, Union Market, Capitol Hill, the DC Streetcar, and the continued redevelopment around RFK and the Benning Road corridor all nearby, 817 20th Street NE offers a compelling combination of three finished levels, three bedrooms, 3.5 baths, private outdoor space, potential off-street parking, modern updates, and access to some of Northeast DC's best dining, shopping, and recreation.
For sale
$635,000
817 20th St NE, Washington, DC 20002
3beds
1,815sqft
Townhouse
Built in 1938
1,597 Square Feet Lot
$628,800 Zestimate®
$350/sqft
$-- HOA
What's special
Modern updatesFully finished lower levelSpacious recreation roomSolar panelsTwo generously sized bedroomsUpdated powder roomThree finished levels
- 7 days
- 211
- 23
Likely to sell faster than
Zillow last checked:
Listing updated:
Listed by:
Paul Basto 908-883-1467,
Compass,
Co-Listing Agent: Julia Jurgovan Gallagher 301-512-3844,
Compass
Source: Bright MLS,MLS#: DCDC2284750
Facts & features
Interior
Bedrooms & bathrooms
- Bedrooms: 3
- Bathrooms: 4
- Full bathrooms: 3
- 1/2 bathrooms: 1
- Main level bathrooms: 4
- Main level bedrooms: 3
Basement
- Area: 608
Heating
- Forced Air, Natural Gas
Cooling
- Central Air, Electric
Appliances
- Included: Dishwasher, Disposal, Dryer, Oven/Range - Electric, Range Hood, Refrigerator, Stainless Steel Appliance(s), Washer, Washer/Dryer Stacked, Water Heater, Electric Water Heater
- Laundry: Upper Level
Features
- Bathroom - Tub Shower, Bathroom - Walk-In Shower, Breakfast Area, Combination Dining/Living, Combination Kitchen/Dining, Combination Kitchen/Living, Dining Area, Open Floorplan, Eat-in Kitchen, Kitchen - Gourmet, Kitchen Island, Primary Bath(s), Recessed Lighting, Wine Storage
- Flooring: Wood
- Windows: Window Treatments
- Basement: Connecting Stairway,Finished,Heated,Improved,Interior Entry,Windows
- Has fireplace: No
Interior area
- Total structure area: 1,873
- Total interior livable area: 1,815 sqft
- Finished area above ground: 1,265
- Finished area below ground: 550
Property
Parking
- Total spaces: 1
- Parking features: Driveway
- Uncovered spaces: 1
Accessibility
- Accessibility features: None
Features
- Levels: Three
- Stories: 3
- Exterior features: Lighting, Sidewalks, Street Lights
- Pool features: None
Lot
- Size: 1,597 Square Feet
- Features: Urban Land-Sassafras-Chillum
Details
- Additional structures: Above Grade, Below Grade
- Parcel number: 4495//0028
- Zoning: RA-2
- Special conditions: Standard
Construction
Type & style
- Home type: Townhouse
- Architectural style: Federal
- Property subtype: Townhouse
Materials
- Brick
- Foundation: Permanent
Condition
- New construction: No
- Year built: 1938
Utilities & green energy
- Sewer: Public Sewer
- Water: Public
Community & HOA
Community
- Security: Main Entrance Lock, Smoke Detector(s)
- Subdivision: Trinidad
HOA
- Has HOA: No
Location
- Region: Washington
Financial & listing details
- Price per square foot: $350/sqft
- Tax assessed value: $689,900
- Annual tax amount: $5,222
- Date on market: 9/24/2026
- Listing agreement: Exclusive Right To Sell
- Ownership: Fee Simple
Estimated market value
$628,800
$597,000 - $660,000
$4,218/mo
Price history
| Date | Event | Price |
|---|---|---|
| 9/24/2026 | Listed for sale | $635,000-0.6%$350/sqft |
Source:  Bright MLS #DCDC2284750 Report a problem Bright MLS #DCDC2284750 Report a problem | ||
| 9/23/2026 | Listing removed | $639,000$352/sqft |
Source: Bright MLS #DCDC2279126 Report a problem | ||
| 8/19/2026 | Listed for sale | $639,000$352/sqft |
Source: Bright MLS #DCDC2279126 Report a problem | ||
| 8/18/2026 | Listing removed | $639,000$352/sqft |
Source: Bright MLS #DCDC2273458 Report a problem | ||
| 7/22/2026 | Listed for sale | $639,000+1.9%$352/sqft |
Source: Bright MLS #DCDC2273458 Report a problem | ||
| 4/7/2020 | Sold | $627,000+1.1%$345/sqft |
Source: Public Record Report a problem | ||
| 3/5/2020 | Listed for sale | $620,000+9%$342/sqft |
Source: Compass #DCDC460644 Report a problem | ||
| 5/10/2017 | Sold | $569,000-1.9%$313/sqft |
Source: Public Record Report a problem | ||
| 4/10/2017 | Pending sale | $579,900$320/sqft |
Source: Real Living At Home #DC9888486 Report a problem | ||
| 4/8/2017 | Price change | $579,900-3.3%$320/sqft |
Source: Real Living At Home #DC9888486 Report a problem | ||
| 3/23/2017 | Price change | $599,900-1.5%$331/sqft |
Source: Real Living At Home #DC9888486 Report a problem | ||
| 3/16/2017 | Listed for sale | $609,000+103%$336/sqft |
Source: Real Living At Home #DC9888486 Report a problem | ||
| 9/1/2016 | Sold | $300,000$165/sqft |
Source:  Long & Foster Broker Feed #1001334029_100 Report a problem Long & Foster Broker Feed #1001334029_100 Report a problem | ||
| 1/4/2012 | Listing removed | $1,500$1/sqft |
Source: Avery-Hess, Realtors #DC7702733 Report a problem | ||
| 10/5/2011 | Listed for rent | $1,500$1/sqft |
Source: Avery-Hess, Realtors #DC7702733 Report a problem | ||
Public tax history
| Year | Property taxes | Tax assessment |
|---|---|---|
| 2026 | $5,083 -2.7% | $689,900 -2% |
| 2025 | $5,222 -2.6% | $704,180 -1.9% |
| 2024 | $5,362 +3.9% | $717,870 +3.9% |
| 2023 | $5,158 +1.8% | $690,870 +2.4% |
| 2022 | $5,067 +7.2% | $674,870 +6.7% |
| 2021 | $4,728 +65.4% | $632,620 +4.4% |
| 2020 | $2,859 +20% | $605,670 +71.3% |
| 2018 | $2,381 -4.1% | $353,500 +7.6% |
| 2017 | $2,484 +0.8% | $328,500 +13.3% |
| 2016 | $2,465 +18.5% | $289,970 +18.5% |
| 2015 | $2,080 +30.8% | $244,690 +30.9% |
| 2014 | $1,590 +7.2% | $187,000 +7.2% |
| 2013 | $1,482 -10.5% | $174,400 -10.5% |
| 2012 | $1,657 | $194,930 |
| 2011 | $1,657 +94.7% | $194,930 -22.1% |
| 2010 | $851 | $250,280 -8.6% |
| 2009 | -- | $273,830 +16.4% |
| 2007 | -- | $235,280 +59.4% |
| 2006 | -- | $147,600 +6.4% |
| 2005 | -- | $138,700 +35.6% |
| 2004 | $617 +90.9% | $102,260 +5.1% |
| 2003 | $323 +4.4% | $97,340 +3% |
| 2002 | $310 +13.8% | $94,503 +9% |
| 2001 | $272 | $86,700 |
Find assessor info on the county website
Monthly payment
Est. payment
Payment breakdown
Explore the cost of this home by adjusting the details. Changes won't be saved.Climate risks
Neighborhood: Langston
Nearby schools
Schools provided by the listing agent
- District: District Of Columbia Public Schools
Source: Bright MLS. This data may not be complete. We recommend contacting the local school district to confirm school assignments for this home.
Similar homes
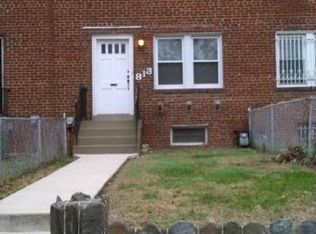
- $545,0003 bd3 ba1.4k sqft2001 Gales St NE, Washington, DC 20002For Sale

 MLS ID #DCDC2283638, Justin Tanner, RE/MAX Allegiance. Bright MLS
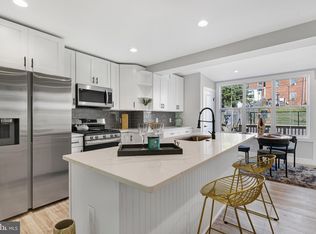
 - $599,9003 bd2 ba1.4k sqft518 Oklahoma Ave NE, Washington, DC 20002For Sale
 MLS ID #DCDC2266222, James Thomley, RLAH @properties. Bright MLS
 - $629,0002 bd2 ba1.2k sqft705 18th St NE, Washington, DC 20002For Sale
 MLS ID #DCDC2281218, Gregory Hangemanole, Long & Foster Real Estate, Inc.. Bright MLS
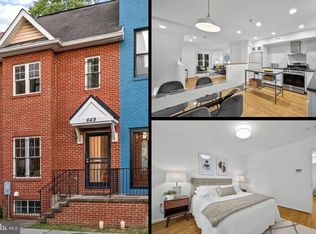
 - $575,0003 bd2 ba1k sqft649 16th St NE, Washington, DC 20002For Sale
 MLS ID #DCDC2269254, Joel Nelson, Keller Williams Capital Properties. Bright MLS
 - $535,9002 bd2 ba924 sqft813 12th St NE, Washington, DC 20002For SaleMLS ID #DCDC2284846, Taylor McNeal, Samson Properties. Bright MLS
- $579,0003 bd4 ba1.6k sqft1383 Adams St NE, Washington, DC 20018For SaleMLS ID #DCDC2283856, Cynthia McIver, Cranford & Associates. Bright MLS
- $460,0003 bd3 ba1k sqft1621 Lyman Pl NE, Washington, DC 20002For SaleMLS ID #DCDC2246266, Christine Gray, Fathom Realty MD, LLC. Bright MLS
- $599,0002 bd1 ba1.4k sqft131 11th St NE #A, Washington, DC 20002New ConstructionMLS ID #DCDC2271284, Mattia D'Affuso, TTR Sotheby's International Realty. Bright MLS
- $899,0003 bd3 ba1.6k sqft1391 F St NE, Washington, DC 20002For SaleMLS ID #DCDC2277980, Jessica Evans, Compass. Bright MLS
- $635,0002 bd1 ba1k sqft914 15th St SE, Washington, DC 20003For SaleMLS ID #DCDC2266482, Joel Nelson, Keller Williams Capital Properties. Bright MLS
- $665,0005 bd4 ba2.6k sqft1004 50th Pl NE, Washington, DC 20019New ConstructionMLS ID #DCDC2269950, Abel Gebremichael, Keller Williams Capital Properties. Bright MLS
- $484,9993 bd3 ba1.3k sqft331 34th Pl NE, Washington, DC 20019For SaleMLS ID #DCDC2279916, MIKE CRAIG, NHT Real Estate LLC. Bright MLS
- $595,0003 bd5 ba1.7k sqft125 Urell Pl NE, Washington, DC 20011For SaleMLS ID #DCDC2281290, Christian Givens, Compass. Bright MLS
- $675,0004 bd3 ba2k sqft739 Kennedy St NE, Washington, DC 20011For SaleMLS ID #DCDC2240886, Joanna Argenio, Long & Foster Real Estate, Inc.. Bright MLS
- $930,0004 bd4 ba1.9k sqft1710 3rd St NE, Washington, DC 20002For SaleMLS ID #DCDC2271978, Rob Traister, RE/MAX Ideal. Bright MLS
- $649,9003 bd1 ba1.6k sqft311 Elm Ave, Takoma Park, MD 20912For SaleMLS ID #MDMC2252402, Cari Jordan, RLAH @properties. Bright MLS
- $920,0003 bd2 ba1.3k sqft4214 3rd St NW, Washington, DC 20011For SaleMLS ID #DCDC2277892, Brandi Jones, Sovereign Home Realty. Bright MLS
- $820,0004 bd4 ba2k sqft1704 Independence Ave SE, Washington, DC 20003For SaleMLS ID #DCDC2255828, Dalys Keith, Coldwell Banker Realty. Bright MLS
- $819,0002 bd2 ba1.4k sqft108 14th St SE, Washington, DC 20003For SaleMLS ID #DCDC2281610, Nathan Julian Guggenheim, Washington Fine Properties, LLC. Bright MLS
- $659,9003 bd4 ba2.4k sqft3722 Camden St SE, Washington, DC 20020For SaleMLS ID #DCDC2271106, Aaron Adams, Keller Williams Capital Properties. Bright MLS
