Skip main navigation
Sold for $3,900,000
  • $3,900,000

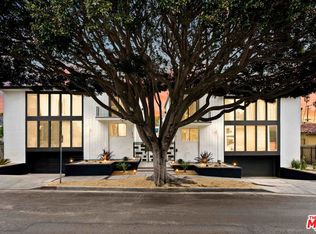
    817 20th St, Santa Monica, CA 90403

    15beds
    15baths
    9,598sqft
    Multi Family
    Built in 1968
    -- sqft lot
    $3,900,000 Zestimate®
    $406/sqft
    $3,154 Estimated rent

    Home value

    $3,900,000

    $3.51M - $4.33M

    $3,154/mo

    Zestimate® history
    Loading
    Loading...

    Owner options

    List your home for rent

    $3,154/mo

    Rent Zestimate®

    Find your next renter with Zillow Rental Manager. Plus, with online applications, you can quickly screen prospective tenants – for free.

    Learn more

    $3,154/mo

    Rent Zestimate®

    Refinance and save

    $24,867/mo

    Est. payment

    Refinancing to a lower rate could help reduce your monthly payments and save thousands over the life of the loan.

    See today's rates

    $24,867/mo

    Est. payment

    Explore your selling options

    Work with a Zillow partner agent

    Leverage their expertise and Zillow's premium Showcase listings to get your home seen by more buyers.

    Get started

    List with your own agent

    Get your home in front of millions of buyers by listing it on Zillow.

    Learn how to do it

    Sell it yourself

    Take full control of how buyers see your home on Zillow by listing For Sale by Owner (FSBO).

    List your home

    What's special

    Split-level designsPrivate rooftop decksHigh ceilingsFormal dining areaBreakfast nookPrivate outdoor areasSpacious two-bedroom two-bath layouts
    Proudly presenting a rare and exceptional 7-unit multifamily opportunity in the heart of Santa Monica, located just steps from the highly coveted Montana Avenue. Built in 1968, 817 20th Street combines classic architectural charm with oversized, designed floor plans. This is an ideal investment for both long-term hold and owner-user potential. This is a twin building to 811 20th Street. 817 20th Street and 811 20th Street are being sold separately. The centerpiece of the property is a spacious, tri-level townhome-style owner's unit, estimated at approximately 2,400 square feet. It features direct private garage access into a bonus room, with a spiral staircase leading to the main level complete with a formal dining area, breakfast nook, a large living room with fireplace and balcony, and a den with built-in vintage bar. The top level includes a generous primary suite with dressing area and en-suite bath, along with two additional bedrooms and a second bathroom. In-unit laundry and abundant storage complete the offering. Vintage charm meets scale and privacy rarely found in multifamily living. The six remaining units are each approximately 1,200 square feet and feature spacious two-bedroom, two-bath layouts. Several units include sunken living rooms, split-level designs, or private rooftop decks. All have high ceilings and private outdoor areas either patios, balconies, or roof terrace offering an elevated living experience for tenants. Currently 100% occupied, this property provides significant rental upside estimated at approximately 52%. Recent upgrades include updated electrical, copper plumbing (buyer to verify), a newer roof, and ample on-site parking. Shared laundry facilities and well-maintained common areas add to tenant appeal. This is a rare chance to acquire a generational asset in one of the most prestigious and consistently high-performing rental markets on the Westside

    Zillow last checked:

    Listing updated:

    Listed by:

    D. Timothy Byrne DRE # 01186465 310-801-3442,

    Compass 310-820-0195,

    Steve Sawai DRE # 00607215 310-261-3777,

    Compass

    Bought with:

    Bonnie Englund, DRE # 01131128

    Berkshire Hathaway HomeServices California Properties

    Source: CLAW,MLS#: 25541599MLS Logo

    Facts & features

    Interior

    Bedrooms & bathrooms
    • Bedrooms: 15
    • Bathrooms: 15
    Heating
    • Electric
    Cooling
    • None
    Interior area
    • Total structure area: 9,598
    • Total interior livable area: 9,598 sqft

    Property

    Parking
    • Total spaces: 8
    • Parking features: Private Garage, Community Structure
    • Garage spaces: 7
    • Uncovered spaces: 1
    Features
    • Levels: Multi/Split
    • Stories: 1
    Lot
    • Size: 8,016 sqft
    Details
    • Additional structures: None
    • Zoning: SMR2*
    • Special conditions: Standard
    • Other equipment: None

    Construction

    Type & style
    • Home type: MultiFamily
    • Property subtype: Multi Family
    Condition
    • Year built: 1968

    Community & neighborhood

    Location
    • Region: Santa Monica

    Price history

    DateEventPrice
    8/13/2025Sold$3,900,000-1.9%$406/sqft
    Source: CLAW #25541599 Report a problem
    6/27/2025Contingent$3,975,000$414/sqft
    Source: CLAW #25541599 Report a problem
    5/21/2025Listed for sale$3,975,000$414/sqft
    Source: CLAW #25541599 Report a problem

    Public tax history

    Tax history is unavailable.

    Neighborhood: Northeast

    Nearby schools

    GreatSchools rating
    Get a cash offer in 3 minutes
    Find out how much your home could sell for in as little as 3 minutes with a no-obligation cash offer.
    Estimated market value
    $3,900,000
    Get a cash offer in 3 minutes
    Find out how much your home could sell for in as little as 3 minutes with a no-obligation cash offer.
    Estimated market value
    $3,900,000