Welcome to your dream home! This custom home greets you with vaulted ceilings and an abundance of natural light, every room in this house feels spacious and inviting. The kitchen features stainless steel appliances (newer fridge and dishwasher), painted cabinetry and a stunning tile backsplash. Entertaining is a breeze with the open main level floor plan, complete with updated vinyl plank flooring throughout. Step out from the dining area onto the maintenance-free deck, overlooking a mostly-fenced backyard with beautiful apple trees. It's the perfect spot for enjoying your morning coffee or hosting unforgettable gatherings. The PRIMARY SUITE is a sanctuary of its' own, boasting beautiful hardwood floors and huge windows that flood the room with natural light. The vaulted ceilings add an extra touch of elegance and create an airy atmosphere, and you'll love the large walk-in closet and bath with 6-foot jetted tub and duraceramic floor. You'll also find a spacious full bathroom, second bedroom (or office), and laundry room with cabinetry and sink on this level. Head downstairs to the massive family room with tiled floors, office area, and WALKOUT to the patio. There are two more generous bedrooms, a ¾ bathroom, and a mechanical room that includes a 2nd laundry room and a newer 75-gallon water heater (2022). Storage abounds on this level, too! You'll love the OVERSIZED TRIPLE garage with floor drain, hot/cold water, cabinetry and storage loft. The exterior features brick and STEEL SIDING (2021), Class 4 GAF Timberline asphalt shingles (2020), sprinkler system, parking pad, two maintenance free decks and large patio. This large custom home is truly a rare find. Don't miss out on the opportunity to make it yours!
Sold
Street View
Price Unknown
817 23rd St SE, Mandan, ND 58554
4beds
2,807sqft
Single Family Residence
Built in 2004
0.28 Acres Lot
$452,400 Zestimate®
$--/sqft
$2,828 Estimated rent
Home value
$452,400
$430,000 - $475,000
$2,828/mo
Zestimate® history
Owner options
List your home for rent
$2,828/mo
Rent Zestimate®
Find your next renter with Zillow Rental Manager. Plus, with online applications, you can quickly screen prospective tenants – for free.
$2,828/mo
Rent Zestimate®
Refinance and save
Refinancing to a lower rate could help reduce your monthly payments and save thousands over the life of the loan.
Explore your selling options
Work with a Zillow partner agent
Leverage their expertise and Zillow's premium Showcase listings to get your home seen by more buyers.
Get startedList with your own agent
Get your home in front of millions of buyers by listing it on Zillow.
Learn how to do itSell it yourself
Take full control of how buyers see your home on Zillow by listing For Sale by Owner (FSBO).
List your homeWhat's special
Large patioLaundry roomParking padStorage loftNewer fridgeLarge walk-in closetHuge windows
Zillow last checked:
Listing updated:
Listed by:
JAMIE L CHRISTENSEN 701-391-5383,
CENTURY 21 Morrison Realty
Bought with:
Paul T Zimmerman, 11262
CENTURY 21 Morrison Realty
Danny J Zimmerman, 11122
CENTURY 21 Morrison Realty
Source: Great North MLS,MLS#: 4010979
Facts & features
Interior
Bedrooms & bathrooms
- Bedrooms: 4
- Bathrooms: 3
- Full bathrooms: 2
- 3/4 bathrooms: 1
Primary bedroom
- Level: Main
Bedroom 2
- Level: Main
Bedroom 4
- Level: Main
Primary bathroom
- Level: Main
Bathroom 2
- Level: Main
Bathroom 3
- Level: Basement
Dining room
- Level: Main
Other
- Level: Main
Family room
- Description: Walkout to Patio
- Level: Basement
Kitchen
- Level: Main
Laundry
- Level: Main
Living room
- Level: Main
Other
- Description: laundry available here too
Heating
- Forced Air
Cooling
- Central Air
Appliances
- Included: Dishwasher, Disposal, Dryer, Electric Range, Microwave Hood, Refrigerator, Washer
- Laundry: Main Level
Features
- Ceiling Fan(s), Main Floor Bedroom, Primary Bath, Walk-In Closet(s)
- Flooring: Tile, Vinyl, Carpet, Hardwood
- Windows: Window Treatments
- Basement: Full,Storage Space,Sump Pump,Walk-Out Access
- Has fireplace: No
Interior area
- Total structure area: 2,807
- Total interior livable area: 2,807 sqft
- Finished area above ground: 1,413
- Finished area below ground: 1,394
Property
Parking
- Total spaces: 3
- Parking features: Garage Door Opener, Heated Garage, Insulated, Lighted, Parking Pad, Triple+ Driveway, Floor Drain, Attached
- Attached garage spaces: 3
Features
- Levels: Two
- Stories: 2
- Exterior features: Rain Gutters
- Spa features: Whirlpool Tub
Lot
- Size: 0.28 Acres
- Features: Sprinklers In Rear, Sloped, Sprinklers In Front, Corner Lot, Rectangular Lot
Details
- Parcel number: 651838010
Construction
Type & style
- Home type: SingleFamily
- Architectural style: Ranch,Walk-Out,See Remarks
- Property subtype: Single Family Residence
Materials
- Brick, Steel Siding
- Foundation: Concrete Perimeter
- Roof: Shingle,See Remarks,Asphalt
Condition
- New construction: No
- Year built: 2004
Utilities & green energy
- Sewer: Public Sewer
- Water: Public
Community & HOA
Community
- Security: Smoke Detector(s)
- Subdivision: Lincoln Ridge Estates
Location
- Region: Mandan
Financial & listing details
- Tax assessed value: $415,500
- Annual tax amount: $4,782
- Date on market: 12/9/2023
Price history
| Date | Event | Price |
|---|---|---|
| 2/9/2024 | Sold | -- |
Source: Great North MLS #4010979 Report a problem | ||
| 1/12/2024 | Pending sale | $409,900$146/sqft |
Source: Great North MLS #4010979 Report a problem | ||
| 12/20/2023 | Price change | $409,900-2.4%$146/sqft |
Source: Great North MLS #4010979 Report a problem | ||
| 12/9/2023 | Listed for sale | $419,900+29.2%$150/sqft |
Source: Great North MLS #4010979 Report a problem | ||
| 8/13/2020 | Sold | -- |
Source: Great North MLS #3407213 Report a problem | ||
| 6/12/2020 | Listed for sale | $325,000-1.5%$116/sqft |
Source: ALLIANCE REAL ESTATE #407213 Report a problem | ||
| 8/30/2019 | Listing removed | $329,900$118/sqft |
Source: CENTURY 21 Morrison Realty #400633 Report a problem | ||
| 10/29/2018 | Price change | $329,900-2.5%$118/sqft |
Source: CENTURY 21 Morrison Realty #400633 Report a problem | ||
| 8/24/2018 | Price change | $338,500-2.9%$121/sqft |
Source: BIANCO REALTY, INC. #337683 Report a problem | ||
| 5/16/2018 | Price change | $348,500-1.8%$124/sqft |
Source: BIANCO REALTY, INC. #337683 Report a problem | ||
| 4/15/2018 | Listed for sale | $354,900$126/sqft |
Source: BIANCO REALTY, INC. #337683 Report a problem | ||
| 3/25/2004 | Sold | -- |
Source: Great North MLS #3202938 Report a problem | ||
Public tax history
| Year | Property taxes | Tax assessment |
|---|---|---|
| 2025 | -- | $18,698 +1.7% |
| 2024 | $4,967 -3.8% | $18,383 +6.9% |
| 2023 | $5,164 +9.6% | $17,201 +5.3% |
| 2022 | $4,711 +11% | $16,342 +10.3% |
| 2021 | $4,245 +9.4% | $14,810 -2.3% |
| 2020 | $3,882 | $15,157 -90.6% |
| 2019 | -- | $161,250 +4.7% |
| 2018 | -- | $154,050 +1.4% |
| 2017 | -- | $151,850 |
| 2016 | $3,303 | $151,850 +4.3% |
| 2015 | $3,303 +1.7% | $145,650 |
| 2014 | $3,247 | -- |
Find assessor info on the county website
Neighborhood: 58554
Nearby homes
- $358,3003 bd-- ba1.3k sqft813 23rd St SE, Mandan, ND 58554Off Market
- $439,2003 bd-- ba1.5k sqft2403 Bender Pl SE, Mandan, ND 58554Off Market
- $370,1002 bd-- ba1.2k sqft2407 Bender Pl SE, Mandan, ND 58554Off Market
- $368,2004 bd3 ba2.3k sqft812 23rd St SE, Mandan, ND 58554Off Market
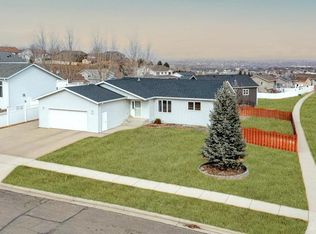
- $--4 bd2 ba1.8k sqft809 23rd St SE, Mandan, ND 58554Sold
- $333,0002 bd-- ba997 sqft901 23rd St SE, Mandan, ND 58554Off Market
- $438,7003 bd-- ba1.9k sqft808 23rd St SE, Mandan, ND 58554Off Market
- $399,9004 bd3 ba2.4k sqft2404 8th Ave SE, Mandan, ND 58554Off Market
Nearby schools
GreatSchools rating
- 5/10Ft Lincoln Elementary SchoolGrades: K-5Distance: 0.2 mi
- 7/10Mandan Middle SchoolGrades: 6-8Distance: 3.6 mi
- 7/10Mandan High SchoolGrades: 9-12Distance: 3.1 mi
Schools provided by the listing agent
- Middle: Mandan
- High: Mandan High
Source: Great North MLS. This data may not be complete. We recommend contacting the local school district to confirm school assignments for this home.
- North Dakota
- Morton County
- Mandan
- 58554
- 817 23rd St SE
