Welcome to this delightful 3-bedroom, 1-bath home, built in 1925 and brimming with potential. Located on a 7000 Sq Ft lot with a fenced perimeter, this property offers both privacy and outdoor space for you to enjoy.
Inside, you'll be greeted by a bright front porch with natural light pouring in. The cozy den provides a perfect spot for a home office or relaxation area. The home also boasts a finished basement, currently showcasing a unique Harley Davidson-themed bar, offering a fun and distinctive feature for those who appreciate themed spaces. This versatile space could easily be transformed to suit a variety of needs, from a game room to a home theater.
The detached 2-stall garage with alley access provides ample parking and storage options.
Sold
Price Unknown
817 3rd Ave SE, Jamestown, ND 58401
3beds
2,074sqft
Single Family Residence
Built in 1925
6,969 Square Feet Lot
$190,400 Zestimate®
$--/sqft
$1,372 Estimated rent
Home value
$190,400
Estimated sales range
Not available
$1,372/mo
Zestimate® history
Owner options
List your home for rent
$1,372/mo
Rent Zestimate®
Find your next renter with Zillow Rental Manager. Plus, with online applications, you can quickly screen prospective tenants – for free.
$1,372/mo
Rent Zestimate®
Refinance and save
Refinancing to a lower rate could help reduce your monthly payments and save thousands over the life of the loan.
Explore your selling options
Work with a Zillow partner agent
Leverage their expertise and Zillow's premium Showcase listings to get your home seen by more buyers.
Get startedList with your own agent
Get your home in front of millions of buyers by listing it on Zillow.
Learn how to do itSell it yourself
Take full control of how buyers see your home on Zillow by listing For Sale by Owner (FSBO).
List your homeWhat's special
Unique harley davidson-themed barFenced perimeterAlley accessFinished basementBright front porch
Zillow last checked:
Listing updated:
Listed by:
Kristine Anne Sagaser 701-269-5443,
eXp Realty
Bought with:
Nichole Rahn Klundt, 10353
RE/MAX Now - JM
Source: Great North MLS,MLS#: 4018214
Facts & features
Interior
Bedrooms & bathrooms
- Bedrooms: 3
- Bathrooms: 1
- Full bathrooms: 1
Bedroom 1
- Level: Main
Bedroom 2
- Level: Main
Bedroom 3
- Level: Basement
Bathroom 1
- Level: Main
Other
- Level: Main
Den
- Level: Main
Dining room
- Level: Main
Family room
- Level: Basement
Kitchen
- Level: Main
Laundry
- Level: Basement
Living room
- Level: Main
Other
- Level: Basement
Heating
- Boiler
Cooling
- Wall/Window Unit(s)
Appliances
- Included: Dishwasher, Range, Refrigerator
Features
- Dry Bar
- Flooring: Vinyl, Carpet
- Basement: Egress Windows,Partially Finished
- Has fireplace: No
Interior area
- Total structure area: 2,074
- Total interior livable area: 2,074 sqft
- Finished area above ground: 1,224
- Finished area below ground: 850
Property
Parking
- Total spaces: 2
- Parking features: Alley Access
- Garage spaces: 2
Features
- Levels: One
- Stories: 1
- Patio & porch: Deck
- Exterior features: None
- Spa features: Hot Tub
- Fencing: Perimeter
Lot
- Size: 6,969 Square Feet
- Dimensions: 50 x 140
- Features: Rectangular Lot
Details
- Parcel number: 743435520
Construction
Type & style
- Home type: SingleFamily
- Architectural style: Ranch
- Property subtype: Single Family Residence
Materials
- Stucco
- Foundation: Block
- Roof: Asphalt
Condition
- New construction: No
- Year built: 1925
Utilities & green energy
- Sewer: Public Sewer
- Water: Public
- Utilities for property: Sewer Connected, Natural Gas Connected, Water Connected, Electricity Connected
Community & HOA
Location
- Region: Jamestown
Financial & listing details
- Tax assessed value: $126,516
- Annual tax amount: $2,025
- Date on market: 3/12/2025
- Listing terms: VA Loan,Cash,Conventional,FHA
- Electric utility on property: Yes
- Road surface type: Concrete
Price history
| Date | Event | Price |
|---|---|---|
| 4/28/2025 | Sold | -- |
Source: Great North MLS #4018214 Report a problem | ||
| 3/15/2025 | Pending sale | $178,500$86/sqft |
Source: Great North MLS #4018214 Report a problem | ||
| 3/12/2025 | Listed for sale | $178,500+5.1%$86/sqft |
Source: Great North MLS #4018214 Report a problem | ||
| 6/29/2021 | Listing removed | -- |
Source: JBOR Report a problem | ||
| 6/11/2021 | Listed for sale | $169,900$82/sqft |
Source: JBOR #21-286 Report a problem | ||
| 3/28/2018 | Sold | -- |
Source: Great North MLS #2280004 Report a problem | ||
| 5/24/2006 | Sold | -- |
Source: Great North MLS #2060113 Report a problem | ||
Public tax history
| Year | Property taxes | Tax assessment |
|---|---|---|
| 2025 | $2,068 +2.1% | $63,258 +2% |
| 2024 | $2,025 +8.4% | $62,021 +4% |
| 2023 | $1,869 +8.6% | $59,641 +8% |
| 2022 | $1,721 +2.9% | $55,224 +5.4% |
| 2021 | $1,672 +16.2% | $52,400 +1.5% |
| 2020 | $1,439 | $51,650 +1.1% |
| 2019 | -- | $51,100 +2.9% |
| 2018 | -- | $49,659 |
| 2017 | -- | $49,659 +4% |
| 2016 | -- | $47,751 +1390.4% |
| 2013 | -- | $3,204 |
| 2012 | -- | -- |
Find assessor info on the county website
Neighborhood: 58401
Nearby homes
- $150,500-- bd-- ba-- sqft901 3rd Ave SE, Jamestown, ND 58401Off Market
- $--3 bd2 ba1.4k sqft802 3rd Ave. Se, Jamestown, ND 58401Off Market
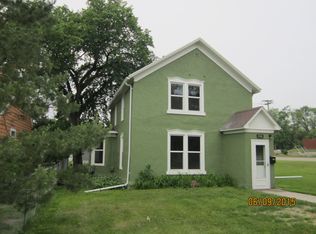
- $152,500-- bd-- ba-- sqft905 3rd Ave SE, Jamestown, ND 58401Off Market
- $183,800-- bd-- ba-- sqft909 3rd Ave SE, Jamestown, ND 58401Off Market
- $159,000-- bd-- ba-- sqft911 3rd Ave SE, Jamestown, ND 58401Off Market
- $156,500-- bd-- ba-- sqft902 3rd Ave SE, Jamestown, ND 58401Off Market
- $108,300-- bd-- ba-- sqft821 3rd Ave SE, Jamestown, ND 58401Off Market
- $97,800-- bd-- ba-- sqft919 3rd Ave SE, Jamestown, ND 58401Off Market
Nearby schools
GreatSchools rating
- 2/10Roosevelt Elementary SchoolGrades: K-5Distance: 0.3 mi
- 6/10Jamestown Middle SchoolGrades: 6-8Distance: 0.5 mi
- 2/10Jamestown High SchoolGrades: 9-12Distance: 1.5 mi
Schools provided by the listing agent
- Middle: Jamestown Middle School
- High: Jamestown High
Source: Great North MLS. This data may not be complete. We recommend contacting the local school district to confirm school assignments for this home.
- North Dakota
- Stutsman County
- Jamestown
- 58401
- 817 3rd Ave SE
