Beautifully updated single-story home nestled in the highly desirable Upper Land Park neighborhood of Sacramento. Ideally located just blocks from local favorites including Taylor's Market, Freeport Bakery, Marie's Donuts, and William Land Park, this charming residence offers both convenience and timeless appeal. Natural light fills the thoughtfully updated 2-bedroom, 1-bath layout, featuring hardwood flooring throughout the living areas & bedrooms. Roof & HVAC recently replaced in 2023. The stylish kitchen boasts new cabinetry with pull-out shelving, soft-close drawers, and modern finishes designed for both beauty and functionality. The luxurious bathroom includes a spacious walk-in shower and elegant updates. Step outside to a professionally designed private patio surrounded by lush gardens, creating the perfect setting for relaxing outdoors or entertaining guests. The backyard also features a detached two-car garage and an extended RV driveway, providing ample parking and storage. Move-in ready and full of character, this Land Park gem perfectly blends modern upgrades with the timeless charm of one of Sacramento's most sought-after neighborhoods.
Closed
$675,000
817 3rd Ave, Sacramento, CA 95818
2beds
1,014sqft
Single Family Residence
Built in 1941
5,227 Square Feet Lot
$671,200 Zestimate®
$666/sqft
$2,537 Estimated rent
Home value
$671,200
$611,000 - $732,000
$2,537/mo
Zestimate® history
Owner options
List your home for rent
$2,537/mo
Rent Zestimate®
Find your next renter with Zillow Rental Manager. Plus, with online applications, you can quickly screen prospective tenants – for free.
$2,537/mo
Rent Zestimate®
Refinance and save
$4,456/mo
Est. payment
Refinancing to a lower rate could help reduce your monthly payments and save thousands over the life of the loan.
$4,456/mo
Est. payment
Explore your selling options
Work with a Zillow partner agent
Leverage their expertise and Zillow's premium Showcase listings to get your home seen by more buyers.
Get startedList with your own agent
Get your home in front of millions of buyers by listing it on Zillow.
Learn how to do itSell it yourself
Take full control of how buyers see your home on Zillow by listing For Sale by Owner (FSBO).
List your homeWhat's special
Beautifully updated single-story homePull-out shelvingSoft-close drawers
Zillow last checked:
Listing updated:
Listed by:
Olga Rodriguez DRE #01330592 916-276-2015,
eXp Realty of California Inc
Bought with:
Cindi Cereceres-Anderson, DRE #02053825
Dunnigan, REALTORS
Source: MetroList Services of CA,MLS#: 226081145Originating MLS: MetroList Services, Inc.
Facts & features
Interior
Bedrooms & bathrooms
- Bedrooms: 2
- Bathrooms: 1
- Full bathrooms: 1
Rooms
- Room types: Dining Room, Kitchen, Laundry
Primary bedroom
- Features: Closet
Dining room
- Features: Dining/Living Combo, Formal Area
Kitchen
- Features: Granite Counters
Heating
- Central
Cooling
- Ceiling Fan(s), Central Air
Appliances
- Included: Free-Standing Gas Range, Free-Standing Refrigerator, Gas Plumbed, Gas Water Heater, Range Hood, Dishwasher, Disposal, Microwave, Free-Standing Gas Oven, Washer/Dryer Stacked, Washer/Dryer Stacked Included
- Laundry: Laundry Room, Gas Dryer Hookup, Inside Room
Features
- Flooring: Tile, Wood
- Number of fireplaces: 1
- Fireplace features: Brick, Living Room, Wood Burning
Interior area
- Total structure area: 0
- Total interior livable area: 1,014 sqft
Property
Parking
- Total spaces: 4
- Parking features: 24'+ Deep Garage, RV Access/Parking, RV Garage Detached, Detached, RV Storage, Enclosed, Garage Door Opener, Guest
- Garage spaces: 2
- Uncovered spaces: 2
Features
- Levels: One
- Stories: 1
- Exterior features: Uncovered Courtyard
- Fencing: Fenced,Full
Lot
- Size: 5,227 Square Feet
- Features: Auto Sprinkler F&R, Curb(s)/Gutter(s), Landscape Back, Landscape Front
- Topography: Level,Level
Details
- Parcel number: 01201010330000
- Zoning: RES
- Special conditions: Standard
Construction
Type & style
- Home type: SingleFamily
- Architectural style: Spanish,Vintage
- Property subtype: Single Family Residence
Materials
- Brick Veneer, Stucco, Frame
- Foundation: Raised
- Roof: Composition
Condition
- Year built: 1941
Utilities & green energy
- Electric: 220 Volts in Laundry
- Sewer: Sewer in Street
- Water: Public
- Utilities for property: Cable Available, Public, Sewer Connected, Electric
Community & HOA
Location
- Region: Sacramento
Financial & listing details
- Price per square foot: $666/sqft
- Tax assessed value: $449,171
- Price range: $675K - $675K
- Date on market: 9/20/2026
- Road surface type: Paved
Price history
| Date | Event | Price |
|---|---|---|
| 7/22/2026 | Sold | $675,000$666/sqft |
Source: MetroList Services of CA #226081145 Report a problem | ||
| 6/29/2026 | Pending sale | $675,000$666/sqft |
Source: MetroList Services of CA #226081145 Report a problem | ||
| 6/25/2026 | Listed for sale | $675,000+82.5%$666/sqft |
Source: MetroList Services of CA #226081145 Report a problem | ||
| 4/4/2016 | Listing removed | $369,950-0.6%$365/sqft |
Source: Keller Williams - Sacramento #15067220 Report a problem | ||
| 12/11/2015 | Sold | $372,000+55%$367/sqft |
Source: MetroList Services of CA #15067220 Report a problem | ||
| 6/24/2011 | Sold | $240,000-2.4%$237/sqft |
Source: Public Record Report a problem | ||
| 5/1/2011 | Price change | $246,000-21.2%$243/sqft |
Source: Landmark Network #11031781 Report a problem | ||
| 4/29/2011 | Listed for sale | -- |
Source: isNowListed.com Report a problem | ||
| 9/5/2007 | Sold | $312,000$308/sqft |
Source: Public Record Report a problem | ||
Public tax history
| Year | Property taxes | Tax assessment |
|---|---|---|
| 2026 | -- | $449,171 +2% |
| 2025 | $5,256 +1.4% | $440,365 +2% |
| 2024 | $5,181 +2.4% | $431,732 +2% |
| 2023 | $5,058 +1.7% | $423,268 +2% |
| 2022 | $4,972 +5% | $414,969 +2% |
| 2021 | $4,737 -0.8% | $406,833 +1% |
| 2020 | $4,775 +2.2% | $402,662 +2% |
| 2019 | $4,672 +2.7% | $394,768 +2% |
| 2018 | $4,550 +1.4% | $387,028 +2% |
| 2017 | $4,487 +2.2% | $379,440 +2% |
| 2016 | $4,389 +43.4% | $372,000 +45.4% |
| 2015 | $3,061 +2.7% | $255,840 +2% |
| 2014 | $2,980 | $250,829 +0.5% |
| 2013 | -- | $249,696 +4.1% |
| 2012 | -- | $239,904 -14.6% |
| 2011 | -- | $280,909 -3% |
| 2010 | -- | $289,598 -7.2% |
| 2008 | -- | $312,000 +583.5% |
| 2007 | -- | $45,648 +2% |
| 2006 | -- | $44,754 +2% |
| 2005 | -- | $43,877 +2% |
| 2004 | -- | $43,018 +1.9% |
| 2003 | -- | $42,230 +2% |
| 2002 | -- | $41,403 +2% |
| 2001 | -- | $40,592 +2% |
| 2000 | -- | $39,797 |
Find assessor info on the county website
Neighborhood: Upper Land Park
Nearby homes
- $526,1003 bd2 ba1.4k sqft2795 Muir Way, Sacramento, CA 95818Off Market
- $565,0003 bd1 ba1.2k sqft833 3rd Ave, Sacramento, CA 95818Sold
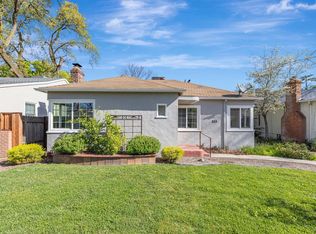
- $523,7002 bd2 ba1.3k sqft849 3rd Ave, Sacramento, CA 95818Off Market
- $675,0002 bd2 ba1.4k sqft2779 Muir Way, Sacramento, CA 95818For Sale
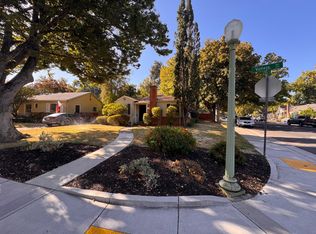
- $577,0003 bd1 ba1.5k sqft816 Vallejo Way, Sacramento, CA 95818Off Market
- $--1 bd1 ba-- sqft2779 Muir Way #800, Sacramento, CA 95818Off Market
- $537,0003 bd1 ba1.6k sqft830 Vallejo Way, Sacramento, CA 95818Off Market
- $441,2003 bd1 ba1.1k sqft816 3rd Ave, Sacramento, CA 95818Off Market
Nearby schools
GreatSchools rating
- 10/10Crocker/Riverside Elementary SchoolGrades: K-6Distance: 0.3 mi
- 4/10California Middle SchoolGrades: 7-8Distance: 0.6 mi
- 6/10C. K. McClatchy High SchoolGrades: 9-12Distance: 1 mi
Get a cash offer in 3 minutes
Find out how much your home could sell for in as little as 3 minutes with a no-obligation cash offer.
Estimated market value
$671,200
Get a cash offer in 3 minutes
Find out how much your home could sell for in as little as 3 minutes with a no-obligation cash offer.
Estimated market value
$671,200
