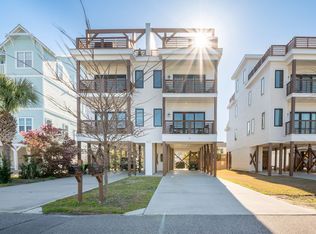
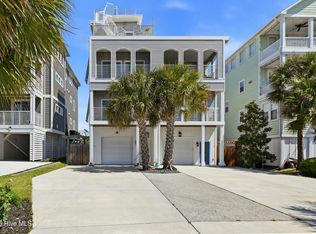
The spectacular and contemporary beach home includes 3 bedroom, 3 full baths and a private elevator. Kitchen has granite countertops, large island, stainless appliances and upgraded tiered cabinets. Unlimited options for the large roof top flex space( 4th bedroom, bar, cozy lounge area, etc.). There are 2 covered decks, one off of the living room and the second off of the master bedroom, plus two large rooftop decks for entertaining guest and enjoying views of the ocean and the beautiful beach sunsets. Super location only 3 blocks from the beach. Close to shopping, restaurants, boardwalk and entertainment.
For sale
$895,000
817 S Third Street S, Carolina Beach, NC 28428
3beds
2,164sqft
Townhouse
Built in 2021
1,612 Square Feet Lot
$871,800 Zestimate®
$414/sqft
$850/mo HOA
What's special
Private elevatorViews of the oceanLarge islandGranite countertopsStainless appliancesBeautiful beach sunsetsUpgraded tiered cabinets
- 160 days |
- 435 |
- 27 |
Zillow last checked:
Listing updated:
Listed by:
Karisa E Grizzard 910-374-1137,
Beach Town Realty
Source: Hive MLS,MLS#: 100554587 Originating MLS: Cape Fear Realtors MLS, Inc.
Originating MLS: Cape Fear Realtors MLS, Inc.Facts & features
Interior
Bedrooms & bathrooms
- Bedrooms: 3
- Bathrooms: 3
- Full bathrooms: 3
Rooms
- Room types: Master Bedroom, Bedroom 2, Bedroom 3, Bonus Room, Living Room
Primary bedroom
- Dimensions: 13.6 x 17.6
Bedroom 2
- Dimensions: 10.1 x 10.6
Bedroom 3
- Dimensions: 10.1 x 10.6
Bonus room
- Dimensions: 16.6 x 17.6
Kitchen
- Dimensions: 14 x 13
Living room
- Dimensions: 17.1 x 17.1
Heating
- Electric, Heat Pump
Cooling
- Central Air
Appliances
- Included: Washer, Refrigerator, Dryer, Dishwasher, Electric Range
Features
- Walk-in Closet(s), Kitchen Island, Ceiling Fan(s), Elevator, Blinds/Shades, Walk-In Closet(s)
- Flooring: LVT/LVP
Interior area
- Total structure area: 2,164
- Total interior livable area: 2,164 sqft
Property
Parking
- Parking features: Covered, Concrete, On Site
Features
- Levels: Three Or More
- Patio & porch: Deck
- Fencing: None
- Has view: Yes
- View description: Ocean
- Has water view: Yes
- Water view: Ocean
- Frontage type: See Remarks
Lot
- Size: 1,612 Square Feet
Details
- Parcel number: R09010027028000
- Zoning: R-1
- Special conditions: Standard
Construction
Type & style
- Home type: Townhouse
- Property subtype: Townhouse
Materials
- Stucco, Fiber Cement, Wood Frame
- Foundation: Other, Pilings
- Roof: Shingle
Condition
- New construction: No
- Year built: 2021
Utilities & green energy
- Sewer: Public Sewer
- Water: Public
- Utilities for property: Cable Available
Community & HOA
Community
- Subdivision: Other
HOA
- Has HOA: Yes
- Amenities included: Maintenance Grounds, Management, Master Insure
- HOA fee: $10,200 annually
- HOA name: Spartanburg Towns
- HOA phone: 910-509-7281
Location
- Region: Carolina Beach
Financial & listing details
- Price per square foot: $414/sqft
- Tax assessed value: $790,300
- Annual tax amount: $3,538
- Date on market: 2/14/2026
- Cumulative days on market: 160 days
- Listing agreement: Exclusive Right To Sell
- Listing terms: Cash,Conventional
- Road surface type: Paved
Estimated market value
$871,800
$828,000 - $915,000
$3,410/mo
Price history
| Date | Event | Price |
|---|---|---|
| 3/31/2026 | Price change | $895,000-2.7%$414/sqft |
Source:  Hive MLS #100554587 Report a problem Hive MLS #100554587 Report a problem | ||
| 3/11/2026 | Price change | $920,000-3.1%$425/sqft |
Source: Hive MLS #100554587 Report a problem | ||
| 2/14/2026 | Listed for sale | $949,000$439/sqft |
Source: Hive MLS #100554587 Report a problem | ||
| 12/19/2025 | Listing removed | $949,000$439/sqft |
Source: Hive MLS #100517488 Report a problem | ||
| 10/22/2025 | Listed for sale | $949,000$439/sqft |
Source: Hive MLS #100517488 Report a problem | ||
| 10/22/2025 | Contingent | $949,000$439/sqft |
Source: Hive MLS #100517488 Report a problem | ||
| 9/23/2025 | Price change | $949,000-4.6%$439/sqft |
Source: Hive MLS #100517488 Report a problem | ||
| 8/22/2025 | Price change | $995,000-7%$460/sqft |
Source: Hive MLS #100517488 Report a problem | ||
| 7/4/2025 | Listed for sale | $1,070,000+65.6%$494/sqft |
Source: Hive MLS #100517488 Report a problem | ||
| 6/9/2022 | Sold | $646,000$299/sqft |
Source: Hive MLS #100258766 Report a problem | ||
Public tax history
| Year | Property taxes | Tax assessment |
|---|---|---|
| 2025 | $3,538 +9.9% | $790,300 +68.2% |
| 2024 | $3,219 +3% | $469,900 |
| 2023 | $3,125 +366.4% | $469,900 +369.9% |
| 2022 | $670 | $100,000 |
Find assessor info on the county website
Monthly payment
Est. payment
Payment breakdown
Explore the cost of this home by adjusting the details. Changes won't be saved.Climate risks
Neighborhood: 28428
Nearby schools
GreatSchools rating
- 8/10Carolina Beach ElementaryGrades: K-5Distance: 0.3 mi
- 7/10Charles P Murray MiddleGrades: 6-8Distance: 5.1 mi
- 5/10Eugene Ashley HighGrades: 9-12Distance: 5.1 mi
Schools provided by the listing agent
- Elementary: Carolina Beach
- Middle: Murray
- High: Ashley
Source: Hive MLS. This data may not be complete. We recommend contacting the local school district to confirm school assignments for this home.
- $749,9003 bd3 ba2.1k sqft819 Spartanburg Ave UNIT 2, Carolina Beach, NC 28428Off Market
- $730,6003 bd3 ba2k sqft815 3rd St S #2, Carolina Beach, NC 28428Off Market
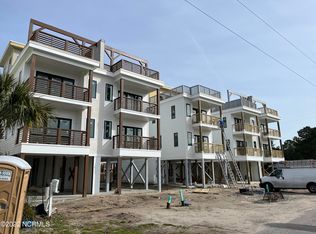
- $865,2003 bd3 ba2k sqft819 S 3rd UNIT 1, Carolina Beach, NC 28428Off Market
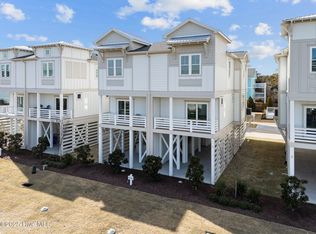
- $289,9000.321 Acres216 Spartanburg Ave, Carolina Beach, NC 28428Off Market
- $973,8004 bd3 ba2.4k sqft214 Spartanburg Ave, Carolina Beach, NC 28428Off Market
- $865,2003 bd3 ba2k sqft815 S 3rd UNIT 1, Carolina Beach, NC 28428Off Market
- $865,2003 bd3 ba2k sqft815 S 3rd UNIT 2, Carolina Beach, NC 28428Off Market
- $800,0005 bd3 ba2.5k sqft811 3rd St S, Carolina Beach, NC 28428Sold
A local agent can set up tours, give advice and negotiate with sellers.
A local lender can help you make sure your offer is ready when you are.
Similar homes
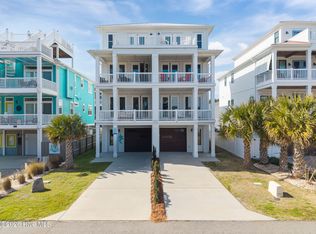
- $815,0003 bd3 ba1.8k sqft906 Second Street S #2, Carolina Beach, NC 28428New Construction
 MLS ID #100567892, Michael Urti, Nest Realty. Hive MLS
 - $899,0004 bd5 ba2.3k sqft1604 Snapper Lane #1, Carolina Beach, NC 28428For Sale
 MLS ID #100558521, Jon R Mogollon, REAL Broker LLC. Hive MLS
 - $839,0004 bd4 ba2.3k sqft1407 Searay Lane Unit 2, Carolina Beach, NC 28428For Sale
 MLS ID #100557006, Greg Barber, Barber Realty Group Inc.. Hive MLS
 - $975,0004 bd4 ba2.7k sqft302 Alabama Avenue Unit 2, Carolina Beach, NC 28428For Sale
 MLS ID #100568408, Aspyre Collective, eXp Realty. Hive MLS
 - $944,9005 bd2 ba1.6k sqft1504 Canal Drive, Carolina Beach, NC 28428For SaleMLS ID #100590471, The Domenico Grillo Real Estate Team, Keller Williams Innovate-Wilmington. Hive MLS
- $1,000,0004 bd5 ba2.7k sqft1706 Bonito Lane Unit A, Carolina Beach, NC 28428For SaleMLS ID #100588270, Brett Knowles, Coldwell Banker Sea Coast Advantage. Hive MLS
- $699,0003 bd4 ba2k sqft501 Greenville Avenue #2, Carolina Beach, NC 28428New ConstructionMLS ID #100561873, Danielle Gillespie, Carolina One Properties Inc.. Hive MLS
- $600,0003 bd3 ba1.4k sqft507 Greenville Avenue Unit 1, Carolina Beach, NC 28428For SaleMLS ID #100561235, Tracey Hart, Intracoastal Realty Corporation. Hive MLS
- $749,0004 bd4 ba2.1k sqft1317 Snapper Lane Unit 2, Carolina Beach, NC 28428For SaleMLS ID #100587136, Lynne M Galloway, Landmark Sotheby's International Realty. Hive MLS
- $719,9003 bd4 ba2.2k sqft115 Bimini Townes Lane, Carolina Beach, NC 28428For SaleMLS ID #100572090, Tricia A Keane, Nest Realty. Hive MLS
- $699,0003 bd3 ba1.5k sqft1517 Carolina Beach Avenue N Unit 2, Carolina Beach, NC 28428For SaleMLS ID #100578479, Katherine L Morrow, Coldwell Banker Sea Coast Advantage-CB. Hive MLS
- $770,0004 bd4 ba2.3k sqft1407 Mackerel Lane Unit 1, Carolina Beach, NC 28428For SaleMLS ID #100561147, Kristen M Dunn, BlueCoast Realty Corporation. Hive MLS
- $725,0004 bd4 ba1.8k sqft308 Carolina Beach Avenue S Unit 1, Carolina Beach, NC 28428For SaleMLS ID #100580340, Benjamin T Eisenberg, RE/MAX Essential. Hive MLS
- $775,0004 bd4 ba2.3k sqft1408 Bonito Lane Unit 1, Carolina Beach, NC 28428For SaleMLS ID #100557553, Justin M Lamott, Intracoastal Realty Corporation. Hive MLS
- $685,0003 bd2 ba1k sqft313 Greenville Avenue, Carolina Beach, NC 28428For SaleMLS ID #100574151, Tidal Realty Partners, REAL Broker LLC. Hive MLS
- $714,9003 bd2 ba1.1k sqft504 S Carolina Beach Avenue S Unit J3, Carolina Beach, NC 28428For SaleMLS ID #100562079, Chip W Moore, Hanover Real Estate Partners. Hive MLS
- $1,075,0003 bd3 ba1.1k sqft201 Carolina Beach Avenue S #207, Carolina Beach, NC 28428For SaleMLS ID #100565689, Kristen Lueck, Compass Carolinas LLC. Hive MLS
- $1,000,0005 bd5 ba2.4k sqft1204 Canal Drive Unit 2, Carolina Beach, NC 28428For SaleMLS ID #100578023, April F Williams, Intracoastal Realty Corporation. Hive MLS
- $1,299,9004 bd3 ba2.6k sqft611 Third Street S, Carolina Beach, NC 28428For SaleMLS ID #100540464, Kathy A MacNish, Margaret Rudd Assoc/O.I.. Hive MLS
- $955,0004 bd5 ba2.2k sqft304 Red Lewis Drive #21, Kure Beach, NC 28449For SaleMLS ID #100555163, Stewart Pittman, Sound and Sea Realty LLC. Hive MLS
